Discover this inviting 3-bedroom, 2-bath home offering a blend of modern updates and functional living space. The custom kitchen serves as the heart of the home, featuring granite countertops, a farmhouse sink, and abundant cabinetry. Hardwood floors add timeless appeal throughout much of the home, while the walkout basement provides additional space with a variety of potential uses. Step outside to enjoy the fenced backyard, plus an additional lot that offers extra room for outdoor activities, gardening, or future projects. Conveniently located with easy access to shopping, dining, schools, and everyday amenities, this property is ready for its next owner to enjoy.
For sale
Price cut: $7K (8/1)
$338,000
135 Cloverfield Dr, Campbellsville, KY 42718
3beds
1,533sqft
Single Family Residence
Built in 2007
0.9 Acres Lot
$328,200 Zestimate®
$220/sqft
$-- HOA
What's special
Farmhouse sinkWalkout basementCustom kitchenAbundant cabinetryHardwood floorsGranite countertopsFenced backyard
- 48 days
- 602
- 24
Zillow last checked:
Listing updated:
Listed by:
Sasha Mayhew 606-875-3527,
Weichert Realtors Ford Brothers, Inc.
Source: Imagine MLS,MLS#: 26017284
Facts & features
Interior
Bedrooms & bathrooms
- Bedrooms: 3
- Bathrooms: 2
- Full bathrooms: 2
Primary bedroom
- Level: First
Primary bedroom
- Level: First
Bedroom 1
- Level: First
Bedroom 2
- Level: First
Bathroom 1
- Level: First
Bathroom 2
- Level: First
Kitchen
- Level: First
Utility room
- Level: First
Heating
- Heat Pump
Cooling
- Heat Pump
Appliances
- Included: Dishwasher, Microwave, Refrigerator, Range
- Laundry: Main Level
Features
- Flooring: Hardwood
- Basement: Exterior Entry,Interior Entry,Partially Finished,Unfinished
- Number of fireplaces: 1
- Fireplace features: Family Room, Propane
Interior area
- Total structure area: 1,533
- Total interior livable area: 1,533 sqft
- Finished area above ground: 1,533
- Finished area below ground: 0
Property
Parking
- Total spaces: 3
- Parking features: Garage
- Garage spaces: 3
Features
- Levels: Two
- Fencing: Chain Link
Lot
- Size: 0.9 Acres
- Features: Landscaped
Details
- Parcel number: 450240609
Construction
Type & style
- Home type: SingleFamily
- Property subtype: Single Family Residence
Materials
- Vinyl Siding
- Foundation: Concrete Perimeter
- Roof: Dimensional Style
Condition
- Year built: 2007
Utilities & green energy
- Sewer: Septic Tank
- Water: Public
Community & HOA
Community
- Subdivision: Rural
HOA
- Has HOA: No
Location
- Region: Campbellsville
Financial & listing details
- Price per square foot: $220/sqft
- Tax assessed value: $207,000
- Annual tax amount: $2,005
- Date on market: 8/22/2026
Estimated market value
$328,200
$312,000 - $345,000
$1,490/mo
Price history
| Date | Event | Price |
|---|---|---|
| 8/22/2026 | Listed for sale | $338,000$220/sqft |
Source:  Imagine MLS #26017284 Report a problem Imagine MLS #26017284 Report a problem | ||
| 8/11/2026 | Contingent | $338,000$220/sqft |
Source: Imagine MLS #26017284 Report a problem | ||
| 8/1/2026 | Price change | $338,000-2%$220/sqft |
Source: Imagine MLS #26017284 Report a problem | ||
| 7/15/2026 | Listed for sale | $345,000+81.6%$225/sqft |
Source: Imagine MLS #26017284 Report a problem | ||
| 3/24/2021 | Listing removed | -- |
Source: Owner Report a problem | ||
| 5/29/2020 | Sold | $190,000+10.1%$124/sqft |
Source: Public Record Report a problem | ||
| 12/4/2017 | Sold | $172,500-8.7%$113/sqft |
Source: Public Record Report a problem | ||
| 5/26/2017 | Listing removed | $189,000$123/sqft |
Source: Matt Murphy #25062603 Report a problem | ||
| 2/5/2017 | Listed for sale | $189,000+14.6%$123/sqft |
Source: Owner Report a problem | ||
| 10/11/2016 | Listing removed | -- |
Source: Auction.com Report a problem | ||
| 9/23/2016 | Listed for sale | -- |
Source: Auction.com Report a problem | ||
| 11/23/2014 | Listing removed | $164,900$108/sqft |
Source: CENTURY 21 SMITH REALTY GROUP #10024683 Report a problem | ||
| 9/24/2014 | Price change | $164,900-2.9%$108/sqft |
Source: CENTURY 21 SMITH REALTY GROUP #10024683 Report a problem | ||
| 9/19/2014 | Price change | $169,900-5.6%$111/sqft |
Source: CENTURY 21 SMITH REALTY GROUP #10024683 Report a problem | ||
| 5/23/2014 | Listed for sale | $179,900+16.8%$117/sqft |
Source: Smith realty Group,LLC #10024683 Report a problem | ||
| 9/19/2007 | Sold | $154,000$100/sqft |
Source: Public Record Report a problem | ||
Public tax history
| Year | Property taxes | Tax assessment |
|---|---|---|
| 2025 | $2,005 +7.5% | $207,000 +8.9% |
| 2024 | $1,865 -3.4% | $190,000 |
| 2023 | $1,931 -1.5% | $190,000 |
| 2022 | $1,962 +0.4% | $190,000 |
| 2021 | $1,954 +39.5% | $190,000 +10.1% |
| 2020 | $1,401 -0.2% | $172,500 |
| 2019 | $1,403 -21.4% | $172,500 |
| 2018 | $1,785 +39.9% | $172,500 +36.9% |
| 2017 | $1,276 -16.1% | $126,000 -18.2% |
| 2016 | $1,522 +0.5% | $154,000 |
| 2015 | $1,515 +2.2% | $154,000 |
| 2014 | $1,481 | $154,000 |
| 2012 | -- | $154,000 |
| 2011 | -- | $154,000 |
| 2010 | -- | $154,000 |
Find assessor info on the county website
Monthly payment
Est. payment
Payment breakdown
Explore the cost of this home by adjusting the details. Changes won't be saved.Climate risks
Neighborhood: 42718
Nearby schools
Schools provided by the listing agent
- Elementary: Taylor
- Middle: Taylor County
- High: Taylor County
Source: Imagine MLS. This data may not be complete. We recommend contacting the local school district to confirm school assignments for this home.
Similar homes
- $347,0003 bd2 ba1.6k sqft103 Blue Bird Cir, Campbellsville, KY 42718For Sale
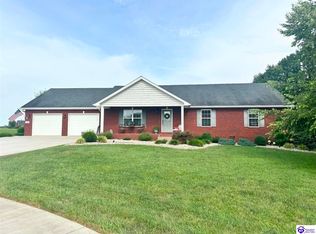 MLS ID #HK2603434, Lindsey N Hines, RENEE DOBSON REALTY GROUP, LLC. HKMLS
 - $309,9003 bd1 ba1.1k sqft151 Blue Hole Rd, Campbellsville, KY 42718For Sale
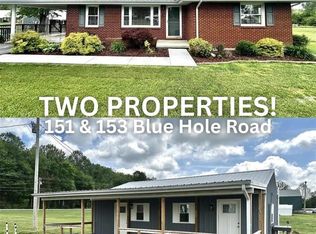 MLS ID #HK2601651, Rhonda Smith, RHONDA SMITH REALTY INC. HKMLS
 - $369,9004 bd3 ba2k sqft305 Warren Pl, Campbellsville, KY 42718For Sale
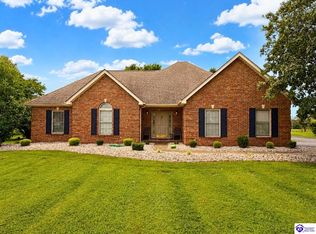 MLS ID #HK2603565, Amanda D Long, KELLER WILLIAMS HEARTLAND. HKMLS
 - $324,9003 bd2 ba1.3k sqft50 Cheryl Dr, Campbellsville, KY 42718For Sale
 MLS ID #HK2603276, Rhonda Smith, RHONDA SMITH REALTY INC. HKMLS
 - $279,9003 bd2 ba1.4k sqft1312 Bambridge Ln, Campbellsville, KY 42718For Sale
 MLS ID #1727118, Lori Mings, EXIT Realty Homestead. Metro Search Inc. LLC DBA Apex MLS
 - $284,9003 bd2 ba1.9k sqft206 Stevens Ct, Campbellsville, KY 42718For Sale
 MLS ID #26019688, Jenny B Ray, RE/MAX Elite Lexington. Imagine MLS
 - $249,0003 bd2 ba1.4k sqft350 Hash Rd, Campbellsville, KY 42718For Sale
 MLS ID #SC48525, Ken Hill, Patriot Realty - Auction LLC. South Central Kentucky AOR
