Skip main navigation
Sold for $275,000
  • $275,000

    80 Cloverfield Dr, Campbellsville, KY 42718

    3beds
    2,077sqft
    Single Family Residence
    Built in 2000
    0.44 Acres Lot
    $276,700 Zestimate®
    $132/sqft
    $1,754 Estimated rent

    Home value

    $276,700

    Estimated sales range

    Not available

    $1,754/mo

    Zestimate® history
    Loading
    Loading...

    Owner options

    List your home for rent

    $1,754/mo

    Rent Zestimate®

    Find your next renter with Zillow Rental Manager. Plus, with online applications, you can quickly screen prospective tenants – for free.

    Learn more

    $1,754/mo

    Rent Zestimate®

    Refinance and save

    $1,670/mo

    Est. payment

    Refinancing to a lower rate could help reduce your monthly payments and save thousands over the life of the loan.

    See today's rates

    $1,670/mo

    Est. payment

    Explore your selling options

    Work with a Zillow partner agent

    Leverage their expertise and Zillow's premium Showcase listings to get your home seen by more buyers.

    Get started

    List with your own agent

    Get your home in front of millions of buyers by listing it on Zillow.

    Learn how to do it

    Sell it yourself

    Take full control of how buyers see your home on Zillow by listing For Sale by Owner (FSBO).

    List your home

    What's special

    Nice scenic background
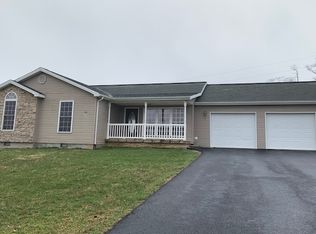
    Just 3.5 miles from Downtown Campbellsville and minutes from portions of Green River Lake, make an appointment to see this gem. When entering the front door you enter an open floor plan with the living room area and the kitchen with eat in area. Many of the appliances are like new. Two of the bedrooms are to the left of the kitchen with a full bath. The master bedroom with another full bath is featured on the right. From the eat in area you have a convenient utility room with some pantry space within. Proceeding out the back you have an elevated wood deck 16.5 x 20 feet for relaxation, eating area or for entertaining with a nice scenic background. Thes basement features a nice and spacious den, another room that was used for a teenagers bedroom and a 0.5 bathroom. The rest of the basement features a spacious 2 car garage with side entrance for your vehicles. The HVAC/AC central air unit is only 6 years old and the shingled roof was replaced last year in 2024. Home is on a low traffic street in a cul de sac type area. Be first to see this one!

    Zillow last checked:

    Listing updated:

    Listed by:

    James Scott Russell 270-469-5752,

    SMITH REALTY GROUP & AUCTION, LLC

    Bought with:

    NON MEMBER OFFICE

    Source: HKMLS,MLS#: HK25005275MLS Logo

    Facts & features

    Interior

    Bedrooms & bathrooms
    • Bedrooms: 3
    • Bathrooms: 3
    • Full bathrooms: 2
    • Partial bathrooms: 1
    • Main level bathrooms: 2
    • Main level bedrooms: 3
    Rooms
    • Room types: Den, Family Room
    Primary bedroom
    • Level: Main
    Bedroom 2
    • Level: Main
    Bedroom 3
    • Level: Main
    Primary bathroom
    • Level: Main
    Bathroom
    • Features: Separate Shower
    Basement
    • Area: 689
    Heating
    • Central, Electric, Propane
    Cooling
    • Central Air
    Appliances
    • Included: Microwave, Range/Oven, Refrigerator, Dryer, Washer, Electric Water Heater
    • Laundry: In Kitchen
    Features
    • Ceiling Fan(s), Walls (Dry Wall), Eat-in Kitchen
    • Flooring: Vinyl
    • Windows: Blinds, Drapes
    • Basement: Finished-Partial,Garage Entrance
    • Has fireplace: Yes
    • Fireplace features: Propane
    Interior area
    • Total structure area: 2,077
    • Total interior livable area: 2,077 sqft

    Property

    Parking
    • Total spaces: 2
    • Parking features: Attached, Basement, Garage Faces Side
    • Attached garage spaces: 2
    Accessibility
    • Accessibility features: None
    Features
    • Patio & porch: Deck
    • Exterior features: Landscaping
    • Fencing: None
    • Body of water: Green River
    Lot
    • Size: 0.44 Acres
    • Features: County
    Details
    • Parcel number: 450240603

    Construction

    Type & style
    • Home type: SingleFamily
    • Architectural style: Ranch
    • Property subtype: Single Family Residence
    Materials
    • Brick, Vinyl Siding
    • Foundation: Concrete Perimeter
    • Roof: Shingle
    Condition
    • New Construction
    • New construction: No
    • Year built: 2000

    Utilities & green energy

    • Sewer: City
    • Water: City
    • Utilities for property: Electricity Available, Internet Cable, Propane Tank-Rented, Phone Available

    Community & HOA

    Community
    • Subdivision: Other
    HOA
    • Amenities included: None
    Location
    • Region: Campbellsville

    Financial & listing details

    • Price per square foot: $132/sqft
    • Tax assessed value: $192,000
    • Annual tax amount: $1,860
    • Price range: $289.9K - $275K
    • Date on market: 3/20/2026

    Price history

    DateEventPrice
    3/19/2026Sold$275,000-5.1%$132/sqft
    Source: HKMLS #HK25005275 Report a problem
    1/22/2026Price change$289,900-5%$140/sqft
    Source: HKMLS #HK25005275 Report a problem
    12/31/2025Listed for sale$305,000$147/sqft
    Source: HKMLS #HK25005275 Report a problem

    Public tax history

    YearProperty taxesTax assessment
    2025$1,860 +21.4%$192,000 +23.1%
    2024$1,531 -3.4%$156,000
    2023$1,586 -1.5%$156,000
    2022$1,611 +0.4%$156,000
    2021$1,604 +31.5%$156,000 +34.5%
    2020$1,220 -0.2%$116,000
    2019$1,222 +1.8%$116,000
    2018$1,201 +2.2%$116,000
    2017$1,175 +2.5%$116,000
    2016$1,146 +0.5%$116,000
    2015$1,141 +2.2%$116,000
    2014$1,116 $116,000
    2012-- $116,000
    2011-- $116,000
    2010-- $116,000
    Find assessor info on the county website

    Neighborhood: 42718

    Nearby schools

    GreatSchools rating
    Get pre-qualified for a loan
    At Zillow Home Loans, we can pre-qualify you in as little as 5 minutes with no impact to your credit score.

    An equal housing lender. NMLS #10287.