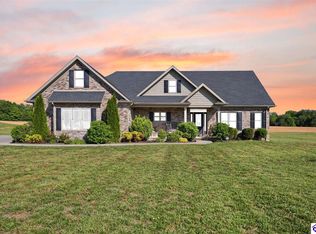
Nestled in the beautiful Woodland Heights Subdivision, this absolutely stunning 3 bedroom, 3 bath home offers the perfect combination of luxury, comfort, and timeless charm on approximately 1.17 beautifully landscaped acres. From the moment you step inside, you’ll be captivated by the bright open-concept design featuring gorgeous hand-scraped hickory hardwood flooring, rich custom cabinetry, elegant granite countertops, an oversized island ideal for gathering, and a striking stone fireplace that serves as the heart of the home. Spacious bedrooms with walk-in closets provide comfort and privacy, while the large main-level laundry room adds everyday convenience. Designed with both functionality and style in mind, the home features a spacious 2-car attached garage on the main level, along with an additional 3rd attached garage in the basement which is perfect for extra vehicles, recreational equipment, a workshop, or additional storage. The expansive full basement also includes a full bath, drive-in garage access, second laundry hookup and a massive storage/storm room with built-in shelving. The basement also includes an I beam, 10 inch concrete walls, and a flue for a wood stove. Additional Premium upgrades such as a tankless gas water heater, Tempstar High Efficiency Smart System HVAC, spray foamed 2x6 exterior walls, and a 400 AMP electric service to add even more value and efficiency. Outside you can unwind beneath the breathtaking oversized covered back patio where you can relax, entertain, and take in the gorgeous sunset views that make this property truly unforgettable. Freshly painted, exceptionally well-maintained, and move-in ready, this remarkable home is the complete package! Data believed to be correct, but not guaranteed. Buyer to verify data prior to making offer.
For sale
Price cut: $10K (7/20)
$484,900
39 Woodland Heights Pkwy, Campbellsville, KY 42718
3beds
1,970sqft
Single Family Residence
Built in 2022
1.17 Acres Lot
$470,200 Zestimate®
$246/sqft
$-- HOA
What's special
Rich custom cabinetryBeautifully landscaped acresFreshly paintedGorgeous sunset viewsBright open-concept designDrive-in garage accessElegant granite countertops
- 102 days
- 214
- 9
Zillow last checked:
Listing updated:
Listed by:
Rhonda Smith 270-789-8570,
RHONDA SMITH REALTY INC,
Jacob Hayes 270-403-1353,
RHONDA SMITH REALTY INC
Source: HKMLS,MLS#: HK2602115
Facts & features
Interior
Bedrooms & bathrooms
- Bedrooms: 3
- Bathrooms: 3
- Full bathrooms: 3
- Main level bathrooms: 2
- Main level bedrooms: 3
Rooms
- Room types: Family Room
Primary bedroom
- Level: Main
Bedroom 2
- Level: Main
Bedroom 3
- Level: Main
Primary bathroom
- Level: Main
Bathroom
- Features: Double Vanity, Granite Counters, Separate Shower, Tub/Shower Combo, Walk-In Closet(s)
Kitchen
- Features: Granite Counters, Pantry
Basement
- Area: 1970
Heating
- Central, Dual Fuel
Cooling
- Central Air
Appliances
- Included: Dishwasher, Microwave, Range/Oven, Range Hood, Refrigerator, Tankless Water Heater
- Laundry: Laundry Room
Features
- Ceiling Fan(s), Closet Light(s), Walk-In Closet(s), Walls (Dry Wall), Eat-in Kitchen, Kitchen/Dining Combo
- Flooring: Carpet, Hardwood, Tile
- Windows: Blinds
- Basement: Finished-Partial
- Has fireplace: Yes
- Fireplace features: Gas
Interior area
- Total structure area: 1,970
- Total interior livable area: 1,970 sqft
Property
Parking
- Total spaces: 3
- Parking features: Attached, Basement, Multiple Garages
- Attached garage spaces: 3
Accessibility
- Accessibility features: 1st Floor Bathroom, Level Drive, Seat in Shower
Features
- Patio & porch: Covered Front Porch, Covered Patio
- Exterior features: Concrete Walks, Lighting
- Fencing: Vinyl
Lot
- Size: 1.17 Acres
- Features: County
Details
- Parcel number: 3302856
Construction
Type & style
- Home type: SingleFamily
- Architectural style: Ranch
- Property subtype: Single Family Residence
Materials
- Stone, Vinyl Siding
- Foundation: Concrete Perimeter
- Roof: Shingle
Condition
- Year built: 2022
Utilities & green energy
- Sewer: Septic Tank
- Water: City
Community & HOA
Community
- Security: Smoke Detector(s)
- Subdivision: Woodland Heights
HOA
- Has HOA: Yes
Location
- Region: Campbellsville
Financial & listing details
- Price per square foot: $246/sqft
- Tax assessed value: $500,000
- Annual tax amount: $4,843
- Price range: $484.9K - $484.9K
- Date on market: 5/24/2026
Estimated market value
$470,200
$447,000 - $494,000
$1,955/mo
Price history
| Date | Event | Price |
|---|---|---|
| 7/20/2026 | Price change | $484,900-2%$246/sqft |
Source:  HKMLS #HK2602115 Report a problem HKMLS #HK2602115 Report a problem | ||
| 6/20/2026 | Price change | $494,900-1%$251/sqft |
Source: HKMLS #HK2602115 Report a problem | ||
| 5/24/2026 | Price change | $499,900+6.6%$254/sqft |
Source: HKMLS #HK2602115 Report a problem | ||
| 5/15/2026 | Price change | $469,000-2.3%$238/sqft |
Source: Owner Report a problem | ||
| 2/25/2026 | Listed for sale | $479,900+12.9%$244/sqft |
Source: Owner Report a problem | ||
| 1/30/2026 | Sold | $425,000-10.5%$216/sqft |
Source: HKMLS #HK25003710 Report a problem | ||
| 11/13/2025 | Price change | $475,000-5%$241/sqft |
Source: HKMLS #HK25003710 Report a problem | ||
| 9/18/2025 | Price change | $500,000-4.8%$254/sqft |
Source: HKMLS #HK25003710 Report a problem | ||
| 8/30/2025 | Listed for sale | $525,000-10.9%$266/sqft |
Source: HKMLS #HK25003710 Report a problem | ||
| 6/6/2025 | Listing removed | $589,000$299/sqft |
Source:  South Central Kentucky AOR #SC46543 Report a problem South Central Kentucky AOR #SC46543 Report a problem | ||
| 5/30/2025 | Listed for sale | $589,000$299/sqft |
Source: South Central Kentucky AOR #SC46543 Report a problem | ||
| 5/13/2025 | Pending sale | $589,000$299/sqft |
Source: South Central Kentucky AOR #SC46543 Report a problem | ||
| 4/10/2025 | Price change | $589,000-13.3%$299/sqft |
Source: South Central Kentucky AOR #SC46543 Report a problem | ||
| 3/25/2025 | Listed for sale | $679,000+35.8%$345/sqft |
Source: South Central Kentucky AOR #SC46543 Report a problem | ||
| 8/30/2022 | Sold | $500,000-4.8%$254/sqft |
Source: Public Record Report a problem | ||
| 6/8/2022 | Listed for sale | $525,000+5.2%$266/sqft |
Source: Owner Report a problem | ||
| 5/29/2022 | Listing removed | -- |
Source: Owner Report a problem | ||
| 5/28/2022 | Listed for sale | $499,000$253/sqft |
Source: Owner Report a problem | ||
Public tax history
| Year | Property taxes | Tax assessment |
|---|---|---|
| 2025 | $4,843 -1.3% | $500,000 |
| 2024 | $4,908 -3.4% | $500,000 |
| 2023 | $5,083 +1603.3% | $500,000 +1630.1% |
| 2022 | $298 | $28,900 |
Find assessor info on the county website
Monthly payment
Est. payment
Payment breakdown
Explore the cost of this home by adjusting the details. Changes won't be saved.Climate risks
Neighborhood: 42718
Nearby schools
Schools provided by the listing agent
- Elementary: Taylor County
- Middle: Taylor County
- High: Taylor County
Source: HKMLS. This data may not be complete. We recommend contacting the local school district to confirm school assignments for this home.
Similar homes
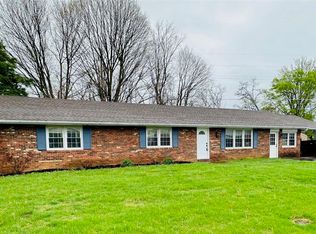
- $475,0003 bd2 ba2.1k sqft326 Fairway Dr, Campbellsville, KY 42718For Sale
 MLS ID #11852458, Anna Humphress, Osborne-Humphress Realty Company Inc. My State MLS
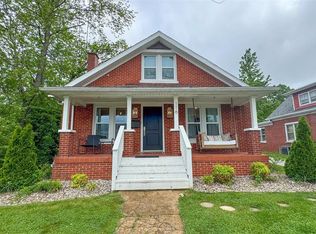
 - $480,0003 bd3 ba1.7k sqft404 Franklin Rd, Campbellsville, KY 42718For Sale
 MLS ID #HK2603323, James Scott Russell, SMITH REALTY GROUP & AUCTION, LLC. HKMLS
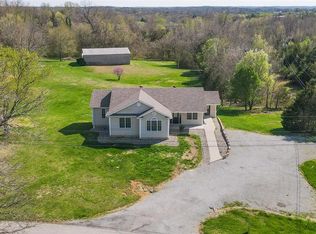
 - $500,0003 bd3 ba1.8k sqft200 Three Wood Ln, Campbellsville, KY 42718For Sale
 MLS ID #HK2601663, Renee R Dobson, RENEE DOBSON REALTY GROUP, LLC. HKMLS
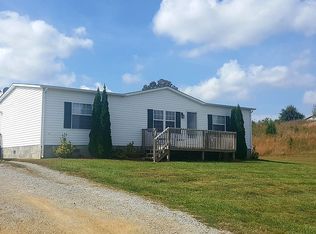
 - $269,0003 bd2 ba1.6k sqft807 Stray Winds Rd, Campbellsville, KY 42718For Sale By Owner

- $394,9005 bd3 ba2.8k sqft105 Majesty Ln, Campbellsville, KY 42718For Sale
 MLS ID #26023744, Tatiana Rosa, Lifstyl Real Estate. Imagine MLS
