Located just outside Campbellsville off Hwy 210, this stunning stone and vinyl home offers exceptional craftsmanship, modern amenities, and an ideal location. Step inside to a spacious great room featuring soaring 12-foot ceilings, engineered hardwood flooring, a gas fireplace with a beautiful stone hearth, and custom white built-in cabinetry. Just off the great room, you'll find a covered rear patio ideal for relaxing or hosting guests. The thoughtfully designed split-bedroom floor plan provides privacy, with the luxurious primary suite situated at the rear of the home. The primary bedroom showcases a tray ceiling, dual walk-in closets, and a spa-like ensuite complete with a soaking tub, double vanity, and tiled walk-in shower. Two additional guest bedrooms share a well-appointed hall bath featuring tile flooring and a tub/shower combination. The open eat-in kitchen is perfect for both everyday living and entertaining, offering an abundance of white cabinetry, elegant Cambria countertops, and a stainless steel appliance package that includes a gas range, refrigerator, microwave, and dishwasher. The utility room is designed with convenience in mind, featuring a deep mud sink, additional white cabinetry, and a walk-in pantry. Storage is plentiful with a full basement, a two-car attached garage, and a partially floored attic with finished stair access offering ample space for seasonal items, hobbies, and future needs. The full basement provides incredible potential for future living space and is already equipped with a third full bathroom, making finishing projects even easier. Situated on a spacious 0.66-acre corner lot, this property is within walking distance of a golf course and just minutes from schools, shopping, and Green River Lake. This move-in-ready home combines comfort, style, and room to grow in one of the area's most desirable locations.
For sale
Price cut: $10K (8/22)
$475,000
326 Fairway Dr, Campbellsville, KY 42718
3beds
2,100sqft
Single Family Residence
Built in 2019
0.66 Acres Lot
$459,200 Zestimate®
$226/sqft
$-- HOA
What's special
Elegant cambria countertopsTwo-car attached garageOpen eat-in kitchenAbundance of white cabinetryDeep mud sinkSpacious great roomEngineered hardwood flooring
- 67 days
- 350
- 8
Zillow last checked:
Listing updated:
Listed by:
Anna Humphress 270-403-4140,
Osborne-Humphress Realty Company Inc
Source: My State MLS,MLS#: 11852458
Facts & features
Interior
Bedrooms & bathrooms
- Bedrooms: 3
- Bathrooms: 2
- Full bathrooms: 2
Rooms
- Room types: En Suite, First Floor Bathroom, First Floor Master Bedroom, Great Room, Kitchen, Laundry Room, Master Bedroom, Walk-in Closet
Kitchen
- Features: Eat-in Kitchen, Granite Counters
Basement
- Area: 2000
Heating
- Natural Gas, Forced Air, Zoned
Cooling
- Central, Zoned
Appliances
- Included: Dishwasher, Disposal, Refrigerator, Microwave, Oven, Stainless Steel Appliances
Features
- Flooring: Hardwood, Carpet, Tile
- Basement: Full,Partially Finished,Bathrooms(1)
- Number of fireplaces: 1
Interior area
- Total structure area: 4,000
- Total interior livable area: 2,100 sqft
- Finished area above ground: 2,000
Property
Parking
- Total spaces: 2
- Parking features: Driveway, Attached
- Garage spaces: 2
- Has uncovered spaces: Yes
Features
- Stories: 1
- Patio & porch: Patio, Covered Porch
Lot
- Size: 0.66 Acres
- Features: Corner
Details
- Parcel number: 3304359
- Lease amount: $0
Construction
Type & style
- Home type: SingleFamily
- Property subtype: Single Family Residence
Materials
- Frame, Stone Siding, Vinyl Siding
- Roof: Asphalt
Condition
- New construction: No
- Year built: 2019
Utilities & green energy
- Electric: Amps(0)
- Sewer: Municipal
- Water: Municipal
- Utilities for property: Naturl Gas Available
Community & HOA
Community
- Subdivision: Pinnacle Pointe
HOA
- Has HOA: Yes
- HOA name: Pinnacle Pointe HOA
Location
- Region: Campbellsville
Financial & listing details
- Price per square foot: $226/sqft
- Tax assessed value: $400,000
- Annual tax amount: $3,874
- Date on market: 6/26/2026
- Date available: 06/25/2026
- Listing agreement: Exclusive
Estimated market value
$459,200
$436,000 - $482,000
$1,804/mo
Price history
| Date | Event | Price |
|---|---|---|
| 8/22/2026 | Price change | $475,000-2.1%$226/sqft |
Source: My State MLS #11852458 Report a problem | ||
| 6/26/2026 | Listed for sale | $485,000+10.2%$231/sqft |
Source: My State MLS #11852458 Report a problem | ||
| 5/24/2024 | Listing removed | -- |
Source: My State MLS #11195756 Report a problem | ||
| 11/1/2023 | Listing removed | -- |
Source: My State MLS #11195756 Report a problem | ||
| 9/16/2023 | Price change | $440,000-2.2%$210/sqft |
Source: My State MLS #11195756 Report a problem | ||
| 8/2/2023 | Listed for sale | $450,000+12.5%$214/sqft |
Source: My State MLS #11195756 Report a problem | ||
| 7/22/2022 | Listing removed | -- |
Source:  My State MLS Report a problem My State MLS Report a problem | ||
| 6/29/2022 | Listing removed | -- |
Source: My State MLS Report a problem | ||
| 6/27/2022 | Pending sale | $400,000$190/sqft |
Source: My State MLS #11063476 Report a problem | ||
| 6/26/2022 | Listing removed | -- |
Source: My State MLS Report a problem | ||
| 6/4/2022 | Pending sale | $400,000$190/sqft |
Source: My State MLS #11063476 Report a problem | ||
| 5/27/2022 | Price change | $400,000-2.4%$190/sqft |
Source: My State MLS #11063476 Report a problem | ||
| 5/10/2022 | Price change | $410,000-2.4%$195/sqft |
Source: My State MLS #11063476 Report a problem | ||
| 5/7/2022 | Listed for sale | $420,000+1657.3%$200/sqft |
Source: My State MLS #11063476 Report a problem | ||
| 4/18/2018 | Sold | $23,900$11/sqft |
Source: Public Record Report a problem | ||
Public tax history
| Year | Property taxes | Tax assessment |
|---|---|---|
| 2025 | $3,874 -1.3% | $400,000 |
| 2024 | $3,926 -3.4% | $400,000 |
| 2023 | $4,066 +5% | $400,000 +6.7% |
| 2022 | $3,872 +8.3% | $375,000 +7.9% |
| 2021 | $3,574 -2.2% | $347,500 |
| 2020 | $3,654 +1351.1% | $347,500 +1354% |
| 2019 | $252 +1.8% | $23,900 |
| 2018 | $247 | $23,900 |
Find assessor info on the county website
Monthly payment
Est. payment
Payment breakdown
Explore the cost of this home by adjusting the details. Changes won't be saved.Climate risks
Neighborhood: 42718
Nearby schools
Schools provided by the listing agent
- District: Taylor County
Source: My State MLS. This data may not be complete. We recommend contacting the local school district to confirm school assignments for this home.
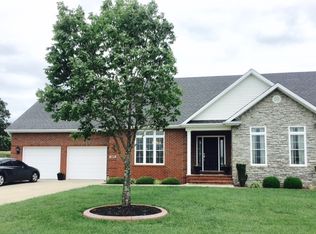
- $519,4003 bd2 ba5k sqft326 Fairway Dr #59, Campbellsville, KY 42718Off Market

- $461,200-- bd-- ba2.2k sqft205 Three Wood Ln, Campbellsville, KY 42718Off Market
- $459,2003 bd2 ba2k sqft300 Fairway Dr, Campbellsville, KY 42718Off Market
- $420,8004 bd4 ba3.8k sqft325 Fairway Dr, Campbellsville, KY 42718Off Market
Similar homes
- $484,9003 bd3 ba1.9k sqft39 Woodland Heights Pkwy, Campbellsville, KY 42718For Sale
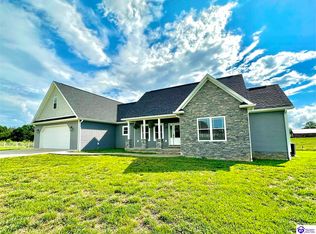 MLS ID #HK2602115, Rhonda Smith, RHONDA SMITH REALTY INC. HKMLS
 - $500,0003 bd3 ba1.8k sqft200 Three Wood Ln, Campbellsville, KY 42718For Sale
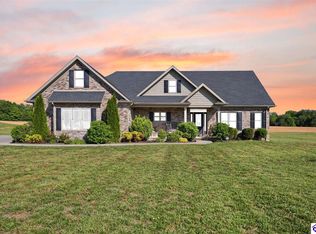 MLS ID #HK2601663, Renee R Dobson, RENEE DOBSON REALTY GROUP, LLC. HKMLS
 - $480,0003 bd3 ba1.7k sqft404 Franklin Rd, Campbellsville, KY 42718For Sale
 MLS ID #HK2603323, James Scott Russell, SMITH REALTY GROUP & AUCTION, LLC. HKMLS
 - $269,0003 bd2 ba1.6k sqft807 Stray Winds Rd, Campbellsville, KY 42718For Sale By Owner

- $394,9005 bd3 ba2.8k sqft105 Majesty Ln, Campbellsville, KY 42718For Sale
 MLS ID #26023744, Tatiana Rosa, Lifstyl Real Estate. Imagine MLS
