Rural Paradise! Modern metal home on a long rectangular 10.3+/- acres to be seen TODAY! Fantastic sunrises and sunsets from the covered porches are to be seen on a daily basis! The back side of the property features heavy mature trees that go all the way to Long Branch Rd. The right side of the property features a fenced in area with a Z-Lock building with a lean-to shed with metal sliding door with 3 different access entrances to the fenced in area that currently has 2 small ponies. Maybe you as the buyer have animals to place here? The 840 square foot detached garage but covered walkway to the house is a site to behold. 2 vehicles can easily enter the front doors with all kinds of storage spaces surrounding them and a back door access makes it perfect for working equipment to go out the back. The metal home is a modern delight with open floor plan with the kitchen, eat in area and living room all in one space. The staircase takes you to the upper level where you have 2 BR and a shared full bathroom. The main floor from the front door has the main BR and master bath with modern shower that will delight! A spacious office room and utility room are conveniently located near the front door and side door to the walkway to the garage. The pictures help capture the features of the home BUT you need to visit to just see how this property "feels". Schedule your viewing today !
For sale
$480,000
404 Franklin Rd, Campbellsville, KY 42718
3beds
1,710sqft
Single Family Residence
Built in 2023
10.3 Acres Lot
$460,700 Zestimate®
$281/sqft
$-- HOA
What's special
Modern metal home
- 51 days
- 583
- 43
Zillow last checked:
Listing updated:
Listed by:
James Scott Russell 270-469-5752,
SMITH REALTY GROUP & AUCTION, LLC
Source: HKMLS,MLS#: HK2603323
Facts & features
Interior
Bedrooms & bathrooms
- Bedrooms: 3
- Bathrooms: 3
- Full bathrooms: 2
- Partial bathrooms: 1
- Main level bathrooms: 2
Rooms
- Room types: Office
Primary bedroom
- Level: Basement
Bedroom 2
- Level: Upper
Bedroom 3
- Level: Upper
Primary bathroom
- Level: Main
Bathroom
- Features: Separate Shower
Basement
- Area: 0
Heating
- Central, Electric, See Remarks
Cooling
- Central Air, Heat Pump
Appliances
- Included: Dishwasher, Disposal, Microwave, Electric Range, Refrigerator, Dryer, Washer, Electric Water Heater
- Laundry: In Hall, Laundry Room
Features
- Ceiling Fan(s), Walls (Dry Wall), Eat-in Kitchen
- Flooring: Hardwood, Tile
- Windows: Drapes
- Basement: None
- Has fireplace: Yes
- Fireplace features: Propane
Interior area
- Total structure area: 1,710
- Total interior livable area: 1,710 sqft
Property
Parking
- Total spaces: 2
- Parking features: Detached, Front Entry, Garage Faces Rear, Garage Faces Side
- Garage spaces: 2
Accessibility
- Accessibility features: None
Features
- Levels: One and One Half
- Patio & porch: Covered Front Porch, Covered Patio
- Exterior features: Landscaping, Mature Trees
- Fencing: Partial
- Body of water: None
Lot
- Size: 10.3 Acres
- Features: Heavily Wooded, Rural Property, Farm, Out of City Limits
Details
- Additional structures: Outbuilding
- Horse amenities: Horse Facilities
Construction
Type & style
- Home type: SingleFamily
- Property subtype: Single Family Residence
Materials
- Metal Siding
- Foundation: Block
- Roof: Metal
Condition
- New Construction
- New construction: No
- Year built: 2023
Utilities & green energy
- Sewer: Septic Tank
- Water: City
- Utilities for property: Internet Cable, Propane Tank-Rented
Community & HOA
Community
- Subdivision: None
HOA
- Amenities included: None
Location
- Region: Campbellsville
Financial & listing details
- Price per square foot: $281/sqft
- Price range: $480K - $480K
- Date on market: 8/9/2026
Estimated market value
$460,700
$438,000 - $484,000
$1,999/mo
Price history
| Date | Event | Price |
|---|---|---|
| 8/9/2026 | Listed for sale | $480,000-1%$281/sqft |
Source:  HKMLS #HK2603323 Report a problem HKMLS #HK2603323 Report a problem | ||
| 6/5/2026 | Listing removed | -- |
Source: Owner Report a problem | ||
| 3/7/2026 | Listed for sale | $485,000$284/sqft |
Source: Owner Report a problem | ||
Public tax history
Tax history is unavailable.
Monthly payment
Est. payment
Payment breakdown
Explore the cost of this home by adjusting the details. Changes won't be saved.Climate risks
Neighborhood: 42718
Similar homes
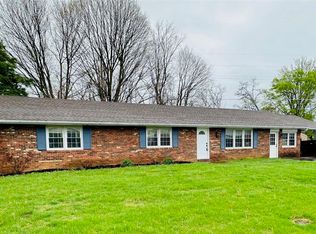
- $484,9003 bd3 ba1.9k sqft39 Woodland Heights Pkwy, Campbellsville, KY 42718For Sale
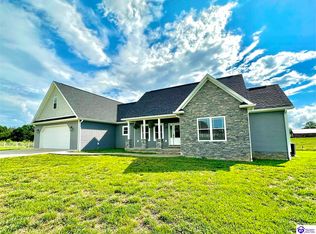 MLS ID #HK2602115, Rhonda Smith, RHONDA SMITH REALTY INC. HKMLS
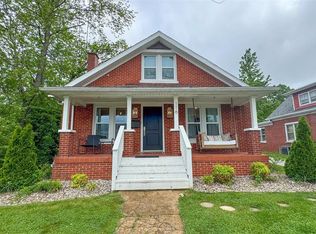
 - $475,0003 bd2 ba2.1k sqft326 Fairway Dr, Campbellsville, KY 42718For Sale
 MLS ID #11852458, Anna Humphress, Osborne-Humphress Realty Company Inc. My State MLS
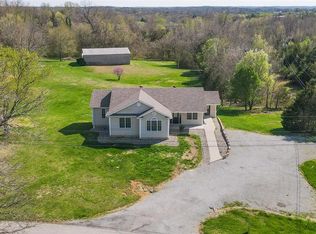
 - $500,0003 bd3 ba1.8k sqft200 Three Wood Ln, Campbellsville, KY 42718For Sale
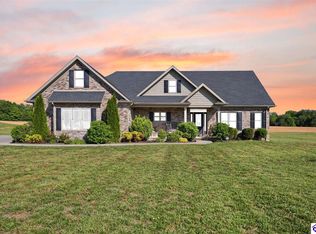 MLS ID #HK2601663, Renee R Dobson, RENEE DOBSON REALTY GROUP, LLC. HKMLS
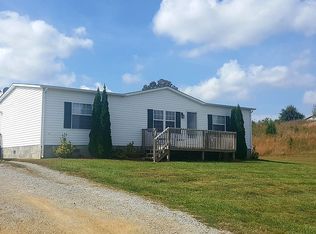
 - $324,9003 bd2 ba1.3k sqft50 Cheryl Dr, Campbellsville, KY 42718For Sale
 MLS ID #HK2603276, Rhonda Smith, RHONDA SMITH REALTY INC. HKMLS
 - $580,0004 bd3 ba2.5k sqft795 E Poe Young Rd, Finley, KY 42718For Sale
 MLS ID #SC47909, Debbie Murray, Keller Williams First Choice Realty. South Central Kentucky AOR
