ELEGANT & LAVISH Welcome to luxury living custom built home! Built in 2024, this absolutely stunning custom home showcases exceptional craftsmanship, upscale finishes, and a thoughtfully designed layout that perfectly balances elegance and comfort. Situated on two beautifully maintained lots and charming white fencing, this property offers the peaceful feel of country living with modern convenience. From the charming front porch to the secluded back patio, this home is ready for you! Be captivated by the sophisticated details throughout, including gorgeous granite, crown molding, designer fixtures, stylish hardware, and high-end finishes that elevate every space. The inviting open-concept design creates a warm yet luxurious atmosphere, centered around a breathtaking stone gas fireplace. SHOWSTOPPER KITCHEN, featuring stunning custom cabinetry, abundant quartz counter space, a spacious pantry, TWO ovens, and an ideal layout for entertaining family and guests. BIG PLUS-walk in pantry. The oversized primary suite offers a private retreat with a spa-like bathroom complete with a stand-alone soaking tub, quartz countertops, separate walk-in shower, and an expansive layout designed for relaxation. Each additional bedroom features walk-in closets and the large main-level laundry room. Downstairs, the full basement has drywall and paint and includes a full bath, creating endless possibilities for additional living or entertainment space. Insulated concrete walls in basement walls and a flue for a wood stove provides outstanding durability and energy efficiency. The home also features a spacious 2-car attached garage on the main level along with an additional 3rd attached garage in the basement which is perfect for extra vehicles, storage, recreational equipment, or workshop space. Enjoy the spectacular covered back privacy patio out back, perfectly designed for entertaining, relaxing, and taking in the peaceful surroundings. Premium upgrades include a Tempstar high efficiency smart communicating HVAC system, dual fuel natural gas heat pump, natural gas tankless water heater, and abundant storage throughout. This extraordinary property offers the perfect blend of sophistication, comfort, and timeless beauty in the HEART OF KENTUCKY! 400 AMP electric service, in the prestigious Woodland Heights Subdivision. Data believed to be correct but not guaranteed. Buyer to verify data prior to making offer.
For sale
Price cut: $5K (6/20)
$624,900
45 Summer Rules Ct, Campbellsville, KY 42718
3beds
1,947sqft
:
Get pre-qualified$3,996/mo
Single Family Residence
Built in 2024
1.22 Acres Lot
$605,900 Zestimate®
$321/sqft
$-- HOA
What's special
Stylish hardwareBreathtaking stone gas fireplaceDesigner fixturesCharming front porchPrivate retreatSeparate walk-in showerSpacious pantry
- 80 days |
- 305 |
- 8 |
Zillow last checked:
Listing updated:
Listed by:
Rhonda Smith 270-789-8570,
RHONDA SMITH REALTY INC
Source: HKMLS,MLS#: HK2602120
Facts & features
Interior
Bedrooms & bathrooms
- Bedrooms: 3
- Bathrooms: 4
- Full bathrooms: 3
- Partial bathrooms: 1
- Main level bathrooms: 3
- Main level bedrooms: 3
Rooms
- Room types: Family Room
Primary bedroom
- Features: Walk in Closet
- Level: Main
Bedroom 2
- Features: Walk in Closet
- Level: Main
Bedroom 3
- Features: Walk in Closet
- Level: Main
Primary bathroom
- Level: Main
Bathroom
- Features: Granite Counters, Separate Shower, Tub/Shower Combo
Kitchen
- Features: Granite Counters, Pantry
Basement
- Area: 1947
Heating
- Central, Dual Fuel
Cooling
- Central Air
Appliances
- Included: Built In Wall Oven, Dishwasher, Microwave, Range/Oven, Range Hood, Refrigerator, Dryer, Washer, Tankless Water Heater
- Laundry: Laundry Room
Features
- Ceiling Fan(s), Closet Light(s), Walk-In Closet(s), Walls (Dry Wall), Eat-in Kitchen, Kitchen/Dining Combo
- Flooring: Hardwood, Tile
- Basement: Full
- Has fireplace: Yes
- Fireplace features: Gas
Interior area
- Total structure area: 1,947
- Total interior livable area: 1,947 sqft
Property
Parking
- Total spaces: 3
- Parking features: Attached, Basement, Multiple Garages, Garage Faces Side
- Attached garage spaces: 3
Accessibility
- Accessibility features: 1st Floor Bathroom, Level Drive
Features
- Patio & porch: Covered Front Porch, Covered Patio
- Exterior features: Concrete Walks, Lighting
- Fencing: Vinyl
Lot
- Size: 1.22 Acres
- Features: County, Cul-De-Sac, Out of City Limits
Construction
Type & style
- Home type: SingleFamily
- Architectural style: Ranch
- Property subtype: Single Family Residence
Materials
- Vinyl Siding
- Foundation: Concrete Perimeter
- Roof: Shingle
Condition
- New Construction
- New construction: No
- Year built: 2024
Utilities & green energy
- Sewer: Septic Tank
- Water: City
Community & HOA
Community
- Subdivision: Woodland Heights
HOA
- Has HOA: Yes
Location
- Region: Campbellsville
Financial & listing details
- Price per square foot: $321/sqft
- Price range: $624.9K - $624.9K
- Date on market: 5/25/2026
Estimated market value
$605,900
$576,000 - $636,000
$2,281/mo
Price history
| Date | Event | Price |
|---|---|---|
| 6/20/2026 | Price change | $624,900-0.8%$321/sqft |
Source:  HKMLS #HK2602120 Report a problem HKMLS #HK2602120 Report a problem | ||
| 5/25/2026 | Price change | $629,900+1.8%$324/sqft |
Source: HKMLS #HK2602120 Report a problem | ||
| 4/18/2026 | Price change | $619,000-1.6%$318/sqft |
Source: Owner Report a problem | ||
| 1/26/2026 | Price change | $629,000-0.9%$323/sqft |
Source: Owner Report a problem | ||
| 1/4/2026 | Listed for sale | $635,000+1719.5%$326/sqft |
Source: Owner Report a problem | ||
| 4/16/2024 | Listing removed | -- |
Source: HKMLS #HK24000047 Report a problem | ||
| 1/5/2024 | Listed for sale | $34,900$18/sqft |
Source: HKMLS #HK24000047 Report a problem | ||
Public tax history
Tax history is unavailable.
Monthly payment
Est. payment
Payment breakdown
Explore the cost of this home by adjusting the details. Changes won't be saved.Climate risks
Neighborhood: 42718
Nearby schools
GreatSchools rating
- 7/10Taylor County Elementary SchoolGrades: 3-5Distance: 2.4 mi
- 5/10Taylor County Middle SchoolGrades: 6-8Distance: 2.3 mi
- 8/10Taylor County High SchoolGrades: 9-12Distance: 1.4 mi
Schools provided by the listing agent
- Elementary: Taylor County
- Middle: Taylor County
- High: Taylor County
Source: HKMLS. This data may not be complete. We recommend contacting the local school district to confirm school assignments for this home.
- $778,500-- bd-- ba3.2k sqft401 Woodland Heights Pkwy, Campbellsville, KY 42718Off Market
- $640,0003 acres400 Woodland Heights Pkwy, Campbellsville, KY 42718Off Market
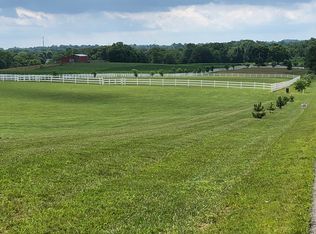
- $537,900-- bd-- ba2.3k sqft35 Oldenburg Pl, Campbellsville, KY 42718Off Market
- $561,8003 bd3 ba3.8k sqft75 Masters Dr, Campbellsville, KY 42718Off Market
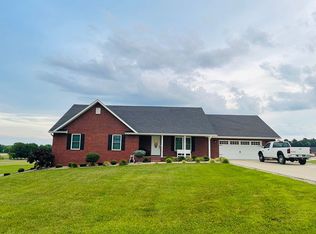
- $845,1004 bd4 ba4.5k sqft95 Oldenburg Pl, Campbellsville, KY 42718Off Market
- $35,000-- bd-- ba-- sqft25 Tee Time Ct, Campbellsville, KY 42718Off Market
- $526,600-- bd-- ba2.1k sqft25 Tee Time Ct, Campbellsville, KY 42718Off Market
- $311,800-- bd-- ba1.5k sqft235 Woodland Heights Pkwy, Campbellsville, KY 42718Off Market
A local agent can set up tours, give advice and negotiate with sellers.
Similar homes
- $480,0003 bd3 ba1.7k sqft404 Franklin Rd, Campbellsville, KY 42718For Sale
 MLS ID #HK2603323, James Scott Russell, SMITH REALTY GROUP & AUCTION, LLC. HKMLS
 - $484,9003 bd3 ba1.9k sqft39 Woodland Heights Pkwy, Campbellsville, KY 42718For Sale
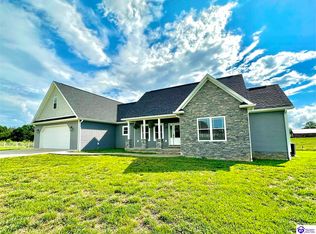 MLS ID #HK2602115, Rhonda Smith, RHONDA SMITH REALTY INC. HKMLS
 - $620,0003 bd2 ba2.3k sqft500 Caulk Lake Rd, Campbellsville, KY 42718For Sale
 MLS ID #HK2603183, Jackie Willis Denton, EXIT REALTY BLUEGRASS. HKMLS
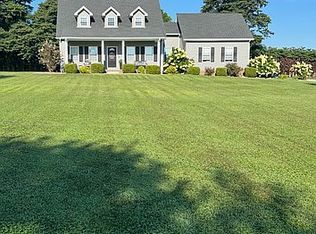
 - $364,9003 bd3 ba2.2k sqft985 Woodhill Rd, Campbellsville, KY 42718For Sale By Owner
- $500,0003 bd3 ba1.8k sqft200 Three Wood Ln, Campbellsville, KY 42718For SaleMLS ID #HK2601663, Renee R Dobson, RENEE DOBSON REALTY GROUP, LLC. HKMLS
- $485,0003 bd2 ba2.1k sqft326 Fairway Dr, Campbellsville, KY 42718For SaleMLS ID #11852458, Anna Humphress, Osborne-Humphress Realty Company Inc. My State MLS
- $324,9003 bd2 ba1.3k sqft50 Cheryl Dr, Campbellsville, KY 42718For SaleMLS ID #HK2603276, Rhonda Smith, RHONDA SMITH REALTY INC. HKMLS
- $585,0004 bd3 ba2.5k sqft795 E Poe Young Rd, Finley, KY 42718For Sale
 MLS ID #SC47909, Debbie Murray, Keller Williams First Choice Realty. South Central Kentucky AOR
 - $419,0003 bd2 ba1.8k sqft100 Blackberry Dr, Campbellsville, KY 42718For SaleMLS ID #HK2602271, Amanda D Long, KELLER WILLIAMS HEARTLAND. HKMLS
- $699,9003 bd3 ba2.2k sqft820 Smith Chapel Rd, Campbellsville, KY 42718For SaleMLS ID #HK2602220, Renee R Dobson, RENEE DOBSON REALTY GROUP, LLC. HKMLS
- $329,9003 bd3 ba1.7k sqft12 Harrison Way, Campbellsville, KY 42718For SaleMLS ID #HK2602122, Rhonda Smith, RHONDA SMITH REALTY INC. HKMLS
- $749,9004 bd4 ba2k sqft2588 Feather Creek Rd, Campbellsville, KY 42718For SaleMLS ID #11715782, Joey Hicks, Heavenly Hollow Real Estate. My State MLS
- $650,0003 bd2 ba1.9k sqft466 Santifee Anderson Rd, Greensburg, KY 42743For Sale
 MLS ID #26021909, Tabitha House, CENTURY 21 Advantage Realty. Imagine MLS
 - $399,9005 bd3 ba2.8k sqft356 Cambridge Way, Campbellsville, KY 42718For Sale By Owner
- $424,0003 bd1 ba1.7k sqft1291 Dragway Ln, Campbellsville, KY 42718For Sale By Owner
- $324,9004 bd2 ba2.8k sqft1304 Bambridge Ln, Campbellsville, KY 42718For SaleMLS ID #HK2602859, Rhonda Smith, RHONDA SMITH REALTY INC. HKMLS
- $369,9003 bd3 ba1.9k sqft927 E Lemon Bend Rd, Campbellsville, KY 42718For SaleMLS ID #HK2603235, Amanda D Long, KELLER WILLIAMS HEARTLAND. HKMLS
- $375,0003 bd2 ba1.8k sqft300 Blackberry Dr, Campbellsville, KY 42718For Sale By Owner
- $450,0003 bd2 ba1.8k sqft250 Philpot Rd, Campbellsville, KY 42718For SaleMLS ID #HK2602018, Renee R Dobson, RENEE DOBSON REALTY GROUP, LLC. HKMLS
- $360,0004 bd3 ba2.7k sqft112 Canterbury Way, Campbellsville, KY 42718For SaleMLS ID #HK2600127, Lindsey N Hines, RENEE DOBSON REALTY GROUP, LLC. HKMLS
