Are you searching for your OASIS, complete with PRIVACY, 22 +/- Acres of open and clear fields with a home??? You MUST CHECK THIS ONE OUT! This uniquely designed home features 4 Bedrooms, 4 Baths, an open concept floor plan that offers a spacious living room with a Cedar covered gas fireplace, open to the stunning kitchen with butcher block island. If you love to cook or bake, the kitchen is one to admire with tons of cabinetry storage, a beautiful island with storage, and have I mentioned all the woodwork? Wow!! Truly feels like a retreat to Tennessee. Other features include: spray foam insulation, a creek and a pond. This home was designed to welcome family or friends needing to stay offering a full in-law suite with a kitchenette, full bathroom, a large family closet for all clothes to be organized and kept. You will also have a loft that has been utilized as a bedroom that could easily be an office, reading area, or storage. There is also Tankless Gas Water Heater so hot water will never be a concern. There is a full walk-out Basement with a two car (deep) attached Garage, Workspace, Office, Den, or Game-room with 1 of the 4 Bathrooms. Step outside to the partially covered wrap around deck to enjoy the outdoors overlooking scenic fields, outlined with trees. This beauty is conveniently located within 15 minutes drive of Downtown Campbellsville and Green River Shopping Center. Data believed correct; however, not guaranteed. Buyer to verify data prior to offer.
For sale
$675,000
2588 Feather Creek Rd, Campbellsville, KY 42718
4beds
2,260sqft
Single Family Residence
Built in 2018
22.66 Acres Lot
$639,500 Zestimate®
$299/sqft
$-- HOA
What's special
Large family closetCedar covered gas fireplaceFull walk-out basementAll the woodworkTons of cabinetry storageOpen concept floor planUniquely designed home
- 16 days
- 612
- 34
Likely to sell faster than
Zillow last checked:
Listing updated:
Listed by:
Amanda D Long 270-403-4999,
KELLER WILLIAMS HEARTLAND
Source: HKMLS,MLS#: HK2604581
Facts & features
Interior
Bedrooms & bathrooms
- Bedrooms: 4
- Bathrooms: 3
- Full bathrooms: 3
- Main level bathrooms: 2
- Main level bedrooms: 4
Rooms
- Room types: In-Law Suite, Loft
Primary bedroom
- Level: Main
Bedroom 2
- Level: Main
Bedroom 3
- Level: Main
Bedroom 4
- Level: Main
Primary bathroom
- Level: Main
Bathroom
- Features: Double Vanity, Separate Shower, Walk-In Closet(s)
Basement
- Area: 2068
Heating
- Forced Air, Heat Stove, Electric
Cooling
- Central Air
Appliances
- Included: Dishwasher, Microwave, Refrigerator, Propane Water Heater
- Laundry: Laundry Room
Features
- Bookshelves, Walk-In Closet(s), Kitchen/Dining Combo
- Flooring: Vinyl
- Basement: Full
- Number of fireplaces: 1
- Fireplace features: 1, Gas
Interior area
- Total structure area: 2,260
- Total interior livable area: 2,260 sqft
Property
Parking
- Total spaces: 2
- Parking features: Attached
- Attached garage spaces: 2
Accessibility
- Accessibility features: Walk in Shower, Customized Wheelchair Accessible, Accessible Approach with Ramp
Features
- Patio & porch: Covered Front Porch
- Fencing: None
Lot
- Size: 22.66 Acres
- Features: Rural Property, County, Farm
Details
- Parcel number: 3100102
- Other equipment: Sump Pump
Construction
Type & style
- Home type: SingleFamily
- Property subtype: Single Family Residence
Materials
- Steel Siding
- Foundation: Concrete Perimeter
- Roof: Metal
Condition
- Year built: 2018
Utilities & green energy
- Sewer: Septic Tank
- Water: Public
Community & HOA
Community
- Subdivision: N/A
Location
- Region: Campbellsville
Financial & listing details
- Price per square foot: $299/sqft
- Tax assessed value: $320,000
- Annual tax amount: $2,288
- Price range: $675K - $675K
- Date on market: 11/5/2026
Estimated market value
$639,500
$608,000 - $671,000
$2,017/mo
Price history
| Date | Event | Price |
|---|---|---|
| 11/5/2026 | Listed for sale | $675,000-3.6%$299/sqft |
Source:  HKMLS #HK2604581 Report a problem | ||
| 10/21/2026 | Listing removed | $699,900$310/sqft |
Source: My State MLS #11715782 Report a problem | ||
| 9/2/2026 | Price change | $699,900-6.7%$310/sqft |
Source: My State MLS #11715782 Report a problem | ||
| 7/17/2026 | Price change | $749,900-6.1%$332/sqft |
Source: My State MLS #11715782 Report a problem | ||
| 6/3/2026 | Price change | $799,000-3.2%$354/sqft |
Source: My State MLS #11715782 Report a problem | ||
| 4/29/2026 | Price change | $825,000-2.8%$365/sqft |
Source: My State MLS #11715782 Report a problem | ||
| 4/22/2026 | Listed for sale | $849,000+1315%$376/sqft |
Source: My State MLS #11715782 Report a problem | ||
| 7/15/2016 | Sold | $60,000$27/sqft |
Source: Public Record Report a problem | ||
Public tax history
| Year | Property taxes | Tax assessment |
|---|---|---|
| 2025 | $2,288 -1.3% | $236,266 |
| 2024 | $2,319 -3.4% | $236,266 |
| 2023 | $2,402 +30.1% | $236,266 +32.2% |
| 2022 | $1,846 -24.7% | $178,766 -25% |
| 2021 | $2,451 -2.2% | $238,266 |
| 2020 | $2,505 -0.2% | $238,266 |
| 2019 | $2,510 +2259.8% | $238,266 +2220.9% |
| 2018 | $106 +2.2% | $10,266 |
| 2017 | $104 +2.5% | $10,266 |
| 2016 | $102 +0.5% | $10,266 |
| 2015 | $101 +2.2% | $10,266 |
| 2014 | $99 | $10,266 |
Find assessor info on the county website
Monthly payment
Est. payment
Payment breakdown
Explore the cost of this home by adjusting the details. Changes won't be saved.Climate risks
Neighborhood: 42718
- $340,000-- bd-- ba1.2k sqft2480 Feather Creek Rd, Campbellsville, KY 42718Off Market
- $384,200-- bd-- ba1.6k sqft1703 Sanders Rd, Campbellsville, KY 42718Off Market
- $2,0000.91 acres1697 Sanders Rd, Campbellsville, KY 42718Off Market
- $481,2004 bd4 ba2.3k sqft2504 Feather Creek Rd, Campbellsville, KY 42718Off Market
Similar homes
- $599,9005 bd3 ba3.3k sqft116 Kensington Way, Campbellsville, KY 42718For Sale
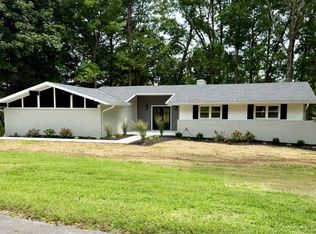 MLS ID #12061556, Carla Keltner, United Country Down Home Properties. My State MLS
- $589,9003 bd2 ba2.3k sqft500 Caulk Lake Rd, Campbellsville, KY 42718For Sale
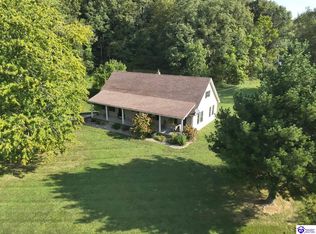 MLS ID #HK2603183, Jackie Willis Denton, EXIT REALTY BLUEGRASS. HKMLS
- $699,9003 bd3 ba2.2k sqft820 Smith Chapel Rd, Campbellsville, KY 42718For Sale
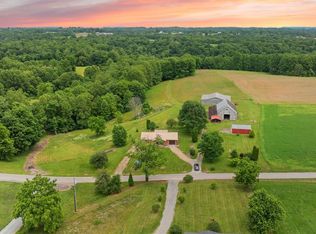 MLS ID #HK2602220, Renee R Dobson, RENEE DOBSON REALTY GROUP, LLC. HKMLS
- $499,0003 bd2 ba1.2k sqft2143 Mount Gilboa Rd, Finley, KY 42718For Sale
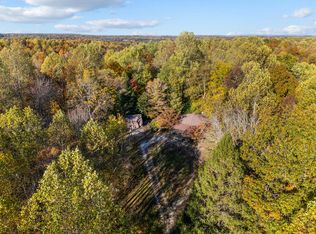
 MLS ID #25506270, Clay David Sutherland, ERA Select Real Estate. Imagine MLS
- $674,9003 bd4 ba3.3k sqft100 Bryant Rd, Elk Horn, KY 42733For Sale
 MLS ID #1735142, Elliott Young, Signal One Realty. Metro Search Inc. LLC DBA Apex MLS
- $355,0005 bd3 ba2k sqft1132 Old Us Highway 68, Campbellsville, KY 42718For SaleMLS ID #1734548, Brian Koellish, The K Group Real Estate, LLC. Metro Search Inc. LLC DBA Apex MLS
- $369,9006 bd3 ba2.8k sqft105 Majesty Ln, Campbellsville, KY 42718For SaleMLS ID #26023744, Tatiana Rosa, Lifstyl Real Estate. Imagine MLS
