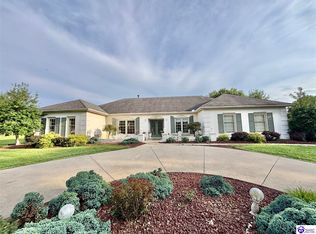
Located in desirable Forest Hills, this spacious home offers room to live, work, and entertain with ease. Featuring 4 bedrooms and 3 full baths, the flexible floor plan includes an office or formal dining area and up to three separate living rooms or dens. Perfect for today’s lifestyle! Enjoy a great yard, a beautiful covered back patio ideal for relaxing or entertaining, and a welcoming front porch. Space, space, and more space both inside and out in a highly sought-after neighborhood.
For sale
$360,000
112 Canterbury Way, Campbellsville, KY 42718
4beds
2,714sqft
Single Family Residence
Built in 1975
0.49 Acres Lot
$347,500 Zestimate®
$133/sqft
$-- HOA
What's special
Welcoming front porchSpacious homeFlexible floor planGreat yard
- 227 days
- 179
- 2
Zillow last checked:
Listing updated:
Listed by:
Lindsey N Hines 270-403-5671,
RENEE DOBSON REALTY GROUP, LLC
Source: HKMLS,MLS#: HK2600127
Facts & features
Interior
Bedrooms & bathrooms
- Bedrooms: 4
- Bathrooms: 3
- Full bathrooms: 3
Rooms
- Room types: Breakfast Area, Den, Formal Dining Room, Great Room, Office, Study/Basement
Primary bedroom
- Level: Upper
Bedroom 2
- Level: Lower
Bedroom 3
- Level: Upper
Bedroom 4
- Level: Upper
Primary bathroom
- Level: Upper
Bathroom
- Features: Tub/Shower Combo
Kitchen
- Features: Eat-in Kitchen, Granite Counters
Basement
- Area: 550
Heating
- Central, Electric
Cooling
- Central Air
Appliances
- Included: Dishwasher, Microwave, Electric Range, Refrigerator, Electric Water Heater
- Laundry: Laundry Room
Features
- None, Eat-in Kitchen, Formal Dining Room
- Flooring: Carpet, Laminate, Tile
- Basement: Finished-Full
- Has fireplace: Yes
- Fireplace features: Wood Burning
Interior area
- Total structure area: 2,714
- Total interior livable area: 2,714 sqft
Property
Parking
- Total spaces: 2
- Parking features: Attached
- Attached garage spaces: 2
Accessibility
- Accessibility features: None
Features
- Levels: Multi/Split
- Patio & porch: Covered Front Porch, Covered Patio, Porch
- Exterior features: Landscaping
- Fencing: None
Lot
- Size: 0.49 Acres
- Features: Subdivided
Details
- Parcel number: 34A041
Construction
Type & style
- Home type: SingleFamily
- Property subtype: Single Family Residence
Materials
- Brick, Brick/Siding
- Foundation: Concrete Perimeter
- Roof: Dimensional
Condition
- New Construction
- New construction: No
- Year built: 1975
Utilities & green energy
- Sewer: City
- Water: City
Community & HOA
Community
- Security: Smoke Detector(s)
- Subdivision: Forest Hills
Location
- Region: Campbellsville
Financial & listing details
- Price per square foot: $133/sqft
- Tax assessed value: $230,000
- Annual tax amount: $1,752
- Price range: $360K - $360K
- Date on market: 1/12/2026
Estimated market value
$347,500
$330,000 - $365,000
$2,261/mo
Price history
| Date | Event | Price |
|---|---|---|
| 5/12/2026 | Price change | $360,000-1.1%$133/sqft |
Source:  HKMLS #HK2600127 Report a problem HKMLS #HK2600127 Report a problem | ||
| 3/19/2026 | Price change | $364,000-1.5%$134/sqft |
Source: HKMLS #HK2600127 Report a problem | ||
| 1/12/2026 | Listed for sale | $369,500+172.7%$136/sqft |
Source: HKMLS #HK2600127 Report a problem | ||
| 12/1/1999 | Sold | $135,500$50/sqft |
Source: Agent Provided Report a problem | ||
Public tax history
| Year | Property taxes | Tax assessment |
|---|---|---|
| 2025 | $1,752 -22.4% | $230,000 |
| 2024 | $2,257 -3.4% | $230,000 |
| 2023 | $2,338 +7.8% | $230,000 +9.5% |
| 2022 | $2,168 +0.4% | $210,000 |
| 2021 | $2,160 -2.2% | $210,000 |
| 2020 | $2,208 -0.2% | $210,000 |
| 2019 | $2,212 +9.6% | $210,000 +7.7% |
| 2018 | $2,018 +2.2% | $195,000 |
| 2017 | $1,975 +2.5% | $195,000 |
| 2016 | $1,927 +0.5% | $195,000 |
| 2015 | $1,918 +2.2% | $195,000 |
| 2014 | $1,876 | $195,000 |
| 2012 | -- | $195,000 |
| 2011 | -- | $195,000 |
| 2010 | -- | $195,000 |
Find assessor info on the county website
Monthly payment
Est. payment
Payment breakdown
Explore the cost of this home by adjusting the details. Changes won't be saved.Climate risks
Neighborhood: 42718
- $21,5000.91 acresCanterbury Way, Campbellsville, KY 42718Off Market
- $306,600-- bd-- ba2k sqft110 Canterbury Way, Campbellsville, KY 42718Off Market
- $375,5003 bd2 ba2.7k sqft112 Wakefield Dr, Campbellsville, KY 42718Off Market
- $429,9003 bd3 ba3.2k sqft107 Kensington Way, Campbellsville, KY 42718For Sale By Owner
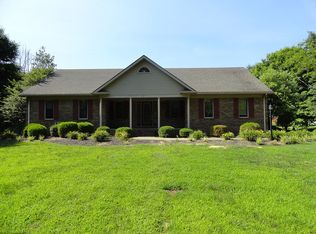
Similar homes
- $369,9004 bd3 ba2k sqft305 Warren Pl, Campbellsville, KY 42718For Sale
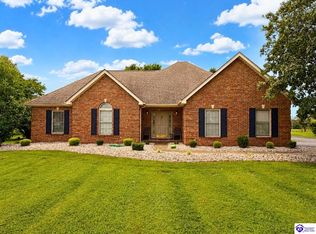 MLS ID #HK2603565, Amanda D Long, KELLER WILLIAMS HEARTLAND. HKMLS
 - $325,0003 bd3 ba2.9k sqft106 Sherwood Park, Campbellsville, KY 42718For Sale
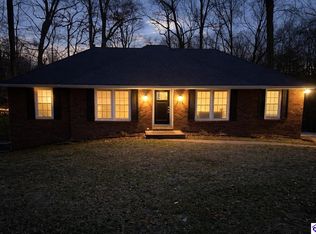 MLS ID #HK2601366, Jackie Willis Denton, EXIT REALTY BLUEGRASS. HKMLS
 - $364,9003 bd3 ba2.2k sqft985 Woodhill Rd, Campbellsville, KY 42718For Sale By Owner
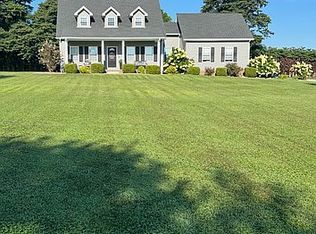
- $324,9004 bd2 ba2.8k sqft1304 Bambridge Ln, Campbellsville, KY 42718For Sale
 MLS ID #HK2602859, Rhonda Smith, RHONDA SMITH REALTY INC. HKMLS
 - $255,0004 bd3 ba2k sqft402 Wildflower Dr, Campbellsville, KY 42718For Sale
 MLS ID #RA20265226, Samantha Clemons, RE/MAX Highland Realty. RASK
 - $359,0003 bd2 ba3.6k sqft1821 Elkhorn Rd, Campbellsville, KY 42718For Sale
 MLS ID #26016610, Debbie Moss, Kentucky Prime Realty, LLC. Imagine MLS
 - $279,9003 bd2 ba1.4k sqft1312 Bambridge Ln, Campbellsville, KY 42718For Sale
 MLS ID #1727118, Lori Mings, EXIT Realty Homestead. Metro Search Inc. LLC DBA Apex MLS
 - $338,0003 bd2 ba1.5k sqft135 Cloverfield Dr, Campbellsville, KY 42718For SaleMLS ID #26017284, Sasha Mayhew, Weichert Realtors Ford Brothers, Inc.. Imagine MLS
- $200,0002 bd2 ba2.4k sqft335 Wildwood Way, Campbellsville, KY 42718For SaleMLS ID #1723271, Tanya Petty, EXP Realty LLC. Metro Search Inc. LLC DBA Apex MLS
