This 2 plus acre 3 bed 2 bath home on a basement is just on the outskirts of town making it a great location, close to all the amenities of town, yet country living. Buyers to verify all info to their satisfaction, including but not limited to, if you work from home you do not pay city taxes as this is the first home in the county on ElkHorn, County school system, and unrestricted land. There is a current lease on the billboard seller will transfer over at closing. Lots of delicious fruit trees. New roof, Hvac is only 7 years old, new lateral lines 6 years ago, so much extra storage,New LVP flooring through main floor and upstairs bath with left over flooring to do upstairs hallway, and if all this wasn't enough there is a 30 and 50 amp rv plug camper pad out back. and so much more. Put this one on your must see list and schedule your showing today
For sale
Price cut: $10K (9/11)
$349,000
1821 Elkhorn Rd, Campbellsville, KY 42718
3beds
3,652sqft
Single Family Residence
Built in 1960
2.72 Acres Lot
$330,900 Zestimate®
$96/sqft
$-- HOA
What's special
New roofSo much extra storage
- 55 days
- 761
- 60
Zillow last checked:
Listing updated:
Listed by:
Debbie Moss 859-516-3900,
Kentucky Prime Realty, LLC
Source: Imagine MLS,MLS#: 26016610
Facts & features
Interior
Bedrooms & bathrooms
- Bedrooms: 3
- Bathrooms: 2
- Full bathrooms: 2
Primary bedroom
- Level: First
Kitchen
- Level: First
Heating
- Heat Pump
Cooling
- Central Air
Appliances
- Included: Dishwasher, Microwave, Refrigerator, Range, Vented Exhaust Fan
- Laundry: Electric Dryer Hookup, Washer Hookup
Features
- Flooring: Hardwood, Laminate, Tile
- Doors: Storm Door(s)
- Windows: Storm Window(s)
- Basement: Partially Finished,Sump Pump,Walk-Out Access
- Number of fireplaces: 1
- Fireplace features: Family Room
Interior area
- Total structure area: 3,652
- Total interior livable area: 3,652 sqft
- Finished area above ground: 2,100
- Finished area below ground: 1,552
Property
Parking
- Total spaces: 2
- Parking features: Garage
- Garage spaces: 2
Features
- Levels: One and One Half
- Has view: Yes
- View description: Rural
Lot
- Size: 2.72 Acres
- Features: Landscaped, Few Trees
Details
- Additional structures: Barn(s)
- Parcel number: 52043
- Horses can be raised: Yes
Construction
Type & style
- Home type: SingleFamily
- Architectural style: Ranch
- Property subtype: Single Family Residence
Materials
- Brick Veneer
- Foundation: Block
- Roof: Dimensional Style
Condition
- Year built: 1960
Utilities & green energy
- Sewer: Septic Tank
- Water: Public
Community & HOA
Community
- Subdivision: Rural
HOA
- Has HOA: No
Location
- Region: Campbellsville
Financial & listing details
- Price per square foot: $96/sqft
- Tax assessed value: $250,000
- Annual tax amount: $1,946
- Date on market: 7/31/2026
Estimated market value
$330,900
$314,000 - $347,000
Not available
Price history
| Date | Event | Price |
|---|---|---|
| 9/11/2026 | Price change | $349,000-2.8%$96/sqft |
Source:  Imagine MLS #26016610 Report a problem Imagine MLS #26016610 Report a problem | ||
| 7/31/2026 | Listed for sale | $359,000+53.4%$98/sqft |
Source: Imagine MLS #26016610 Report a problem | ||
| 2/24/2021 | Sold | $234,000-2.5%$64/sqft |
Source:  HKMLS #HK10054973 Report a problem HKMLS #HK10054973 Report a problem | ||
| 12/31/2020 | Listed for sale | $239,900+81.1%$66/sqft |
Source: RHONDA SMITH REALTY INC #10054973 Report a problem | ||
| 6/5/2018 | Sold | $132,500+104.2%$36/sqft |
Source: Public Record Report a problem | ||
| 11/9/2005 | Sold | $64,900$18/sqft |
Source: Public Record Report a problem | ||
Public tax history
| Year | Property taxes | Tax assessment |
|---|---|---|
| 2025 | $1,946 +5.6% | $250,000 +6.8% |
| 2024 | $1,842 -3.4% | $234,000 |
| 2023 | $1,907 -4.5% | $234,000 |
| 2022 | $1,998 +0.4% | $234,000 |
| 2021 | $1,990 +42.8% | $234,000 +76.6% |
| 2020 | $1,393 -0.2% | $132,500 |
| 2019 | $1,396 -24.8% | $132,500 -26.1% |
| 2018 | $1,856 +2.2% | $179,300 |
| 2017 | $1,816 +2.5% | $179,300 |
| 2016 | $1,772 +0.5% | $179,300 |
| 2015 | $1,763 +2.2% | $179,300 |
| 2014 | $1,725 | $179,300 |
| 2012 | -- | $179,300 |
| 2011 | -- | $179,300 |
| 2010 | -- | $179,300 |
Find assessor info on the county website
Monthly payment
Est. payment
Payment breakdown
Explore the cost of this home by adjusting the details. Changes won't be saved.Climate risks
Neighborhood: 42718
Nearby schools
Schools provided by the listing agent
- Elementary: Taylor
- Middle: Taylor County
- High: Taylor County
Source: Imagine MLS. This data may not be complete. We recommend contacting the local school district to confirm school assignments for this home.

Similar homes
- $325,0004 bd2 ba3.6k sqft528 N Jackson St, Campbellsville, KY 42718For Sale
 MLS ID #HK2602683, Renee R Dobson, RENEE DOBSON REALTY GROUP, LLC. HKMLS
 - $325,0003 bd3 ba2.9k sqft106 Sherwood Park, Campbellsville, KY 42718For Sale
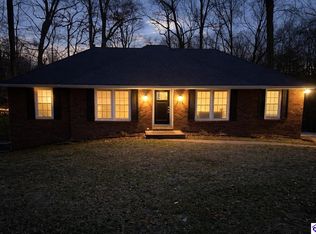 MLS ID #HK2601366, Jackie Willis Denton, EXIT REALTY BLUEGRASS. HKMLS
 - $304,9002 bd3 ba3.2k sqft340 Beechwood Dr, Campbellsville, KY 42718For Sale
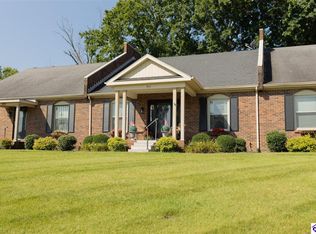 MLS ID #HK2602552, Megan Rodgers, SMITH REALTY GROUP & AUCTION, LLC. HKMLS
 - $369,9005 bd3 ba2.8k sqft105 Majesty Ln, Campbellsville, KY 42718For Sale
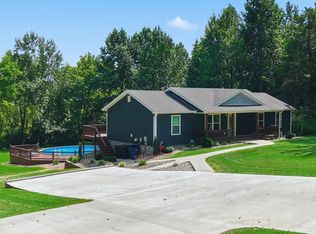
 MLS ID #26023744, Tatiana Rosa, Lifstyl Real Estate. Imagine MLS
 - $439,0005 bd4 ba3.3k sqft354 Hidden Meadows Dr, Campbellsville, KY 42718For SaleMLS ID #26025022, Matthew Cooper, Lake Cumberland Properties, Ltd. Co.. Imagine MLS
- $284,9003 bd2 ba1.9k sqft206 Stevens Ct, Campbellsville, KY 42718For SaleMLS ID #26019688, Jenny B Ray, RE/MAX Elite Lexington. Imagine MLS
- $219,9003 bd3 ba1.9k sqft20 Pioneer Point, Campbellsville, KY 42718For SaleMLS ID #26025486, Jerry Asbery, Coldwell Banker VIP Realty, Inc.. Imagine MLS
