354 Hidden Meadows Drive, Campbellsville, KY This property offers approximately 3,303 square feet of living space and is situated on a corner lot in the desirable Hidden Meadows Subdivision. The residence features five bedrooms (four located upstairs) and four bathrooms (one and a half on the main level, one and a half upstairs). The spacious living room includes gas logs, and there is an adjacent dining room for entertaining. The kitchen provides ample work space, and a dedicated laundry room adds convenience. A master suite is located on the main floor, complete with a master bath featuring a jacuzzi tub, separate shower, and walk-in closet. Additional amenities include a large bonus room suitable for use as an office or den, equipped with a closet and built-in bookcases. Upstairs, one bedroom offers a generous walk-in closet, another has access to a private walk-out landing, and there is an additional bonus room providing flexible living options. The home also boasts a two-car attached garage for secure parking and storage and a partial unfinished basement. THIS INFORMATION IS BELIEVED TO BE CORRECT, BUT IS NOT GUARANTEED. ALL SQUARE FOOTAGE ARE ESTIMATES ONLY, YOU SHOULD NOT RELY ON THEM. YOU SHOULD DO YOUR OWN MEASURING, INSPECTIONS AND INVESTIGATIONS BEFORE MAKING ANY OFFERS.
For sale
Price cut: $25K (6/11)
$474,900
354 Hidden Meadows Dr, Campbellsville, KY 42718
5beds
3,303sqft
Single Family Residence
Built in 2001
0.87 Acres Lot
$453,700 Zestimate®
$144/sqft
$-- HOA
What's special
Partial unfinished basementSeparate showerGas logsCorner lotWalk-in closetFour bathroomsFive bedrooms
- 177 days
- 233
- 8
Zillow last checked:
Listing updated:
Listed by:
John Wayne Kessler 270-789-8832,
Kessler Auction & Realty Co
Source: My State MLS,MLS#: 11666896
Facts & features
Interior
Bedrooms & bathrooms
- Bedrooms: 5
- Bathrooms: 4
- Full bathrooms: 2
- 1/2 bathrooms: 2
Rooms
- Room types: Bonus Room, Den, Dining Room, En Suite, First Floor Bathroom, First Floor Master Bedroom, Kitchen, Living Room, Master Bedroom, Walk-in Closet
Kitchen
- Features: Eat-in Kitchen
Basement
- Area: 1425
Heating
- Forced Air
Cooling
- Central
Appliances
- Included: Dishwasher, Microwave
Features
- Flooring: Hardwood, Carpet, Tile, Vinyl
- Basement: Partial,Unfinished
- Has fireplace: No
Interior area
- Total structure area: 4,728
- Total interior livable area: 3,303 sqft
- Finished area above ground: 3,303
Property
Parking
- Total spaces: 2
- Parking features: Attached
- Garage spaces: 2
Features
- Stories: 2
- Patio & porch: Deck
Lot
- Size: 0.87 Acres
Details
- Parcel number: 3500621
- Lease amount: $0
Construction
Type & style
- Home type: SingleFamily
- Property subtype: Single Family Residence
Materials
- Brick Siding, Vinyl Siding
- Roof: Asphalt
Condition
- New construction: No
- Year built: 2001
Utilities & green energy
- Electric: Amps(0)
- Water: Municipal
- Utilities for property: Naturl Gas Available
Community & HOA
Community
- Subdivision: Hidden Meadows
HOA
- Has HOA: No
Location
- Region: Campbellsville
Financial & listing details
- Price per square foot: $144/sqft
- Tax assessed value: $318,000
- Annual tax amount: $2,604
- Date on market: 3/4/2026
- Date available: 03/04/2026
- Listing agreement: Exclusive
Estimated market value
$453,700
$431,000 - $476,000
$2,591/mo
Price history
| Date | Event | Price |
|---|---|---|
| 6/11/2026 | Price change | $474,900-5%$144/sqft |
Source: My State MLS #11666896 Report a problem | ||
| 3/4/2026 | Listed for sale | $499,900+203%$151/sqft |
Source: My State MLS #11666896 Report a problem | ||
| 3/2/2006 | Sold | $165,000$50/sqft |
Source: Agent Provided Report a problem | ||
Public tax history
| Year | Property taxes | Tax assessment |
|---|---|---|
| 2025 | $2,604 -2.3% | $318,000 |
| 2024 | $2,666 +35.4% | $318,000 +32.5% |
| 2023 | $1,968 -4.4% | $240,000 |
| 2022 | $2,060 +0.4% | $240,000 |
| 2021 | $2,052 -2.8% | $240,000 |
| 2020 | $2,110 -0.2% | $240,000 |
| 2019 | $2,114 +0.9% | $240,000 |
| 2018 | $2,095 +2.2% | $240,000 |
| 2017 | $2,050 +2.1% | $240,000 |
| 2016 | $2,007 +30.7% | $240,000 +24.4% |
| 2015 | $1,535 +1.6% | $193,000 |
| 2014 | $1,510 | $193,000 |
| 2012 | -- | $193,000 |
| 2011 | -- | $193,000 |
| 2010 | -- | $193,000 |
Find assessor info on the county website
Monthly payment
Est. payment
Payment breakdown
Explore the cost of this home by adjusting the details. Changes won't be saved.Climate risks
Neighborhood: 42718
Nearby schools
Schools provided by the listing agent
- District: Taylor County
Source: My State MLS. This data may not be complete. We recommend contacting the local school district to confirm school assignments for this home.
- $318,5003 bd2 ba1.5k sqft332 Hidden Meadows Dr, Campbellsville, KY 42718Off Market
- $437,8003 bd3 ba2.1k sqft74 High Point Xing, Campbellsville, KY 42718Off Market
- $22,0000.91 acresHigh Point Xing, Campbellsville, KY 42718Off Market
- $18,0001.32 acres74 High Point Xing, Campbellsville, KY 42718Off Market
Similar homes
- $499,9004 bd3 ba3.8k sqft10 Golden Pond Loop, Campbellsville, KY 42718For Sale
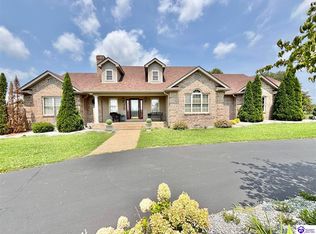 MLS ID #HK2603424, Rhonda Smith, RHONDA SMITH REALTY INC. HKMLS
 - $499,9005 bd3 ba4.2k sqft94 Hunter Trce, Campbellsville, KY 42718For Sale
 MLS ID #HK2603124, Amanda D Long, KELLER WILLIAMS HEARTLAND. HKMLS
 - $499,0006 bd2 ba3.3k sqft4639 New Columbia Rd, Campbellsville, KY 42718For Sale
 MLS ID #HK2603322, Renee R Dobson, RENEE DOBSON REALTY GROUP, LLC. HKMLS
 - $329,0004 bd3 ba2.6k sqft103 Canterbury Way, Campbellsville, KY 42718For Sale
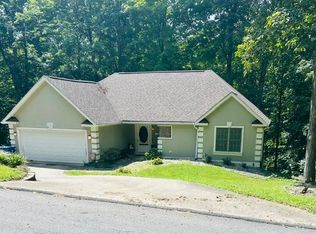 MLS ID #11951962, Larry Mccauley, Exit Realty McCauley. NY State MLS
 - $255,0004 bd3 ba2k sqft402 Wildflower Dr, Campbellsville, KY 42718For Sale
 MLS ID #RA20265226, Samantha Clemons, RE/MAX Highland Realty. RASK
 - $359,0003 bd2 ba3.6k sqft1821 Elkhorn Rd, Campbellsville, KY 42718For Sale
 MLS ID #26016610, Debbie Moss, Kentucky Prime Realty, LLC. Imagine MLS
