This home was just appraised in July 2026 for $695,000! Nestled in the peaceful Forest Hills Subdivision sits this lovely brick home. No corners were cut in the complete 2026 remodel. The Custom Kitchen is a Chef's dream... It features Real Walnut Cabinetry, Taj Mahal Quartz countertops and backsplash, a 12 foot island, a coffee cabinet with retractable doors, a Pantry Cabinet with pullout shelves, and a vaulted ceiling with custom woodwork and beams. Enjoy the top of the line Chef's Appliances including a large Frigidaire Column Refrigerator/Freezer and a Forno 8 burner gas stove with cast iron griddle and double ovens. Take a minute to look through the kitchen photos: simply stunning. The main level features three bedrooms, TWO of which are joined by EN-SUITE BATHROOMS. The primary bath features a Curb-less Zero Entry shower, freestanding tub, and walk-in closet. The finished basement includes 2 bedrooms with closets and egress windows, a full bath, a recreation room with a theater area (hook ups for projector are available and riser was installed for seating), and a 12'x14' custom safe room with concrete walls and safe door entry (the two photos of the safe room have been AI altered to really capture the essence of a man cave). Other highlights include New Floors throughout, Tinted Windows for privacy, Natural Gas Grill on the deck, and an electric fireplace. The property has been newly surveyed with stakes along the bounds. Now stop reading about it and come take a look!
For sale
Price cut: $6K (10/6)
$657,000
100 Banbury Cross Rd, Campbellsville, KY 42718
5beds
3,626sqft
Single Family Residence
Built in 1992
0.55 Acres Lot
$626,700 Zestimate®
$181/sqft
$-- HOA
What's special
New floors throughoutElectric fireplaceLovely brick homeCustom kitchenReal walnut cabinetryTinted windows for privacyWalk-in closet
- 47 days
- 326
- 10
Zillow last checked:
Listing updated:
Listed by:
Stephen Olliges 270-403-8779,
RHONDA SMITH REALTY INC
Source: HKMLS,MLS#: HK2603561
Facts & features
Interior
Bedrooms & bathrooms
- Bedrooms: 5
- Bathrooms: 4
- Full bathrooms: 3
- Partial bathrooms: 1
- Main level bathrooms: 3
- Main level bedrooms: 3
Primary bedroom
- Level: Main
Bedroom 2
- Level: Main
Bedroom 3
- Level: Main
Bedroom 4
- Level: Basement
Bedroom 5
- Level: Basement
Primary bathroom
- Level: Main
Bathroom
- Features: Double Vanity, Separate Shower, Tub, Walk-In Closet(s)
Basement
- Area: 2089
Heating
- Central, Natural Gas
Cooling
- Central Air
Appliances
- Included: Dishwasher, Double Oven, Grill Range, Gas Range, Range Hood, Refrigerator, Dryer, Washer, Electric Water Heater
- Laundry: Laundry Room
Features
- Cathedral Ceiling(s), Ceiling Fan(s), Vaulted Ceiling(s), Formal Dining Room
- Flooring: Laminate, Tile
- Basement: Finished-Full
- Has fireplace: Yes
- Fireplace features: Electric
Interior area
- Total structure area: 3,626
- Total interior livable area: 3,626 sqft
Property
Parking
- Total spaces: 2
- Parking features: Garage Built-in, Garage Faces Rear
- Attached garage spaces: 2
Accessibility
- Accessibility features: 1st Floor Bathroom, Walk in Shower
Features
- Patio & porch: Deck
- Fencing: None
Lot
- Size: 0.55 Acres
- Features: Subdivided
Details
- Parcel number: 34A111
Construction
Type & style
- Home type: SingleFamily
- Architectural style: Ranch
- Property subtype: Single Family Residence
Materials
- Brick
- Foundation: Concrete Perimeter
- Roof: Shingle
Condition
- New Construction
- New construction: No
- Year built: 1992
Utilities & green energy
- Sewer: City
- Water: City
Community & HOA
Community
- Subdivision: Forest Hills
Location
- Region: Campbellsville
Financial & listing details
- Price per square foot: $181/sqft
- Tax assessed value: $243,000
- Annual tax amount: $2,353
- Price range: $657K - $657K
- Date on market: 8/21/2026
Estimated market value
$626,700
$595,000 - $658,000
$2,790/mo
Price history
| Date | Event | Price |
|---|---|---|
| 10/6/2026 | Price change | $657,000-0.9%$181/sqft |
Source:  HKMLS #HK2603561 Report a problem HKMLS #HK2603561 Report a problem | ||
| 9/19/2026 | Price change | $663,000+0.6%$183/sqft |
Source: HKMLS #HK2603561 Report a problem | ||
| 8/21/2026 | Listed for sale | $659,000+83.1%$182/sqft |
Source: HKMLS #HK2603561 Report a problem | ||
| 6/23/2025 | Sold | $359,900-4%$99/sqft |
Source: HKMLS #HK25001981 Report a problem | ||
| 5/17/2025 | Listed for sale | $374,900+82.9%$103/sqft |
Source: HKMLS #HK25001981 Report a problem | ||
| 10/15/2013 | Sold | $205,000$57/sqft |
Source: Public Record Report a problem | ||
Public tax history
| Year | Property taxes | Tax assessment |
|---|---|---|
| 2025 | $2,353 -1.3% | $243,000 |
| 2024 | $2,385 -3.4% | $243,000 |
| 2023 | $2,470 +8.7% | $243,000 +10.5% |
| 2022 | $2,272 +0.4% | $220,000 |
| 2021 | $2,263 -2.2% | $220,000 |
| 2020 | $2,313 -0.2% | $220,000 |
| 2019 | $2,318 +9.2% | $220,000 +7.3% |
| 2018 | $2,122 +2.2% | $205,000 |
| 2017 | $2,076 +2.5% | $205,000 |
| 2016 | $2,026 +0.5% | $205,000 |
| 2015 | $2,016 +2.2% | $205,000 |
| 2014 | $1,972 | $205,000 -5.5% |
| 2012 | -- | $217,000 |
| 2011 | -- | $217,000 |
| 2010 | -- | $217,000 |
Find assessor info on the county website
Monthly payment
Est. payment
Payment breakdown
Explore the cost of this home by adjusting the details. Changes won't be saved.Climate risks
Neighborhood: 42718
- $358,9004 bd3 ba2.6k sqft110 Banbury Cross Rd, Campbellsville, KY 42718Off Market
- $318,800-- bd-- ba2k sqft107 Woodbridge St, Campbellsville, KY 42718Off Market
- $478,7004 bd5 ba3.7k sqft603 Hunters Run, Campbellsville, KY 42718Off Market
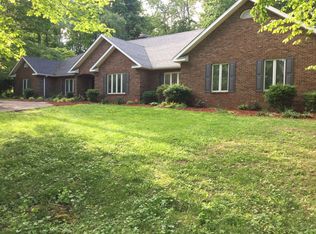
- $315,4004 bd3 ba1.8k sqft109 Woodbridge St, Campbellsville, KY 42718Off Market
Similar homes
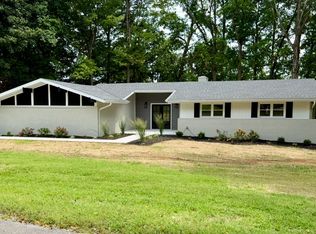
- $629,0005 bd3 ba3.3k sqft116 Kensington Way, Campbellsville, KY 42718For Sale
 United Country
 - $459,9005 bd4 ba3.8k sqft105 Forest Hills Dr, Campbellsville, KY 42718For Sale
 MLS ID #HK2603848, Amanda D Long, KELLER WILLIAMS HEARTLAND. HKMLS
 - $469,0003 bd3 ba2.1k sqft39 Woodland Heights Pkwy, Campbellsville, KY 42718For Sale By Owner
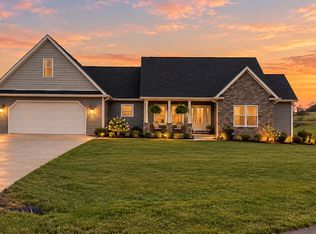
- $590,0005 bd6 ba4.1k sqft291 Gilpin Rd, Campbellsville, KY 42718For Sale By Owner
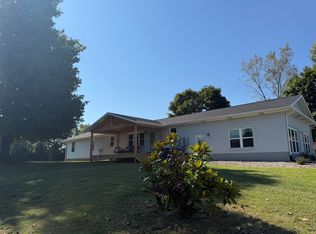
- $439,0005 bd4 ba3.3k sqft354 Hidden Meadows Dr, Campbellsville, KY 42718For Sale
 MLS ID #26025022, Matthew Cooper, Lake Cumberland Properties, Ltd. Co.. Imagine MLS
 - $389,9003 bd3 ba3.6k sqft730 Mount Gilboa Rd, Campbellsville, KY 42718For Sale
 MLS ID #1731273, Ethan J Adams, EXP Realty LLC. Metro Search Inc. LLC DBA Apex MLS
