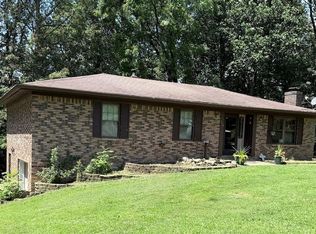
Welcome to 335 Wildwood Way, a delightful Campbellsville home blending cozy comfort with functional space on a generous 0.63-acre lot. ten minute drive from Green River Marina. The main level features durable vinyl floors, carpet, and ceiling fans. Through the main entrance, A living space complete with beautiful crown molding. The kitchen has dark classic hardwood cabinets with an eat in kitchen, a pantry, electric appliances, and sliding glass doors that open to a relaxing back porch. Two comfortable bedrooms and a full bath with a linen closet complete the upstairs. Downstairs, the partially finished walkout basement offers incredible flexibility. It includes a convenient half bath, a large extra room intended for the primary with sliding glass doors that could function perfectly as a third bedroom with a little elbow grease. A wood-burning fireplace adds warmth and charm to the room. The unfinished portion is a perfect garage and workshop area with a wood burning stove as an added heat source. Outside, the property features a gravel driveway, raised garden beds, and low-maintenance gutters with gutter guards. Recent updates offer peace of mind, including a newly serviced AC unit and a septic system pumped within the last eight years. Seller is willing to provide a $3,000 flooring allowance. With its versatile layout, outdoor charm, and cozy features, this property is a fantastic find. Call today to set up a private showing.
For sale
$200,000
335 Wildwood Way, Campbellsville, KY 42718
2beds
2,444sqft
Single Family Residence
Built in 1980
0.63 Acres Lot
$198,600 Zestimate®
$82/sqft
$-- HOA
What's special
Beautiful crown moldingPartially finished walkout basementConvenient half bathDark classic hardwood cabinetsDurable vinyl floorsElectric appliancesGravel driveway
- 3 days
- 423
- 28
Zillow last checked:
Listing updated:
Listed by:
Tanya Petty,
EXP Realty LLC
Source: Metro Search Inc. LLC DBA Apex MLS,MLS#: 1723271
Facts & features
Interior
Bedrooms & bathrooms
- Bedrooms: 2
- Bathrooms: 2
- Full bathrooms: 1
- 1/2 bathrooms: 1
Bedroom
- Level: First
Bedroom
- Level: First
Full bathroom
- Level: First
Half bathroom
- Level: Basement
Kitchen
- Level: First
Living room
- Level: First
Living room
- Level: Basement
Other
- Description: Can be used as the primary bedroom.
- Level: Basement
Heating
- Forced Air
Cooling
- Central Air
Features
- Basement: Walkout Part Fin
- Number of fireplaces: 1
Interior area
- Total structure area: 1,222
- Total interior livable area: 2,444 sqft
- Finished area above ground: 1,222
- Finished area below ground: 1,222
Property
Parking
- Total spaces: 1
- Parking features: See Remarks
- Garage spaces: 1
Features
- Stories: 1
- Patio & porch: Patio
- Fencing: None
Lot
- Size: 0.63 Acres
- Features: Cul-De-Sac
Details
- Additional structures: Garage(s)
- Parcel number: 27A032 & 033
Construction
Type & style
- Home type: SingleFamily
- Architectural style: Ranch
- Property subtype: Single Family Residence
Materials
- Brick Veneer
- Foundation: Concrete Blk
- Roof: Shingle
Condition
- Year built: 1980
Utilities & green energy
- Sewer: Septic Tank
- Water: Public
- Utilities for property: Electricity Connected
Community & HOA
Community
- Subdivision: Wildwood Acres
HOA
- Has HOA: No
Location
- Region: Campbellsville
Financial & listing details
- Price per square foot: $82/sqft
- Tax assessed value: $105,000
- Annual tax amount: $1,017
- Date on market: 8/25/2026
- Electric utility on property: Yes
Estimated market value
$198,600
$189,000 - $209,000
$1,330/mo
Price history
| Date | Event | Price |
|---|---|---|
| 8/25/2026 | Listed for sale | $200,000+122.2%$82/sqft |
Source:  HKMLS #HK2603595 Report a problem HKMLS #HK2603595 Report a problem | ||
| 10/20/2017 | Sold | $90,000+3.6%$37/sqft |
Source: Public Record Report a problem | ||
| 9/27/2017 | Listed for sale | $86,900$36/sqft |
Source: Family Realty & Auction #10415226 Report a problem | ||
| 9/27/2017 | Pending sale | $86,900$36/sqft |
Source: Family Realty & Auction #10415226 Report a problem | ||
| 8/15/2017 | Listed for sale | $86,900$36/sqft |
Source: Family Realty & Auction #10415226 Report a problem | ||
Public tax history
| Year | Property taxes | Tax assessment |
|---|---|---|
| 2025 | $1,017 -1.3% | $105,000 |
| 2024 | $1,031 +12.7% | $105,000 +16.7% |
| 2023 | $915 -1.5% | $90,000 |
| 2022 | $929 +0.4% | $90,000 |
| 2021 | $926 -2.2% | $90,000 |
| 2020 | $946 -0.2% | $90,000 |
| 2019 | $948 +1.8% | $90,000 |
| 2018 | $931 +17.9% | $90,000 +15.4% |
| 2017 | $790 +2.5% | $78,000 |
| 2016 | $771 +0.5% | $78,000 |
| 2015 | $767 +2.2% | $78,000 |
| 2014 | $750 | $78,000 |
| 2012 | -- | $78,000 |
| 2011 | -- | $78,000 |
| 2010 | -- | $78,000 |
Find assessor info on the county website
Monthly payment
Est. payment
Payment breakdown
Explore the cost of this home by adjusting the details. Changes won't be saved.Climate risks
Neighborhood: 42718

Similar homes
- $255,0004 bd3 ba2k sqft402 Wildflower Dr, Campbellsville, KY 42718For Sale

 MLS ID #RA20265226, Samantha Clemons, RE/MAX Highland Realty. RASK
 - $182,5003 bd1 ba1.2k sqft321 Howard St, Campbellsville, KY 42718For Sale
 MLS ID #11918865, Heizer Durrett, Durrett Realty Company. My State MLS
 - $269,0003 bd2 ba1.6k sqft807 Stray Winds Rd, Campbellsville, KY 42718For Sale By Owner

- $179,9003 bd2 ba1.9k sqft11300 Saloma Rd, Campbellsville, KY 42718For Sale
 MLS ID #11948787, Larry Mccauley, Exit Realty McCauley. NY State MLS
 - $249,0003 bd2 ba1.4k sqft350 Hash Rd, Campbellsville, KY 42718For Sale
 MLS ID #SC48525, Ken Hill, Patriot Realty - Auction LLC. South Central Kentucky AOR
 - $229,9004 bd2 ba1.7k sqft195 Chaney Pike, Campbellsville, KY 42718For Sale
 MLS ID #1727198, Amy Ballard, United Real Estate Louisville. Metro Search Inc. LLC DBA Apex MLS
 - $279,9003 bd2 ba1.4k sqft1312 Bambridge Ln, Campbellsville, KY 42718For SaleMLS ID #1727118, Lori Mings, EXIT Realty Homestead. Metro Search Inc. LLC DBA Apex MLS
- $237,5003 bd2 ba1.3k sqft14 Chapel Cv, Campbellsville, KY 42718For SaleMLS ID #SC48051, Debbie Murray, Keller Williams First Choice Realty. South Central Kentucky AOR
