NEW LISTING-LUXURY TOWNHOME IN PINNACLE POINT ! WOW… this impressive property looks like it came straight out of a luxury design magazine! Introducing an extraordinary new-construction townhome in prestigious Pinnacle Point Subdivision, where impeccable craftsmanship, custom finishes, and over-the-top upgrades come together to create a home unlike anything you’ve seen. From the moment you step inside, you’ll immediately see that every detail was thoughtfully designed and beautifully appointed. The floor plan flows effortlessly, creating an incredible combination of elegance, comfort, and functionality. THE DREAM CULINARY KITCHEN_Prepare to be amazed by this showstopping kitchen featuring: Wolf gas cooktop,Sub-Zero refrigerator,Bosch oven and warming drawer, A unique microwave that opens sideways,Stunning Cambria quartzite countertops, Custom cabinetry and exceptional finishes! Absolutely gorgeous formal dining room perfectly appointed with a breathtaking John-Richard light fixture that adds an incredible touch of sophistication. The primary suite is truly a dream! Enjoy an expansive walk-in closet featuring designer California Closet cabinetry, creating the perfect combination of beauty and organization. The primary bathroom is simply spectacular, with gorgeous vanities, exquisite tilework, a beautiful tiled shower, and a luxurious private toilet area. Every finish feels intentional and elevated. Family room/den is an incredible gathering space featuring custom woodwork, beautifully appointed coffered ceilings, and a comfortable sitting area that perfectly complements the home’s sophisticated design. OUTDOOR LIVING AWESOME! Step outside and enjoy the covered porch—a wonderful space to relax, entertain, and enjoy the outdoors. Patio out back offers partial screen in area. AND THE UPGRADES KEEP COMING… • Generac whole-home generator • Gorgeous flooring throughout • Stunning upstairs bedrooms • Beautifully designed bathrooms • Trendy, luxurious granite selections • Custom details throughout • Exceptional craftsmanship from top to bottom Magnificent doesn’t even begin to describe this home. Every room reveals another extraordinary detail, and the level of thought and quality throughout is truly something you must experience in person. This is not simply a townhome—it is luxury living at its finest.
For sale
$550,000
333 Fairway Dr, Campbellsville, KY 42718
4beds
2,996sqft
Single Family Residence
Built in 2026
0.3 Acres Lot
$542,600 Zestimate®
$184/sqft
$-- HOA
What's special
Wolf gas cooktopGorgeous formal dining roomLuxurious private toilet areaDream culinary kitchenCovered porchBeautifully appointed coffered ceilingsGorgeous flooring throughout
- 16 days
- 658
- 15
Zillow last checked:
Listing updated:
Listed by:
Rhonda Smith 270-789-8570,
RHONDA SMITH REALTY INC
Source: HKMLS,MLS#: HK2603438
Facts & features
Interior
Bedrooms & bathrooms
- Bedrooms: 4
- Bathrooms: 4
- Full bathrooms: 3
- Partial bathrooms: 1
- Main level bathrooms: 2
- Main level bedrooms: 2
Rooms
- Room types: Family Room, Hearth Room, Study, Sun Room
Primary bedroom
- Level: Main
Bedroom 2
- Level: Upper
Bedroom 3
- Level: Upper
Bedroom 4
- Level: Main
Primary bathroom
- Level: Main
Bathroom
- Features: Granite Counters, Separate Shower, Walk-In Closet(s)
Basement
- Area: 0
Heating
- Heat Pump, Gas
Cooling
- Central Air
Appliances
- Included: Dishwasher, Microwave, Gas Range, Refrigerator, Self Cleaning Oven, Gas Water Heater
- Laundry: Laundry Room, Other
Features
- Ceiling Fan(s), Walk-In Closet(s), Formal Dining Room
- Flooring: Hardwood, Tile
- Windows: Drapes
- Basement: None,Crawl Space
- Has fireplace: Yes
- Fireplace features: Gas Log-Natural, Other
Interior area
- Total structure area: 2,996
- Total interior livable area: 2,996 sqft
Property
Parking
- Total spaces: 2
- Parking features: Attached, Auto Door Opener, Front Entry
- Attached garage spaces: 2
Accessibility
- Accessibility features: Other-See Remarks
Features
- Exterior features: Landscaping
- Fencing: None
Lot
- Size: 0.3 Acres
- Features: Subdivided
Construction
Type & style
- Home type: SingleFamily
- Architectural style: Townhouse
- Property subtype: Single Family Residence
Materials
- Brick
- Roof: Shingle
Condition
- Year built: 2026
Utilities & green energy
- Sewer: City
- Water: City
Community & HOA
Community
- Subdivision: Pinnacle Point
HOA
- Amenities included: Other
Location
- Region: Campbellsville
Financial & listing details
- Price per square foot: $184/sqft
- Price range: $550K - $550K
- Date on market: 8/15/2026
Estimated market value
$542,600
$515,000 - $570,000
$3,138/mo
Price history
| Date | Event | Price |
|---|---|---|
| 8/15/2026 | Listed for sale | $550,000$184/sqft |
Source:  HKMLS #HK2603438 Report a problem HKMLS #HK2603438 Report a problem | ||
Public tax history
Tax history is unavailable.
Monthly payment
Est. payment
Payment breakdown
Explore the cost of this home by adjusting the details. Changes won't be saved.Climate risks
Neighborhood: 42718
- $418,100-- bd-- ba2.2k sqft101 Putters Way, Campbellsville, KY 42718Off Market
- $459,2003 bd2 ba2k sqft300 Fairway Dr, Campbellsville, KY 42718Off Market
- $354,700-- bd-- ba2.1k sqft298 Slims Golf Dr, Campbellsville, KY 42718Off Market
- $349,600-- bd-- ba2.5k sqft1084 Slims Golf Ln, Campbellsville, KY 42718Off Market
Similar homes
- $475,0003 bd2 ba2.1k sqft326 Fairway Dr, Campbellsville, KY 42718For Sale
 MLS ID #11852458, Anna Humphress, Osborne-Humphress Realty Company Inc. My State MLS
 - $480,0003 bd3 ba1.7k sqft404 Franklin Rd, Campbellsville, KY 42718For Sale
 MLS ID #HK2603323, James Scott Russell, SMITH REALTY GROUP & AUCTION, LLC. HKMLS
 - $500,0003 bd3 ba1.8k sqft200 Three Wood Ln, Campbellsville, KY 42718For Sale
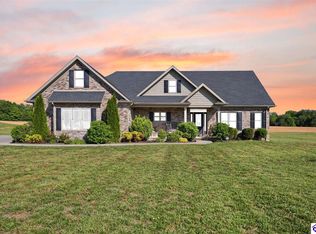 MLS ID #HK2601663, Renee R Dobson, RENEE DOBSON REALTY GROUP, LLC. HKMLS
 - $484,9003 bd3 ba1.9k sqft39 Woodland Heights Pkwy, Campbellsville, KY 42718For Sale
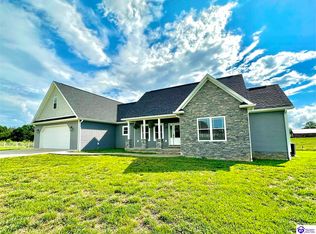 MLS ID #HK2602115, Rhonda Smith, RHONDA SMITH REALTY INC. HKMLS
 - $580,0004 bd3 ba2.5k sqft795 E Poe Young Rd, Finley, KY 42718For Sale
 MLS ID #SC47909, Debbie Murray, Keller Williams First Choice Realty. South Central Kentucky AOR
 - $394,9005 bd3 ba2.8k sqft105 Majesty Ln, Campbellsville, KY 42718For Sale
 MLS ID #26023744, Tatiana Rosa, Lifstyl Real Estate. Imagine MLS
