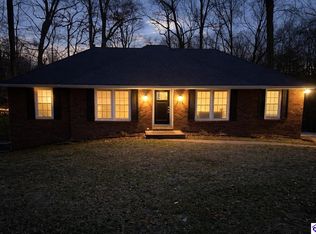
FALL IN LOVE WITH THIS AMAZING HOME AND LOT! LOOK----Back on the market after several amazing beautiful updates you will love! Come to a look at the alluring remodeled kitchen area! All kitchen appliances were replaced with brand new Samsung stainless steel appliances! Cabinets were professionally painted white in kitchen to give a stunning polished type look of luxury! Master suite just added new lovely carpet. All upstairs third level carpert has been replaced. New carpert steps to basement. So welcoming from the moment you drive into the driveway. On a quiet treelined street in desirable Forest Hills Subdivision. Home lies in this beautiful peaceful retreat located at end of cul de sac! So welcoming when you enter the front door, beautiful present all the stones work! As you enter the front door, you will see me in the hardwood large open den/kitchen //dining area! The recent remodels are out of a magazine! Wait to you see the kitchen and the beautiful granite countertops. The oversized window over the kitchen sink is so tranquil looking out into a private backyard! The den offers a beautiful mantle with a wood-burning fireplace and custom bookshelves. The sunroom is over-the-top nice he will fall in love with the details of the Sillen made of tin artwork! This home has three levels of finish space. The second floor gorgeous tile flooring full bath. Three bedrooms are on the upper second floor with hardwood floors and two of the bedrooms. The master suite is perfect size and the master bath has been remodeled with beautiful tile flooring and tile around the shower. The third level offers a bedroom plus a bonus room that could be used for many ideas like exercise room/study/playroom or another bedroom. The third level has new carpet! The basement has a workshop room, a two car, garage, and a family den with Barnwood walls. With so much space in this house, opportunities making all your dreams come true with a home! The backyard speaks for itself so private on approximately 1.25 acres with a creek lots of woods for privacy. The shed stays! The nice fire pit just for private events or entertaining! This property has so much to offer you in a wonderful subdivision, which is so close to shopping, restaurants, cinemas, hospital, and only about 7 miles to Green River Lake! Come take a look at this unique property with many amenities! There is two laundry levels! Data believed to be correct, but not guaranteed. Buyer to verify data prior to offer.
Sold for $295,000
Zillow last checked:
Listing updated:
Bought with:
NON MEMBER OFFICE
Source: HKMLS,MLS#: HK23002558
Price history
| Date | Event | Price |
|---|---|---|
| 9/28/2023 | Sold | $295,000-7.8%$114/sqft |
Source:  HKMLS #HK23002558 Report a problem HKMLS #HK23002558 Report a problem | ||
| 8/26/2023 | Price change | $319,900-1.5%$124/sqft |
Source: HKMLS #HK23002558 Report a problem | ||
| 8/1/2023 | Listed for sale | $324,900$126/sqft |
Source: HKMLS #HK23002558 Report a problem | ||
| 7/31/2023 | Listing removed | -- |
Source: HKMLS #HK23000369 Report a problem | ||
| 6/4/2023 | Price change | $324,900-1.5%$126/sqft |
Source: HKMLS #HK23000369 Report a problem | ||
| 4/6/2023 | Price change | $329,900-1.5%$128/sqft |
Source: HKMLS #HK23000369 Report a problem | ||
| 2/3/2023 | Listed for sale | $334,900-1.5%$130/sqft |
Source: HKMLS #HK23000369 Report a problem | ||
| 12/11/2022 | Listing removed | -- |
Source:  Exit Realty Report a problem Exit Realty Report a problem | ||
| 10/10/2022 | Price change | $339,900-2.9%$131/sqft |
Source: HKMLS #HK10061152 Report a problem | ||
| 7/26/2022 | Price change | $349,900-2.5%$135/sqft |
Source:  Metro Search Inc. LLC DBA Apex MLS #1615390 Report a problem Metro Search Inc. LLC DBA Apex MLS #1615390 Report a problem | ||
| 7/3/2022 | Price change | $359,000-1.6%$139/sqft |
Source: Metro Search Inc. LLC DBA Apex MLS #1615390 Report a problem | ||
| 6/10/2022 | Listed for sale | $365,000+157%$141/sqft |
Source: HKMLS #HK10061152 Report a problem | ||
| 8/1/1997 | Sold | $142,000$55/sqft |
Source: Agent Provided Report a problem | ||
Nearby homes
- $298,0003 bd3 ba1.9k sqft103 Sherwood Park, Campbellsville, KY 42718Off Market
- $343,000-- bd-- ba2.1k sqft111 Canterbury Way, Campbellsville, KY 42718Off Market
- $267,6004 bd2 ba1.4k sqft109 Canterbury Way, Campbellsville, KY 42718Off Market
- $325,0003 bd3 ba2.9k sqft106 Sherwood Park, Campbellsville, KY 42718For Sale


Get pre-qualified for a loan
At Zillow Home Loans, we can pre-qualify you in as little as 5 minutes with no impact to your credit score.An equal housing lender. NMLS #10287.
