Skip main navigation
Sold for $415,000
  • $415,000

    40 Forest Hills Dr, Campbellsville, KY 42718

    4beds
    2,741sqft
    Single Family Residence
    Built in 1995
    1.23 Acres Lot
    $425,800 Zestimate®
    $151/sqft
    $2,530 Estimated rent

    Home value

    $425,800

    Estimated sales range

    Not available

    $2,530/mo

    Zestimate® history
    Loading
    Loading...

    Owner options

    List your home for rent

    $2,530/mo

    Rent Zestimate®

    Find your next renter with Zillow Rental Manager. Plus, with online applications, you can quickly screen prospective tenants – for free.

    Learn more

    $2,530/mo

    Rent Zestimate®

    Refinance and save

    $2,493/mo

    Est. payment

    Refinancing to a lower rate could help reduce your monthly payments and save thousands over the life of the loan.

    See today's rates

    $2,493/mo

    Est. payment

    Explore your selling options

    Work with a Zillow partner agent

    Leverage their expertise and Zillow's premium Showcase listings to get your home seen by more buyers.

    Get started

    List with your own agent

    Get your home in front of millions of buyers by listing it on Zillow.

    Learn how to do it

    Sell it yourself

    Take full control of how buyers see your home on Zillow by listing For Sale by Owner (FSBO).

    List your home

    What's special

    Gas fireplaceGarage bayWalkout basementGorgeous u-shaped staircaseFresh coat of paintEn-suite bathNewly remodeled kitchen
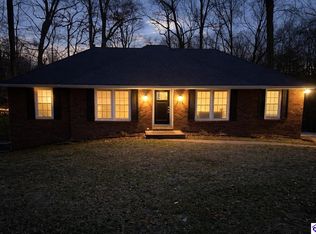
    Discover this custom built home nestled amongst the beautiful backdrop of Forest Hills Subdivision - where you'll find the perfect blend of comfort, privacy and elegance right here in rural Taylor County. The private tree-lined backyard creates a serene retreat, while expansive windows throughout the home invite the outdoors in. Step inside this beauty and you are greeted by an impressive 2 story foyer featuring extensive woodworking, decorative chandelier lighting, gorgeous U-shaped staircase, and tile flooring. Off the foyer, you'll find yourself in the stunning family room with gas fireplace, large windows, a single french door leading to the kitchen, all with the perfect blend of decorative wood trim. This thoughtfully designed home offers a formal dining room, 4 bedrooms, 2 full baths, and 2 partial baths with the primary bedroom and en-suite bath located on the main level. The primary bedroom features casement windows with an expansive view, vaulted ceiling, overhead lighting w/fan, en-suite bath is complete with a soaking tub, walk-in shower, double vanities, walk-in closet, and a neutral tile flooring. You'll find 3 bedrooms and 1 full bath on the upper level; all bedrooms with overhead lighting and the same wood flooring. Two of these bedrooms have spacious walk-in closets. There is an additional attic/bonus room on this level for added storage needs. The newly remodeled kitchen will lure you in with it's spacious work areas designed for cooking and entertaining, and plenty of cabinet and countertop space for all your needs, and a new large stainless sink w/garbage disposal. Kitchen also hosts a walk-in pantry, vaulted ceiling area , gorgeous floors, gas fireplace, and a breakfast nook with views off the back of the home. And if you're wanting more...there's a large laundry/mud room with upper & lower cabinetry, a sink, and a desk located off the kitchen- which leads out to the 3 car garage. Head down to the walkout basement where you will discover 2 entry doors, a garage bay, a half bath, a safe room, and tons of space to make your personal place. There is a fresh coat of paint throughout the interior. This home sets on 1.23 m/l acres of partially wooded ground in the front section of Forest Hills Subdivision. There is so much to love about this home - you truly have to see it in person. Contact me today to schedule a showing. Data believed correct, but not yet verified. Buyer to verify data prior to offer.

    Zillow last checked:

    Listing updated:

    Listed by:

    Jacalyn Smith 502-741-5343,

    RHONDA SMITH REALTY INC

    Bought with:

    Southern Nest Realty, LLC

    Source: HKMLS,MLS#: HK25002597MLS Logo

    Facts & features

    Interior

    Bedrooms & bathrooms
    • Bedrooms: 4
    • Bathrooms: 4
    • Full bathrooms: 2
    • Partial bathrooms: 2
    • Main level bathrooms: 2
    • Main level bedrooms: 1
    Rooms
    • Room types: Attic
    Primary bedroom
    • Features: Vaulted ceiling, Wood Flooring
    • Level: Main
    Bedroom 2
    • Features: Blinds, Wood Flooring
    • Level: Upper
    Bedroom 3
    • Features: Blinds, Walk in Closet
    • Level: Upper
    Bedroom 4
    • Features: Blinds, Wood Flooring
    • Level: Upper
    Primary bathroom
    • Features: Double Vanity, Walk in Closet
    • Level: Main
    Bathroom
    • Features: Double Vanity, Separate Shower, Tub, Walk-In Closet(s)
    Dining room
    • Features: Blinds, Wood Flooring
    • Level: Main
    Family room
    • Features: Fireplace, Ceiling Fan
    • Level: Main
    Kitchen
    • Features: Eat-in Kitchen, Pantry
    • Level: Main
    Basement
    • Area: 1963
    Heating
    • Central, Gas
    Cooling
    • Central Air
    Appliances
    • Included: Dishwasher, Disposal, Microwave, Range/Oven, Refrigerator, Gas Water Heater
    • Laundry: Laundry Room
    Features
    • Ceiling Fan(s), Chandelier, Closet Light(s), Vaulted Ceiling(s), Walk-In Closet(s), Walls (Dry Wall), Formal Dining Room
    • Flooring: Hardwood, Tile
    • Windows: Metal Frame, Blinds, Skylight(s)
    • Basement: Full,Unfinished,Garage Entrance,Exterior Entry,Walk-Out Access
    • Attic: Storage
    • Has fireplace: Yes
    • Fireplace features: Gas
    Interior area
    • Total structure area: 2,741
    • Total interior livable area: 2,741 sqft

    Property

    Parking
    • Total spaces: 4
    • Parking features: Attached, Garage Door Opener, Multiple Garages
    • Attached garage spaces: 4
    Accessibility
    • Accessibility features: None
    Features
    • Levels: One and One Half
    • Patio & porch: Covered Front Porch, Covered Deck, Deck
    • Exterior features: Brick Walks, Landscaping, Mature Trees, Trees
    • Fencing: None
    • Body of water: None
    Lot
    • Size: 1.23 Acres
    • Features: Wooded, Subdivided
    Details
    • Parcel number: 34A00101

    Construction

    Type & style
    • Home type: SingleFamily
    • Property subtype: Single Family Residence
    Materials
    • Brick
    • Foundation: Concrete Perimeter
    • Roof: Shingle
    Condition
    • New Construction
    • New construction: No
    • Year built: 1995

    Utilities & green energy

    • Sewer: City
    • Water: City
    • Utilities for property: Electricity Available, Garbage-Public, Natural Gas

    Community & HOA

    Community
    • Security: Smoke Detector(s)
    • Subdivision: Forest Hills
    HOA
    • Has HOA: Yes
    • Amenities included: None
    Location
    • Region: Campbellsville

    Financial & listing details

    • Price per square foot: $151/sqft
    • Tax assessed value: $331,000
    • Annual tax amount: $3,206
    • Price range: $425K - $415K
    • Date on market: 8/2/2025

    Price history

    DateEventPrice
    8/1/2025Sold$415,000-2.4%$151/sqft
    Source: HKMLS #HK25002597 Report a problem
    6/25/2025Listed for sale$425,000+41.7%$155/sqft
    Source: HKMLS #HK25002597 Report a problem
    2/14/2005Sold$299,995$109/sqft
    Source: Public Record Report a problem

    Public tax history

    YearProperty taxesTax assessment
    2025$3,206 -1.3%$331,000
    2024$3,249 -3.4%$331,000
    2023$3,365 +7.9%$331,000 +9.6%
    2022$3,118 +0.4%$302,000
    2021$3,106 -2.2%$302,000
    2020$3,175 -0.2%$302,000
    2019$3,181 +7.5%$302,000 +5.6%
    2018$2,960 +2.2%$286,000
    2017$2,896 +2.5%$286,000
    2016$2,826 +0.5%$286,000
    2015$2,813 +2.2%$286,000
    2014$2,751 $286,000
    2012-- $286,000
    2011-- $286,000 -4.7%
    2010-- $299,995
    Find assessor info on the county website

    Neighborhood: 42718

    Nearby schools

    GreatSchools rating
    Get pre-qualified for a loan
    At Zillow Home Loans, we can pre-qualify you in as little as 5 minutes with no impact to your credit score.

    An equal housing lender. NMLS #10287.