Discover this beautifully remodeled home in the desirable Baron Hills Estates subdivision, perfect for family living with its inviting features. The spacious kitchen offers ample cabinet space for all your culinary needs and is complemented by a brand-new stovetop. Updated interiors, with fresh paint throughout, provide a clean, modern feel, while original hardwood floors add a touch of timeless elegance in select areas. The home boasts three bedrooms and two bathrooms, along with a cozy den area featuring a wood-burning stand fireplace for extra warmth and ambiance. Outdoor enjoyment is made easy with covered front and back porches, a partially fenced backyard, and beautiful trees gracing the landscape. Unique touches, such as handcrafted wooden shutters, add charm and character to the home's aesthetic. Additional storage is available with a block building, ideal for tools and outdoor equipment. The generous lot size, which includes lots 4, 5, and 6, offers ample space for outdoor activities and future expansion. Make this charming home yours and enjoy the perfect blend of modern updates and classic features in a serene and friendly environment.
For sale
$199,900
157 Shawnee Ave, Russell Springs, KY 42642
3beds
1,904sqft
Single Family Residence
Built in 1976
0.7 Acres Lot
$191,300 Zestimate®
$105/sqft
$-- HOA
What's special
Wood-burning stand fireplaceUpdated interiorsCozy den areaFresh paint throughoutSpacious kitchenAmple cabinet spaceBrand-new stovetop
- 15 days
- 235
- 21
Likely to sell faster than
Zillow last checked:
Listing updated:
Listed by:
Mary J Dotson 606-669-4151,
CENTURY 21 Advantage Realty
Source: Imagine MLS,MLS#: 26027126
Facts & features
Interior
Bedrooms & bathrooms
- Bedrooms: 3
- Bathrooms: 2
- Full bathrooms: 2
Primary bedroom
- Level: First
Bedroom 1
- Level: First
Bedroom 2
- Level: First
Bathroom 1
- Level: First
Bathroom 2
- Level: First
Den
- Level: First
Kitchen
- Level: First
Living room
- Level: First
Utility room
- Level: First
Heating
- Electric, Other
Cooling
- Electric, Other
Appliances
- Included: Dishwasher, Cooktop, Oven
- Laundry: Electric Dryer Hookup, Main Level, Washer Hookup
Features
- Breakfast Bar, Eat-in Kitchen
- Flooring: Hardwood, Laminate
- Basement: Crawl Space
- Number of fireplaces: 1
- Fireplace features: Free Standing, Wood Burning, Den
Interior area
- Total structure area: 1,904
- Total interior livable area: 1,904 sqft
- Finished area above ground: 1,904
- Finished area below ground: 0
Video & virtual tour
Property
Parking
- Parking features: Driveway, Off Street
- Has uncovered spaces: Yes
Features
- Levels: One
- Fencing: Chain Link,Partial
- Has view: Yes
- View description: Rural, Trees/Woods, Neighborhood
Lot
- Size: 0.7 Acres
- Features: Few Trees
Details
- Additional structures: Shed(s)
- Parcel number: 0335009039.00
Construction
Type & style
- Home type: SingleFamily
- Architectural style: Ranch
- Property subtype: Single Family Residence
Materials
- Brick Veneer, Vinyl Siding
- Foundation: Block
- Roof: Metal
Condition
- Year built: 1976
Utilities & green energy
- Sewer: Septic Tank
- Water: Public
- Utilities for property: Electricity Connected, Water Connected
Community & HOA
Community
- Subdivision: Baron Hills
HOA
- Has HOA: No
Location
- Region: Russell Springs
Financial & listing details
- Price per square foot: $105/sqft
- Tax assessed value: $80,000
- Annual tax amount: $742
- Date on market: 10/1/2026
Estimated market value
$191,300
$182,000 - $201,000
$1,711/mo
Price history
| Date | Event | Price |
|---|---|---|
| 10/1/2026 | Listed for sale | $199,900$105/sqft |
Source:  Imagine MLS #26027126 Report a problem Imagine MLS #26027126 Report a problem | ||
| 10/1/2026 | Listing removed | $199,900$105/sqft |
Source: Imagine MLS #26001214 Report a problem | ||
| 8/25/2026 | Price change | $199,900-4.8%$105/sqft |
Source: Imagine MLS #26001214 Report a problem | ||
| 7/2/2026 | Listed for sale | $210,000$110/sqft |
Source: Imagine MLS #26001214 Report a problem | ||
| 5/29/2026 | Contingent | $210,000$110/sqft |
Source: Imagine MLS #26001214 Report a problem | ||
| 4/11/2026 | Price change | $210,000-5.2%$110/sqft |
Source: Imagine MLS #26001214 Report a problem | ||
| 1/22/2026 | Listed for sale | $221,500+3%$116/sqft |
Source: Imagine MLS #26001214 Report a problem | ||
| 1/17/2026 | Listing removed | -- |
Source: Owner Report a problem | ||
| 12/13/2025 | Listed for sale | $215,000$113/sqft |
Source: Owner Report a problem | ||
Public tax history
| Year | Property taxes | Tax assessment |
|---|---|---|
| 2025 | $742 -13.9% | $80,000 -12.1% |
| 2024 | $862 -2.3% | $91,000 |
| 2023 | $882 -0.4% | $91,000 |
| 2022 | $885 -1.4% | $91,000 |
| 2021 | $898 -1.2% | $91,000 |
| 2020 | $909 +0.1% | $91,000 |
| 2019 | $908 +0.6% | $91,000 |
| 2018 | $903 | $91,000 |
| 2017 | -- | $91,000 |
| 2016 | -- | $91,000 |
| 2015 | -- | $91,000 |
| 2013 | -- | $91,000 |
| 2012 | -- | $91,000 |
Find assessor info on the county website
Monthly payment
Est. payment
Payment breakdown
Explore the cost of this home by adjusting the details. Changes won't be saved.Climate risks
Neighborhood: 42642
Nearby schools
Schools provided by the listing agent
- Elementary: Salem
- Middle: Russell Co
- High: Russell Co
Source: Imagine MLS. This data may not be complete. We recommend contacting the local school district to confirm school assignments for this home.
- $149,0003 bd1 ba1.1k sqft125 Shawnee Ave, Russell Springs, KY 42642Off Market
- $141,1003 bd1 ba1.2k sqft150 Shawnee Ave, Russell Springs, KY 42642Off Market
- $135,8002 bd1 ba1k sqft21 Blackfoot Dr, Russell Springs, KY 42642Off Market
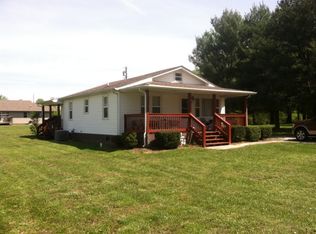
- $145,0003 bd1 ba1.2k sqft130 Shawnee Ave, Russell Springs, KY 42642Off Market
Similar homes
- $219,9003 bd2 ba1.3k sqft51 Tarter Rd, Russell Springs, KY 42642For Sale
 MLS ID #11790865, Josh Mckinley, Mckinley Real Estate Group. My State MLS
 - $219,0003 bd1 ba1.2k sqft149 Cherokee Ave, Russell Springs, KY 42642For Sale By Owner
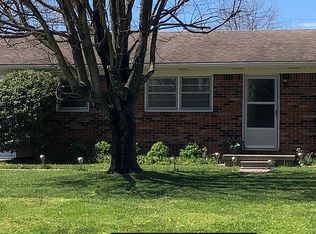
- $205,0003 bd2 ba1.1k sqft134 Cherokee Ave, Russell Springs, KY 42642For Sale

 MLS ID #26014111, Whitney Marcum, Lake Cumberland Properties, Ltd. Co.. Imagine MLS
 - $209,0003 bd1 ba1k sqft2048 Us Highway 127, Russell Springs, KY 42642For Sale
 MLS ID #26004389, Missy Jones, RE/MAX LakeTime Realty. Imagine MLS
 - $185,0004 bd2 ba1.6k sqft1865 Blair School Rd, Russell Springs, KY 42642For SaleMLS ID #26019373, Donna Scott-Whyel, Cumberland Realty Group & Auctions LLC. Imagine MLS
- $179,0003 bd1 ba960 sqft1229 State Highway 80, Russell Springs, KY 42642For SaleMLS ID #26015641, Ronnie J Elmore, Kentucky Lifestyle Real Estate & Auction Services. Imagine MLS
- $245,0003 bd2 ba1.7k sqft288 Jones Dr, Russell Springs, KY 42642For SaleMLS ID #26014148, Cathy Claiborne, Keller Williams Collective. Imagine MLS
- $179,0003 bd1 ba1.2k sqft158 Fortenberry Rd, Russell Springs, KY 42642For SaleMLS ID #26005793, Tammy M Miller, WEICHERT REALTORS - Ford Brothers. Imagine MLS
- $193,0003 bd2 ba1.4k sqft48 Add Shepherd Rd, Russell Springs, KY 42642For SaleMLS ID #26024012, Ashley McGowan, CENTURY 21 Advantage Realty. Imagine MLS
- $158,0003 bd1 ba1.1k sqft25 Burd Rd, Russell Springs, KY 42642For SaleMLS ID #25016510, Darren Gossage, Weichert Realtors Ford Brothers, Inc.. Imagine MLS
- $250,0003 bd2 ba1.3k sqft1010 Crockett Rd, Russell Springs, KY 42642For SaleMLS ID #26003831, Kimberly F Byrom, Lake Cumberland Properties, Ltd. Co.. Imagine MLS
- $249,9003 bd2 ba1.2k sqftLOT 13 Willow Way, Russell Springs, KY 42642For SaleMLS ID #26013492, Jessica C Vincent, CENTURY 21 Advantage Realty. Imagine MLS
- $118,0003 bd2 ba1.1k sqft307 Geneva Dr, Russell Springs, KY 42642For SaleMLS ID #26025446, Ashley McGowan, CENTURY 21 Advantage Realty. Imagine MLS
- $229,9003 bd2 ba2.1k sqft524 Parks Ridge Rd, Russell Springs, KY 42642For SaleMLS ID #26012873, Stephanie H Bastin, Weichert Realtors Ford Brothers, Inc.. Imagine MLS
- $169,9003 bd2 ba1.1k sqft72 Bass Cir, Nancy, KY 42544For SaleMLS ID #26008353, Stephanie H Bastin, Weichert Realtors Ford Brothers, Inc.. Imagine MLS
- $140,0002 bd1 ba1.2k sqft200 High St, Russell Springs, KY 42642For SaleMLS ID #26024960, Kimberly F Byrom, Lake Cumberland Properties, Ltd. Co.. Imagine MLS
- $289,9003 bd2 ba1.5k sqft257 Johnny Bernard Loop, Russell Springs, KY 42642For SaleMLS ID #25507372, Kimberly F Byrom, Lake Cumberland Properties, Ltd. Co.. Imagine MLS
- $259,9003 bd2 ba1.2k sqftLOT 14 Willow Way Rd, Russell Springs, KY 42642For SaleMLS ID #26013493, Jessica C Vincent, CENTURY 21 Advantage Realty. Imagine MLS
