Vintage Charm in a Fantastic In-Town Location! Step into the character and charm of this distinctive stucco/block bungalow with stone accents! Full of vintage appeal and personality, this home offers the kind of warmth and individuality that's hard to find in newer construction. From its classic stucco/block exterior to its unique details, this is a home with character and a story to tell. The location is just as appealing—conveniently situated in town and within easy walking distance of the bank, restaurants, shopping, and everyday amenities. Leave the car behind and enjoy the best of town right outside your door. BONUS: 24 X 30 modern detached garage with plenty of room for multiple cars and/or workshop. Plus an inviting backyard with covered patio. If you're looking for a home with vintage charm, personality, and a wonderfully convenient location, this delightful bungalow is ready to welcome you home! Floor plan includes, living room, 2 bedrooms (potential for 3), 1 bathroom, eat-in kitchen and lots of bright light streaming through newer nice replacement windows. Tile and LVT flooring... two electric ventless units to control heating/cooling. Come take a look...affordable and adorable.
For sale
$140,000
200 High St, Russell Springs, KY 42642
2beds
1,232sqft
Single Family Residence
Built in ----
10,811 Square Feet Lot
$-- Zestimate®
$114/sqft
$-- HOA
What's special
Unique detailsVintage charmEat-in kitchenTile and lvt flooring
- 22 days
- 425
- 31
Likely to sell faster than
Zillow last checked:
Listing updated:
Listed by:
Kimberly F Byrom 270-866-1250,
Lake Cumberland Properties, Ltd. Co.
Source: Imagine MLS,MLS#: 26024960
Facts & features
Interior
Bedrooms & bathrooms
- Bedrooms: 2
- Bathrooms: 1
- Full bathrooms: 1
Primary bedroom
- Level: First
Bedroom 2
- Level: First
Bathroom 1
- Level: First
Dining room
- Description: Could be an office or hobby room
- Level: First
Kitchen
- Description: kitchen/breakfast combo
- Level: First
Living room
- Level: First
Utility room
- Description: Joins primary bedroom
- Level: First
Heating
- Electric, Wood Stove, Ductless
Cooling
- Ductless, Electric
Appliances
- Included: Dryer, Dishwasher, Refrigerator, Washer, Range
- Laundry: Electric Dryer Hookup, Main Level, Washer Hookup
Features
- Eat-in Kitchen
- Flooring: Tile
- Doors: Storm Door(s)
- Windows: Insulated Windows
- Has basement: No
- Has fireplace: No
Interior area
- Total structure area: 1,232
- Total interior livable area: 1,232 sqft
- Finished area above ground: 1,232
- Finished area below ground: 0
Property
Parking
- Total spaces: 1
- Parking features: Detached Garage, Driveway, Off Street, Garage Faces Front
- Garage spaces: 1
- Has uncovered spaces: Yes
Features
- Levels: One
Lot
- Size: 10,811 Square Feet
- Features: Few Trees
Details
- Parcel number: 0325002008.00
Construction
Type & style
- Home type: SingleFamily
- Architectural style: Ranch
- Property subtype: Single Family Residence
Materials
- Stone, Stucco, Solid Masonry
- Foundation: Slab
- Roof: Shingle
Utilities & green energy
- Sewer: Public Sewer
- Water: Public
- Utilities for property: Electricity Connected, Sewer Connected, Water Connected
Community & HOA
HOA
- Has HOA: No
Location
- Region: Russell Springs
Financial & listing details
- Price per square foot: $114/sqft
- Tax assessed value: $50,900
- Annual tax amount: $472
- Date on market: 9/10/2026
Estimated market value
Not available
Estimated sales range
Not available
Not available
Price history
| Date | Event | Price |
|---|---|---|
| 9/10/2026 | Listed for sale | $140,000+241.9%$114/sqft |
Source:  Imagine MLS #26024960 Report a problem Imagine MLS #26024960 Report a problem | ||
| 12/19/2008 | Sold | $40,950$33/sqft |
Source: Public Record Report a problem | ||
Public tax history
| Year | Property taxes | Tax assessment |
|---|---|---|
| 2025 | $472 -2.1% | $50,900 |
| 2024 | $482 -2.3% | $50,900 |
| 2023 | $493 -0.4% | $50,900 |
| 2022 | $495 -1.4% | $50,900 |
| 2021 | $502 -1.2% | $50,900 |
| 2020 | $509 +24.4% | $50,900 +24.3% |
| 2019 | $409 +0.6% | $40,950 |
| 2018 | $406 | $40,950 |
| 2017 | -- | $40,950 |
| 2016 | -- | $40,950 |
| 2015 | -- | $40,950 |
| 2013 | -- | $40,950 |
| 2012 | -- | $40,950 |
Find assessor info on the county website
Monthly payment
Est. payment
Payment breakdown
Explore the cost of this home by adjusting the details. Changes won't be saved.Climate risks
Neighborhood: 42642
Nearby schools
Schools provided by the listing agent
- Elementary: Russell Co
- Middle: Russell Co
- High: Russell Co
Source: Imagine MLS. This data may not be complete. We recommend contacting the local school district to confirm school assignments for this home.
Similar homes
- $145,0003 bd1 ba936 sqft87 Jamestown St, Russell Springs, KY 42642For Sale
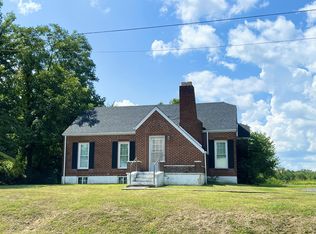
 MLS ID #25500833, Whitney Marcum, Lake Cumberland Properties, Ltd. Co.. Imagine MLS
 - $158,0003 bd1 ba1.1k sqft25 Burd Rd, Russell Springs, KY 42642For Sale
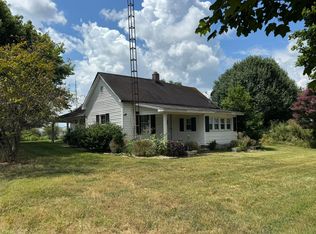 MLS ID #25016510, Darren Gossage, Weichert Realtors Ford Brothers, Inc.. Imagine MLS
 - $129,9992 bd1 ba848 sqft879 Highway 1729, Russell Springs, KY 42642For Sale
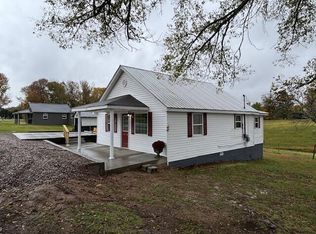 MLS ID #26002148, Darren Gossage, Weichert Realtors Ford Brothers, Inc.. Imagine MLS
 - $139,9002 bd1 ba1.1k sqft5379 N Highway 127 Tract 1, Dunnville, KY 42528Auction
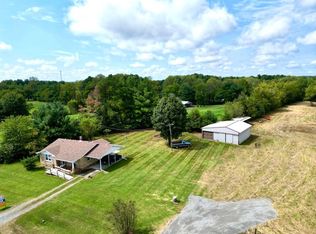 MLS ID #11979587, Christopher Wilson, Golden Rule-Wilson RE & Auc #1. My State MLS
 - $118,0003 bd2 ba1.1k sqft307 Geneva Dr, Russell Springs, KY 42642For SaleMLS ID #26025446, Ashley McGowan, CENTURY 21 Advantage Realty. Imagine MLS
- $179,0003 bd1 ba960 sqft1229 State Highway 80, Russell Springs, KY 42642For SaleMLS ID #26015641, Ronnie J Elmore, Kentucky Lifestyle Real Estate & Auction Services. Imagine MLS
- $179,0003 bd1 ba1.2k sqft158 Fortenberry Rd, Russell Springs, KY 42642For SaleMLS ID #26005793, Tammy M Miller, WEICHERT REALTORS - Ford Brothers. Imagine MLS
- $159,9002 bd1 ba672 sqft805 Highway 1611, Russell Springs, KY 42642For SaleMLS ID #26012746, Sherri West, Lake Cumberland Real Estate Professionals. Imagine MLS
- $185,0004 bd2 ba1.6k sqft1865 Blair School Rd, Russell Springs, KY 42642For SaleMLS ID #26019373, Donna Scott-Whyel, Cumberland Realty Group & Auctions LLC. Imagine MLS
- $188,9003 bd2 ba1.3k sqft10 Amy Ln, Russell Springs, KY 42642For SaleMLS ID #26007911, Darren Gossage, Weichert Realtors Ford Brothers, Inc.. Imagine MLS
- $209,0003 bd1 ba1k sqft2048 Us Highway 127, Russell Springs, KY 42642For SaleMLS ID #26004389, Missy Jones, RE/MAX LakeTime Realty. Imagine MLS
- $199,9003 bd2 ba1.4k sqft48 Add Shepherd Rd, Russell Springs, KY 42642For SaleMLS ID #26024012, Ashley McGowan, CENTURY 21 Advantage Realty. Imagine MLS
- $139,0003 bd2 ba1.4k sqft324 Lawless Ln, Jamestown, KY 42629For SaleMLS ID #25505748, Lula Jean Burton, RE/MAX LakeTime Realty. Imagine MLS
- $124,9992 bd2 ba980 sqft7643 Liberty Rd, Columbia, KY 42728For Sale
 MLS ID #SC48254, Helen Tatchell, Legacy Property Group. South Central Kentucky AOR
 - $144,5002 bd2 ba900 sqft145 State Park Rd #B-3, Jamestown, KY 42629For SaleMLS ID #26025469, Scotty H Carter, Lake Cumberland Real Estate Professionals. Imagine MLS
- $95,0002 bd2 ba980 sqft374 Town View Est, Jamestown, KY 42629For SaleMLS ID #26023190, John David Hale, Golden Rule - Wilson Real Estate & Auction #2 LLC. Imagine MLS
- $159,9003 bd2 ba1.1k sqft8680 Highway 196, Nancy, KY 42544For SaleMLS ID #26010470, Chester Copeland, Cumberland Realty Group & Auctions LLC. Imagine MLS
