Motivated Seller! NEW CENTRAL HEAT AND AIR SPRING 2026! Ready to Move In Home Near Jamestown Marina - Perfect for Vacation or Year-Round Living! This charming, 2001-manufactured home is just 2 miles from Jamestown Marina and offers 1,435 sq. ft. of comfortable living space. Whether you're looking for a vacation retreat or a permanent residence, or a VRBO or Air B & B, this home has so much to offer! Featuring a split floor plan, this 3-bedroom, 2-bath home includes an open-concept living area, a spacious eat-in kitchen with a breakfast bar, and plenty of natural light throughout. The primary suite includes a large walk-in closet, a soaking tub, and a comfortable layout that provides privacy and relaxation. Additional highlights include: NEW CENTRAL HEAT & AIR 2026 • Newer flooring • Ceiling fans and ample closet space throughout • Peaceful, safe neighborhood in Town Creek Resort • Nicely landscaped yard with mature trees • Fenced Yard! *Back deck is a place to sip your coffee and enjoy the view! This is the perfect opportunity to make this home your own! Enjoy the best of both worlds—quiet country living with close proximity to town and the marina. This is a must-see home that won't last long!
For sale
$139,000
324 Lawless Ln, Jamestown, KY 42629
3beds
1,435sqft
Manufactured Home
Built in 2001
0.42 Acres Lot
$-- Zestimate®
$97/sqft
$-- HOA
What's special
Newer flooringFenced yardSplit floor planSoaking tub
- 342 days
- 213
- 10
Zillow last checked:
Listing updated:
Listed by:
Lula Jean Burton 606-875-2343,
RE/MAX LakeTime Realty
Source: Imagine MLS,MLS#: 25505748
Facts & features
Interior
Bedrooms & bathrooms
- Bedrooms: 3
- Bathrooms: 2
- Full bathrooms: 2
Primary bedroom
- Level: First
Bedroom 2
- Level: First
Bedroom 3
- Level: First
Bathroom 1
- Level: First
Bathroom 2
- Level: First
Kitchen
- Level: First
Living room
- Level: First
Utility room
- Level: First
Heating
- Heat Pump
Cooling
- Heat Pump
Appliances
- Included: Dryer, Dishwasher, Microwave, Refrigerator, Washer
- Laundry: Electric Dryer Hookup, Main Level, Washer Hookup
Features
- Breakfast Bar, Eat-in Kitchen, In-Law Floorplan, Walk-In Closet(s), Ceiling Fan(s), Soaking Tub
- Flooring: Laminate, Vinyl, Wood
- Windows: Insulated Windows, Blinds, Screens
- Has basement: No
- Has fireplace: No
Interior area
- Total structure area: 1,435
- Total interior livable area: 1,435 sqft
- Finished area above ground: 1,435
- Finished area below ground: 0
Property
Parking
- Parking features: Driveway
- Has uncovered spaces: Yes
Features
- Levels: One
- Fencing: Chain Link,Partial
- Has view: Yes
- View description: Rural, Trees/Woods, Neighborhood
Lot
- Size: 0.42 Acres
- Features: Few Trees
Details
- Parcel number: 0475003024.00
Construction
Type & style
- Home type: MobileManufactured
- Property subtype: Manufactured Home
Materials
- Vinyl Siding
- Foundation: Block
- Roof: Shingle
Condition
- Year built: 2001
Utilities & green energy
- Sewer: Septic Tank
- Water: Public
- Utilities for property: Electricity Connected, Water Connected
Community & HOA
Community
- Subdivision: Town Creek Resort
HOA
- Has HOA: No
Location
- Region: Jamestown
Financial & listing details
- Price per square foot: $97/sqft
- Date on market: 11/10/2025
Estimated market value
Not available
Estimated sales range
Not available
Not available
Price history
| Date | Event | Price |
|---|---|---|
| 7/18/2026 | Price change | $139,000-18.2%$97/sqft |
Source:  Imagine MLS #25505748 Report a problem Imagine MLS #25505748 Report a problem | ||
| 4/16/2026 | Price change | $169,900-5.6%$118/sqft |
Source: Imagine MLS #25505748 Report a problem | ||
| 11/10/2025 | Listed for sale | $179,999$125/sqft |
Source: Imagine MLS #25505748 Report a problem | ||
Public tax history
Tax history is unavailable.
Monthly payment
Climate risks
Neighborhood: 42629
Nearby schools
Schools provided by the listing agent
- Elementary: Jamestown
- Middle: Russell Co
- High: Russell Co
Source: Imagine MLS. This data may not be complete. We recommend contacting the local school district to confirm school assignments for this home.
Similar homes
- $166,0003 bd2 ba1.2k sqft105 Linkview Rd, Jamestown, KY 42629For Sale
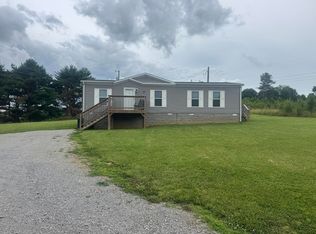
 MLS ID #26014619, Sherri West, Lake Cumberland Real Estate Professionals. Imagine MLS
 - $169,9003 bd2 ba1.7k sqft290 Denmark Ln, Jamestown, KY 42629For Sale
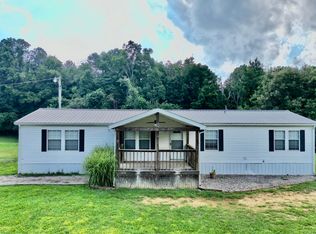 MLS ID #26018354, Elliot Burton, Golden Rule - Wilson Real Estate & Auction #2 LLC. Imagine MLS
 - $118,0003 bd2 ba1.1k sqft307 Geneva Dr, Russell Springs, KY 42642For Sale
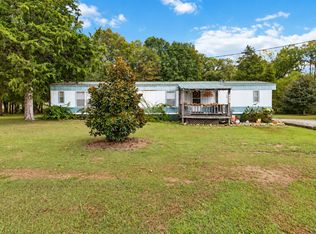 MLS ID #26025446, Ashley McGowan, CENTURY 21 Advantage Realty. Imagine MLS
 - $95,0002 bd2 ba980 sqft374 Town View Est, Jamestown, KY 42629For Sale
 MLS ID #26023190, John David Hale, Golden Rule - Wilson Real Estate & Auction #2 LLC. Imagine MLS
 - $119,9002 bd2 ba980 sqft112 Burnt Mill Ln, Nancy, KY 42544For SaleMLS ID #26027756, Stephanie H Bastin, Weichert Realtors Ford Brothers, Inc.. Imagine MLS
- $129,9003 bd2 ba896 sqft566 Cherokee Trl, Nancy, KY 42544For SaleMLS ID #26020649, Stephanie H Bastin, Weichert Realtors Ford Brothers, Inc.. Imagine MLS
- $169,9003 bd2 ba1.1k sqft72 Bass Cir, Nancy, KY 42544For SaleMLS ID #26008353, Stephanie H Bastin, Weichert Realtors Ford Brothers, Inc.. Imagine MLS
- $155,0003 bd2 ba1.2k sqft1185 Furnace Mountain Rd, Monticello, KY 42633For SaleMLS ID #26025482, Tod Bertram, Weichert Realtors Ford Brothers, Inc.. Imagine MLS
- $109,9003 bd2 ba1.2k sqft64 Longfield Dr, Nancy, KY 42544For SaleMLS ID #26021163, Jody L Moore, Threshold Real Estate Services. Imagine MLS
- $140,0002 bd1 ba1.2k sqft200 High St, Russell Springs, KY 42642For SaleMLS ID #26024960, Kimberly F Byrom, Lake Cumberland Properties, Ltd. Co.. Imagine MLS
- $159,0003 bd2 ba1.2k sqft172 Boston Hill Rd, Monticello, KY 42633For SaleMLS ID #26025517, Tod Bertram, Weichert Realtors Ford Brothers, Inc.. Imagine MLS
- $159,9903 bd1 ba1.1k sqft95 Eagle Rise Rd, Nancy, KY 42544For SaleMLS ID #26020749, Colton Flynn, Keller Williams Commonwealth - Somerset. Imagine MLS
- $145,0003 bd1 ba936 sqft87 Jamestown St, Russell Springs, KY 42642For SaleMLS ID #25500833, Whitney Marcum, Lake Cumberland Properties, Ltd. Co.. Imagine MLS
- $159,9003 bd2 ba1.1k sqft8680 Highway 196, Nancy, KY 42544For SaleMLS ID #26010470, Chester Copeland, Cumberland Realty Group & Auctions LLC. Imagine MLS
- $158,0003 bd1 ba1.1k sqft25 Burd Rd, Russell Springs, KY 42642For SaleMLS ID #25016510, Darren Gossage, Weichert Realtors Ford Brothers, Inc.. Imagine MLS
- $144,5002 bd2 ba900 sqft145 State Park Rd #B-3, Jamestown, KY 42629For SaleMLS ID #26025469, Scotty H Carter, Lake Cumberland Real Estate Professionals. Imagine MLS
- $119,9003 bd2 ba924 sqft565 Bell Ln, Monticello, KY 42633For SaleMLS ID #26007643, Jason Bertram, Weichert Realtors Ford Brothers, Inc.. Imagine MLS
- $137,0001 bd2 ba900 sqft145 State Park Rd #R2, Jamestown, KY 42629For SaleMLS ID #26023452, Scotty H Carter, Lake Cumberland Real Estate Professionals. Imagine MLS
- $145,0002 bd2 ba900 sqft145 State Park Rd #Q5, Jamestown, KY 42629For SaleMLS ID #24019651, Scotty H Carter, Lake Cumberland Real Estate Professionals. Imagine MLS
