Looking for room to spread out without sacrificing convenience? This beautiful 3 bedroom, 2 bathroom home offers 1,792 square feet of comfortable living space on 2 private, usable acres, creating the perfect blend of peaceful country living and everyday convenience. Just minutes from town and only 8 miles to both Lake Cumberland and the Cumberland River, this property is ideal for those who love the outdoors. Inside, you'll find a bright, open-concept floor plan where the living, dining, and kitchen areas flow together effortlessly—perfect for entertaining or spending time with family. Laminate flooring runs throughout the main living areas, while the spacious primary suite offers a relaxing retreat with a private ensuite bathroom. Two additional bedrooms provide flexibility for family, guests, or a home office. Outside is where this property truly shines. The 2-acre lot offers endless possibilities, whether you envision a large garden, detached workshop, hobby farm, or simply plenty of room for children and pets to roam. Spend your mornings on the spacious 12x14 covered front porch, enjoying the peaceful surroundings and frequent visits from local wildlife. With high-speed internet available, you'll have the best of both worlds—a quiet country setting that's still well suited for working from home. If you've been searching for a move-in-ready home with acreage, privacy, and easy access to some of Kentucky's best fishing and boating, this property deserves a spot at the top of your list. Schedule your private showing today!
For sale
Price cut: $10K (8/13)
$169,900
290 Denmark Ln, Jamestown, KY 42629
3beds
1,792sqft
Manufactured Home
Built in 2001
2.02 Acres Lot
$-- Zestimate®
$95/sqft
$-- HOA
What's special
Private ensuite bathroomPeaceful surroundingsBright open-concept floor planSpacious primary suite
- 93 days
- 572
- 22
Zillow last checked:
Listing updated:
Listed by:
Elliot Burton 270-250-5785,
Golden Rule - Wilson Real Estate & Auction #2 LLC
Source: Imagine MLS,MLS#: 26018354
Facts & features
Interior
Bedrooms & bathrooms
- Bedrooms: 3
- Bathrooms: 2
- Full bathrooms: 2
Primary bedroom
- Level: First
Primary bedroom
- Level: First
Kitchen
- Level: First
Heating
- Electric, Heat Pump
Cooling
- Central Air, Ceiling Fan(s)
Appliances
- Included: Microwave, Refrigerator, Cooktop, Oven
- Laundry: Main Level, Washer Hookup
Features
- Breakfast Bar, Ceiling Fan(s)
- Flooring: Vinyl
- Windows: Insulated Windows
- Basement: Crawl Space
- Number of fireplaces: 1
- Fireplace features: Family Room
Interior area
- Total structure area: 1,792
- Total interior livable area: 1,792 sqft
- Finished area above ground: 1,792
- Finished area below ground: 0
Property
Parking
- Parking features: Driveway
- Has uncovered spaces: Yes
Features
- Levels: One
- Has private pool: Yes
- Pool features: Above Ground
- Fencing: None
- Has view: Yes
- View description: Rural, Trees/Woods
Lot
- Size: 2.02 Acres
- Features: Few Trees
Details
- Parcel number: 0154001011.00
- Horses can be raised: Yes
Construction
Type & style
- Home type: MobileManufactured
- Property subtype: Manufactured Home
Materials
- Vinyl Siding
- Foundation: Pillar/Post/Pier
- Roof: Metal
Condition
- Year built: 2001
Utilities & green energy
- Sewer: Septic Tank
- Water: Public
Community & HOA
Community
- Subdivision: Rural
HOA
- Has HOA: No
Location
- Region: Jamestown
Financial & listing details
- Price per square foot: $95/sqft
- Tax assessed value: $44,000
- Annual tax amount: $408
- Date on market: 7/14/2026
Estimated market value
Not available
Estimated sales range
Not available
Not available
Price history
| Date | Event | Price |
|---|---|---|
| 8/13/2026 | Price change | $169,900-5.6%$95/sqft |
Source:  Imagine MLS #26018354 Report a problem Imagine MLS #26018354 Report a problem | ||
| 7/14/2026 | Listed for sale | $179,900+12.5%$100/sqft |
Source: Imagine MLS #26018354 Report a problem | ||
| 4/29/2026 | Listing removed | $159,900$89/sqft |
Source: My State MLS #11633601 Report a problem | ||
| 4/8/2026 | Listed for sale | $159,900$89/sqft |
Source: My State MLS #11633601 Report a problem | ||
| 3/31/2026 | Contingent | $159,900$89/sqft |
Source: My State MLS #11633601 Report a problem | ||
| 2/21/2026 | Listed for sale | $159,900$89/sqft |
Source: My State MLS #11633601 Report a problem | ||
| 2/16/2026 | Contingent | $159,900$89/sqft |
Source: My State MLS #11633601 Report a problem | ||
| 1/18/2026 | Listed for sale | $159,900+263.4%$89/sqft |
Source: My State MLS #11633601 Report a problem | ||
| 6/8/2009 | Sold | $44,000+29.4%$25/sqft |
Source: Public Record Report a problem | ||
| 7/21/2005 | Sold | $34,000$19/sqft |
Source: Public Record Report a problem | ||
Public tax history
| Year | Property taxes | Tax assessment |
|---|---|---|
| 2025 | $408 -2.1% | $44,000 |
| 2024 | $417 -2.3% | $44,000 |
| 2023 | $426 -0.4% | $44,000 |
| 2022 | $428 -1.4% | $44,000 |
| 2021 | $434 -1.2% | $44,000 |
| 2020 | $440 +0.1% | $44,000 |
| 2019 | $439 +0.6% | $44,000 |
| 2018 | $437 | $44,000 |
| 2017 | -- | $44,000 |
| 2016 | -- | $44,000 |
| 2015 | -- | $44,000 |
| 2013 | -- | $44,000 |
| 2010 | -- | $44,000 |
Find assessor info on the county website
Monthly payment
Climate risks
Neighborhood: 42629
Nearby schools
Schools provided by the listing agent
- Elementary: Jamestown
- Middle: Russell Co
- High: Russell Co
Source: Imagine MLS. This data may not be complete. We recommend contacting the local school district to confirm school assignments for this home.
Similar homes
- $166,0003 bd2 ba1.2k sqft105 Linkview Rd, Jamestown, KY 42629For Sale
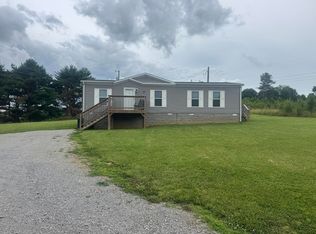
 MLS ID #26014619, Sherri West, Lake Cumberland Real Estate Professionals. Imagine MLS
 - $189,9003 bd2 ba1.2k sqft3275 Chance Rd, Columbia, KY 42728For Sale
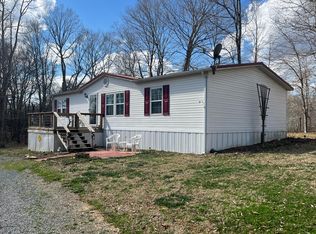 MLS ID #26004761, Scotty H Carter, Lake Cumberland Real Estate Professionals. Imagine MLS
 - $139,0003 bd2 ba1.4k sqft324 Lawless Ln, Jamestown, KY 42629For Sale
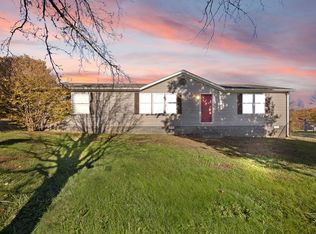 MLS ID #25505748, Lula Jean Burton, RE/MAX LakeTime Realty. Imagine MLS
 - $200,0003 bd2 ba1.7k sqft228 Cooper Rd, Jamestown, KY 42629For Sale
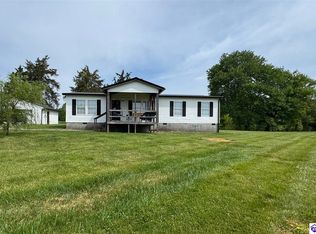 MLS ID #HK2601770, Morgan Austin, EXIT REALTY BLUEGRASS. HKMLS
 - $165,0003 bd2 ba1.7k sqft905 Division Rd, Albany, KY 42602For SaleMLS ID #26010358, Uneida Johnson, Uneeda House Realty. Imagine MLS
- $185,0003 bd2 ba1.7k sqft266 Carmel Ln, Albany, KY 42602For SaleMLS ID #26011063, Lisa D Lowe, Re/Max Country Lakes. Imagine MLS
- $240,0003 bd2 ba1.3k sqft2440 S Highway 379, Jamestown, KY 42629For Sale
 MLS ID #1725467, Shelly Stoyell, PCS Real Estate. Metro Search Inc. LLC DBA Apex MLS
 - $169,9003 bd2 ba1.1k sqft72 Bass Cir, Nancy, KY 42544For SaleMLS ID #26008353, Stephanie H Bastin, Weichert Realtors Ford Brothers, Inc.. Imagine MLS
- $155,0003 bd2 ba1.2k sqft1185 Furnace Mountain Rd, Monticello, KY 42633For SaleMLS ID #26025482, Tod Bertram, Weichert Realtors Ford Brothers, Inc.. Imagine MLS
- $95,0002 bd2 ba980 sqft374 Town View Est, Jamestown, KY 42629For SaleMLS ID #26023190, John David Hale, Golden Rule - Wilson Real Estate & Auction #2 LLC. Imagine MLS
- $159,9003 bd2 ba1.1k sqft8680 Highway 196, Nancy, KY 42544For SaleMLS ID #26010470, Chester Copeland, Cumberland Realty Group & Auctions LLC. Imagine MLS
- $193,0003 bd2 ba1.4k sqft48 Add Shepherd Rd, Russell Springs, KY 42642For SaleMLS ID #26024012, Ashley McGowan, CENTURY 21 Advantage Realty. Imagine MLS
- $185,0004 bd2 ba1.6k sqft1865 Blair School Rd, Russell Springs, KY 42642For SaleMLS ID #26019373, Donna Scott-Whyel, Cumberland Realty Group & Auctions LLC. Imagine MLS
- $158,0003 bd1 ba1.1k sqft25 Burd Rd, Russell Springs, KY 42642For SaleMLS ID #25016510, Darren Gossage, Weichert Realtors Ford Brothers, Inc.. Imagine MLS
- $179,9002 bd2 ba900 sqft145 S State Park Rd #C3, Jamestown, KY 42629For SaleMLS ID #26020166, Scotty H Carter, Lake Cumberland Real Estate Professionals. Imagine MLS
- $179,0003 bd1 ba1.2k sqft158 Fortenberry Rd, Russell Springs, KY 42642For SaleMLS ID #26005793, Tammy M Miller, WEICHERT REALTORS - Ford Brothers. Imagine MLS
- $179,9003 bd2 ba1.4k sqft1199 Flat Rock Rd, Breeding, KY 42715For Sale
 MLS ID #RA20264282, Samantha Clemons, RE/MAX Highland Realty. RASK
