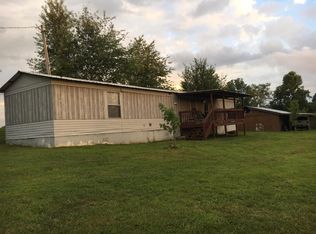
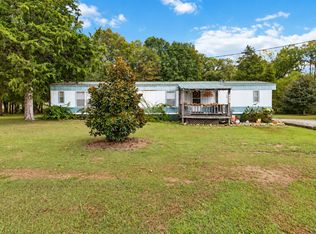
Affordable country living close to Lake Cumberland! Located at 112 Burnt Mill Ln in the Jabez community, this 2-bedroom, 2-bath, 14x70 mobile home offers a simple, move-in-ready place to call home or enjoy as a lake getaway. Situated off the main road in a rural setting, the property features a covered front porch and a storage room addition on the back. Updates include new vinyl siding and new flooring throughout, with the exception of one bedroom. All furnishings can stay, making the move even easier! A 24x30 detached garage offers room for your boat, and a separate storage building has flooring and electric. Just minutes from Wolf Creek Marina and near several boat ramps, you can enjoy life in the country with convenient access to the lake!
For sale
$119,900
112 Burnt Mill Ln, Nancy, KY 42544
2beds
980sqft
Manufactured Home
Built in 1988
0.5 Acres Lot
$-- Zestimate®
$122/sqft
$-- HOA
What's special
New vinyl sidingRural settingNew flooring throughoutAll furnishings can stayCovered front porch
- 6 days
- 317
- 47
Likely to sell faster than
Zillow last checked:
Listing updated:
Listed by:
Stephanie H Bastin 606-872-3839,
Weichert Realtors Ford Brothers, Inc.
Source: Imagine MLS,MLS#: 26027756
Facts & features
Interior
Bedrooms & bathrooms
- Bedrooms: 2
- Bathrooms: 2
- Full bathrooms: 2
Primary bedroom
- Level: First
Bedroom 1
- Level: First
Bathroom 1
- Level: First
Bathroom 2
- Level: First
Kitchen
- Level: First
Living room
- Level: First
Heating
- Electric, Forced Air, Heat Pump
Cooling
- Central Air, Heat Pump
Appliances
- Included: Microwave, Refrigerator, Range
- Laundry: Main Level
Features
- Breakfast Bar
- Has basement: No
- Has fireplace: No
Interior area
- Total structure area: 980
- Total interior livable area: 980 sqft
- Finished area above ground: 980
- Finished area below ground: 0
Property
Parking
- Total spaces: 3
- Parking features: Detached Garage
- Garage spaces: 3
Features
- Levels: One
Lot
- Size: 0.5 Acres
Details
- Additional structures: Shed(s)
- Parcel number: 0781001003.02
Construction
Type & style
- Home type: MobileManufactured
- Property subtype: Manufactured Home
Materials
- Vinyl Siding
- Foundation: Pillar/Post/Pier
- Roof: Metal
Condition
- Year built: 1988
Utilities & green energy
- Sewer: Septic Tank
- Water: Public
Community & HOA
HOA
- Has HOA: No
Location
- Region: Nancy
Financial & listing details
- Price per square foot: $122/sqft
- Tax assessed value: $35,000
- Annual tax amount: $325
- Date on market: 10/7/2026
Estimated market value
Not available
Estimated sales range
Not available
Not available
Price history
| Date | Event | Price |
|---|---|---|
| 10/7/2026 | Listed for sale | $119,900$122/sqft |
Source:  Imagine MLS #26027756 Report a problem Imagine MLS #26027756 Report a problem | ||
Public tax history
| Year | Property taxes | Tax assessment |
|---|---|---|
| 2025 | $325 +71.4% | $35,000 +75% |
| 2024 | $189 -2.3% | $20,000 |
| 2023 | $194 -0.4% | $20,000 |
| 2022 | $195 -1.4% | $20,000 |
| 2021 | $197 -1.2% | $20,000 |
| 2020 | $200 +33.5% | $20,000 +33.3% |
| 2019 | $150 +0.6% | $15,000 |
| 2018 | $149 | $15,000 |
| 2017 | -- | $15,000 |
| 2016 | -- | $15,000 |
| 2015 | -- | $15,000 |
| 2013 | -- | $15,000 |
| 2012 | -- | $15,000 |
Find assessor info on the county website
Monthly payment
Climate risks
Neighborhood: 42544
Nearby schools
Schools provided by the listing agent
- Elementary: Salem
- Middle: Russell Co
- High: Russell Co
Source: Imagine MLS. This data may not be complete. We recommend contacting the local school district to confirm school assignments for this home.
Similar homes
- $109,9003 bd2 ba1.2k sqft64 Longfield Dr, Nancy, KY 42544For Sale
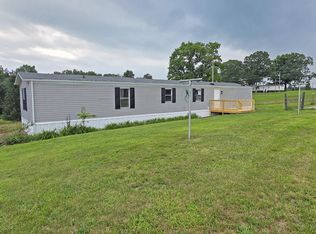
 MLS ID #26021163, Jody L Moore, Threshold Real Estate Services. Imagine MLS
 - $169,9003 bd2 ba1.1k sqft72 Bass Cir, Nancy, KY 42544For Sale
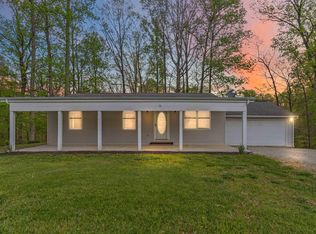 MLS ID #26008353, Stephanie H Bastin, Weichert Realtors Ford Brothers, Inc.. Imagine MLS
 - $129,9003 bd2 ba896 sqft566 Cherokee Trl, Nancy, KY 42544For Sale
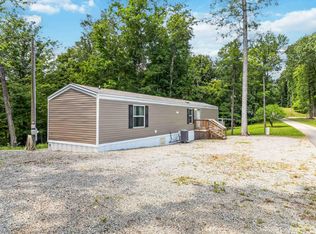 MLS ID #26020649, Stephanie H Bastin, Weichert Realtors Ford Brothers, Inc.. Imagine MLS
 - $118,0003 bd2 ba1.1k sqft307 Geneva Dr, Russell Springs, KY 42642For Sale
 MLS ID #26025446, Ashley McGowan, CENTURY 21 Advantage Realty. Imagine MLS
 - $89,0002 bd2 ba924 sqft25 Oak Rd, Nancy, KY 42544For SaleMLS ID #26025002, Paula Landsaw, RE/MAX Elite Realty. Imagine MLS
- $159,9003 bd2 ba1.1k sqft8680 Highway 196, Nancy, KY 42544For SaleMLS ID #26010470, Chester Copeland, Cumberland Realty Group & Auctions LLC. Imagine MLS
- $159,9903 bd1 ba1.1k sqft95 Eagle Rise Rd, Nancy, KY 42544For SaleMLS ID #26020749, Colton Flynn, Keller Williams Commonwealth - Somerset. Imagine MLS
- $120,9003 bd2 ba924 sqft565 Bell Ln, Monticello, KY 42633For SaleMLS ID #26007643, Jason Bertram, Weichert Realtors Ford Brothers, Inc.. Imagine MLS
- $110,0002 bd1 ba896 sqft100 Fieldside Dr, Nancy, KY 42544For SaleMLS ID #26002147, Darren Gossage, Weichert Realtors Ford Brothers, Inc.. Imagine MLS
- $149,0003 bd2 ba980 sqft64 Pierce Ln, Nancy, KY 42544For SaleMLS ID #26027272, Rick Barker, Godby Realty & Auction. Imagine MLS
- $139,0003 bd2 ba1.4k sqft324 Lawless Ln, Jamestown, KY 42629For SaleMLS ID #25505748, Lula Jean Burton, RE/MAX LakeTime Realty. Imagine MLS
- $95,0002 bd2 ba980 sqft374 Town View Est, Jamestown, KY 42629For SaleMLS ID #26023190, John David Hale, Golden Rule - Wilson Real Estate & Auction #2 LLC. Imagine MLS
- $160,0002 bd1 ba960 sqft330 Eagle Rise Rd, Nancy, KY 42544For SaleMLS ID #25503571, Dawne Rice, Coldwell Banker Legacy Group. Imagine MLS
- $150,0001 bd1 ba900 sqft261 Spring Branch Hollow Rd, Nancy, KY 42544For SaleMLS ID #26025354, Colton Flynn, Keller Williams Commonwealth - Somerset. Imagine MLS
- $164,0002 bd2 ba1.3k sqft2468 Mill Springs Rd, Nancy, KY 42544For SaleMLS ID #26014100, Jordan Adkins, Keller Williams Commonwealth - Somerset. Imagine MLS
- $155,0003 bd2 ba1.2k sqft1185 Furnace Mountain Rd, Monticello, KY 42633For SaleMLS ID #26025482, Tod Bertram, Weichert Realtors Ford Brothers, Inc.. Imagine MLS
- $142,9003 bd2 ba1.2k sqft345 Bonnie Blue Ln, Bronston, KY 42518For SaleMLS ID #26005707, Lula Jean Burton, RE/MAX LakeTime Realty. Imagine MLS
- $129,9992 bd1 ba848 sqft879 Highway 1729, Russell Springs, KY 42642For SaleMLS ID #26002148, Darren Gossage, Weichert Realtors Ford Brothers, Inc.. Imagine MLS
