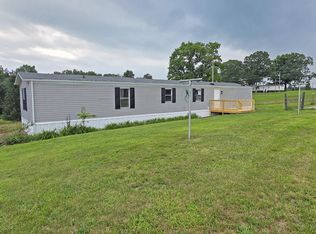
Motivated Seller...Just Wait Until You See This One! Fully Updated & Move-In Ready in Tara Subdivision! This home has been turned into REAL Property, so getting a loan on it should be easy! Welcome to this spacious 2009 double wide home offering 1,248 sq. ft. of finished living space, perfectly situated on a .38-acre lot in the highly sought-after Tara Subdivision! This beautifully refreshed home is truly turn-key and loaded with upgrades that provide both style and peace of mind. Enjoy a brand-new 2026 shingle roof with a 25-year warranty and new gutters with a 15-year warranty—big-ticket items already taken care of for the next owner. Step inside to a bright, modern interior featuring: • New laminate flooring throughout • New ceiling fans and updated light fixtures • A refreshed kitchen with new stove, refrigerator, microwave, sink, and faucet The home offers a desirable layout, split floor plan including a private master en suite, complete with a brand-new garden tub—perfect for relaxing after a long day. Both bathrooms have also been updated with new toilets. Stay comfortable year-round with a new central heat and air system, adding efficiency and reliability. Outside, the property continues to impress with a newly graveled driveway and parking area, a nicely landscaped yard, and a great storage shed with electric—ideal for a workshop, hobbies, or extra storage. Bonus: This home can be sold furnished, making it truly move-in ready or a fantastic investment opportunity! Nestled in a quiet, well-maintained neighborhood, this home offers the peaceful setting buyers are searching for while still being conveniently located. Don't miss your chance to own this fully updated, move-in ready home—schedule your showing today before it's gone!
For sale
Price cut: $4.1K (7/29)
$142,900
345 Bonnie Blue Ln, Bronston, KY 42518
3beds
1,248sqft
Manufactured Home
Built in 2009
0.38 Acres Lot
$-- Zestimate®
$115/sqft
$-- HOA
What's special
Bright modern interiorNew laminate flooring throughoutBrand-new garden tubNicely landscaped yardPrivate master en suite
- 142 days |
- 110 |
- 2 |
Zillow last checked:
Listing updated:
Listed by:
Lula Jean Burton 606-875-2343,
RE/MAX LakeTime Realty
Source: Imagine MLS,MLS#: 26005707
Facts & features
Interior
Bedrooms & bathrooms
- Bedrooms: 3
- Bathrooms: 2
- Full bathrooms: 2
Primary bedroom
- Level: First
Bedroom 2
- Level: First
Bedroom 3
- Level: First
Bathroom 1
- Level: First
Bathroom 2
- Level: First
Dining room
- Level: First
Kitchen
- Level: First
Living room
- Level: First
Utility room
- Level: First
Heating
- Heat Pump
Cooling
- Heat Pump
Appliances
- Included: Dryer, Microwave, Refrigerator, Washer, Range
- Laundry: Electric Dryer Hookup, Main Level, Washer Hookup
Features
- Breakfast Bar, Eat-in Kitchen, In-Law Floorplan, Soaking Tub
- Flooring: Carpet, Laminate
- Windows: Window Treatments
- Basement: Crawl Space
- Has fireplace: No
Interior area
- Total structure area: 1,248
- Total interior livable area: 1,248 sqft
- Finished area above ground: 1,248
- Finished area below ground: 0
Property
Parking
- Parking features: Driveway
- Has uncovered spaces: Yes
Features
- Levels: One
- Fencing: None
- Has view: Yes
- View description: Rural, Trees/Woods, Neighborhood
Lot
- Size: 0.38 Acres
- Features: Landscaped
Details
- Additional structures: Shed(s)
- Parcel number: 0526269
Construction
Type & style
- Home type: MobileManufactured
- Property subtype: Manufactured Home
Materials
- Vinyl Siding
- Foundation: Pillar/Post/Pier
- Roof: Shingle
Condition
- Year built: 2009
Utilities & green energy
- Sewer: Septic Tank
- Water: Public
- Utilities for property: Electricity Connected, Water Connected
Community & HOA
Community
- Subdivision: Tara
HOA
- Has HOA: No
Location
- Region: Bronston
Financial & listing details
- Price per square foot: $115/sqft
- Tax assessed value: $31,000
- Date on market: 3/23/2026
Estimated market value
Not available
Estimated sales range
Not available
$1,247/mo
Price history
| Date | Event | Price |
|---|---|---|
| 7/29/2026 | Price change | $142,900-2.8%$115/sqft |
Source:  Imagine MLS #26005707 Report a problem Imagine MLS #26005707 Report a problem | ||
| 5/20/2026 | Price change | $147,000-1.9%$118/sqft |
Source: Imagine MLS #26005707 Report a problem | ||
| 4/18/2026 | Price change | $149,900-1.4%$120/sqft |
Source: Imagine MLS #26005707 Report a problem | ||
| 4/16/2026 | Price change | $152,000-1.9%$122/sqft |
Source: Imagine MLS #26005707 Report a problem | ||
| 3/23/2026 | Listed for sale | $154,900+1449%$124/sqft |
Source: Imagine MLS #26005707 Report a problem | ||
| 5/14/2009 | Sold | $10,000$8/sqft |
Source: Public Record Report a problem | ||
Public tax history
| Year | Property taxes | Tax assessment |
|---|---|---|
| 2024 | -- | $31,000 |
| 2023 | -- | $31,000 |
| 2022 | -- | $31,000 |
| 2021 | -- | $31,000 |
| 2020 | $257 | $31,000 |
| 2019 | $257 -3.2% | $31,000 |
| 2018 | $265 +1.6% | $31,000 |
| 2017 | $261 +2% | $31,000 |
| 2016 | $256 | $31,000 |
| 2015 | $256 -27.6% | $31,000 -31.1% |
| 2014 | $353 +8.4% | $45,000 |
| 2010 | $326 | $45,000 |
Find assessor info on the county website
Monthly payment
Climate risks
Neighborhood: 42518
Nearby schools
GreatSchools rating
- 10/10Burnside Elementary SchoolGrades: PK-5Distance: 3.5 mi
- 8/10Southern Middle SchoolGrades: 6-8Distance: 5 mi
- 7/10Southwestern High SchoolGrades: 9-12Distance: 6.3 mi
Schools provided by the listing agent
- Elementary: Burnside
- Middle: Southern
- High: Southwestern
Source: Imagine MLS. This data may not be complete. We recommend contacting the local school district to confirm school assignments for this home.
- $76,500-- bd1 ba-- sqft360 Bonnie Blue Ln, Bronston, KY 42518Off Market
- $74,700-- bd2 ba-- sqft320 Bonnie Blue Ln, Bronston, KY 42518Off Market
- $137,5003 bd2 ba1.1k sqft329 Bonnie Blue Ln, Bronston, KY 42518Sold

- $165,2004 bd2 ba1.6k sqft351 Bonnie Blue Ln, Bronston, KY 42518Off Market

- $12,000-- bd2 ba-- sqft382 Bonnie Blue Ln, Bronston, KY 42518Off Market
- $124,8003 bd2 ba1.2k sqft300 Bonnie Blue Ln, Bronston, KY 42518Off Market
- $103,2003 bd2 ba-- sqft379 Bonnie Blue Ln, Bronston, KY 42518Off Market
- $159,100-- bd-- ba1.4k sqft305 Bonnie Blue Ln, Bronston, KY 42518Off Market
Similar homes
- $149,9003 bd2 ba1.2k sqft64 Longfield Dr, Nancy, KY 42544For Sale
 MLS ID #26021163, Jody L Moore, Threshold Real Estate Services. Imagine MLS
 - $145,0003 bd2 ba1.2k sqft536 Stonegate Dr, Burnside, KY 42519For Sale
 MLS ID #26011481, Tabitha House, CENTURY 21 Advantage Realty. Imagine MLS
 - $169,9002 bd1 ba1.1k sqft179 Ader Holt Rd, Bronston, KY 42518For Sale
 MLS ID #26007091, Millie King Weaver, Keller Williams Bluegrass Realty - Lake Cumberland. Imagine MLS
 - $119,9003 bd2 ba924 sqft215 Lakeview Ave, Burnside, KY 42519For Sale
 MLS ID #26011617, Dustin Winchester, Weichert Realtors Ford Brothers, Inc.. Imagine MLS
 - $130,0004 bd2 ba1.4k sqft186 Hancock Subdivision Rd, Monticello, KY 42633For SaleMLS ID #26020157, Karen Leonard, RE/MAX LakeTime Realty. Imagine MLS
- $129,9002 bd2 ba1.2k sqft286 Kelly Place Rd, Somerset, KY 42501For SaleMLS ID #26020481, Cassandra Akin, Weichert Realtors Ford Brothers, Inc.. Imagine MLS
- $189,9003 bd2 ba1.8k sqft341 Twin Rivers Dr, Bronston, KY 42518For SaleMLS ID #26020760, Cassandra Akin, Weichert Realtors Ford Brothers, Inc.. Imagine MLS
- $115,0003 bd2 ba924 sqft460 N Lake Dr, Burnside, KY 42519For SaleMLS ID #26007964, Shawn J Fisher, WEICHERT REALTORS - Ford Brothers. Imagine MLS
- $145,0003 bd2 ba896 sqft566 Cherokee Trl, Nancy, KY 42544For SaleMLS ID #26020649, Stephanie H Bastin, Weichert Realtors Ford Brothers, Inc.. Imagine MLS
- $89,5003 bd2 ba1.2k sqft376 Cumberland Dr, Bronston, KY 42518For SaleMLS ID #26015852, Christy J Estep, CENTURY 21 Advantage Realty. Imagine MLS
- $179,9903 bd1 ba1.1k sqft95 Eagle Rise Rd, Nancy, KY 42544For SaleMLS ID #26020749, Colton Flynn, Keller Williams Commonwealth - Somerset. Imagine MLS
- $119,9003 bd2 ba1.6k sqft690 Vebb Smith Rd, Russell Springs, KY 42642AuctionMLS ID #11926660, Christopher Wilson, Golden Rule-Wilson RE & Auc #1. My State MLS
- $125,0003 bd2 ba1.4k sqft1015 Old Fall Creek Rd, Monticello, KY 42633For SaleMLS ID #26006912, HG Hickey III, No Wake Real Estate. Imagine MLS
- $169,0003 bd2 ba1.4k sqft82 Abbott Broadhurst Rd, Monticello, KY 42633For SaleMLS ID #26011394, HG Hickey III, No Wake Real Estate. Imagine MLS
- $165,0003 bd2 ba1.2k sqft679 Bert Ridge Rd, Science Hill, KY 42553For SaleMLS ID #26012308, Matthew Oden, Keller Williams Bluegrass Realty. Imagine MLS
- $137,0003 bd1 ba1.1k sqft2141 Blue John Rd, Burnside, KY 42519For SaleMLS ID #26004442, Grant Marsh, Weichert Realtors Ford Brothers, Inc.. Imagine MLS
- $165,0003 bd2 ba1.1k sqft8680 Highway 196, Nancy, KY 42544For SaleMLS ID #26010470, Chester Copeland, Cumberland Realty Group & Auctions LLC. Imagine MLS
- $199,0004 bd2 ba1.5k sqft121 Anderson Dr, Somerset, KY 42503For SaleMLS ID #26012217, Retina Duncan, RE/MAX LakeTime Realty. Imagine MLS
- $125,0003 bd2 ba924 sqft565 Bell Ln, Monticello, KY 42633For SaleMLS ID #26007643, Jason Bertram, Weichert Realtors Ford Brothers, Inc.. Imagine MLS
- $139,0003 bd2 ba924 sqft284 Lincoln Ave, Monticello, KY 42633For SaleMLS ID #26020256, HG Hickey III, No Wake Real Estate. Imagine MLS
