You will be impressed with this 2009 Double wide immaculate 3 Bedroom, 2 Bath Home located in a quiet friendly neighborhood! Priced to sell at $139,999.
(This lovely home can be sold partially furnished, your choice.)
Conveniently located only minutes to Burnside Marina & Conley Bottom Marina!
This home has so much to offer with these recent upadates:
*New Roof 2024
*New LVP Kitchen Flooring
*New Kitchen Countertops
*New Kitchen Sink & Designer Faucet
*New Ceiling Lights w/ Fan
This home has a nice chained link fence, a full concrete driveway, and has nice sized trees
to add to your privacy! The property also comes with a storage building ahd a lean to attached to park your lawn mower.
Sold for $137,500
$137,500
329 Bonnie Blue Ln, Bronston, KY 42518
3beds
1,104sqft
Manufactured Home
Built in 2009
0.4 Acres Lot
$143,600 Zestimate®
$125/sqft
$1,376 Estimated rent
Home value
$143,600
$121,000 - $169,000
$1,376/mo
Zestimate® history
Owner options
List your home for rent
$1,376/mo
Rent Zestimate®
Find your next renter with Zillow Rental Manager. Plus, with online applications, you can quickly screen prospective tenants – for free.
$1,376/mo
Rent Zestimate®
Refinance and save
$867/mo
Est. payment
Refinancing to a lower rate could help reduce your monthly payments and save thousands over the life of the loan.
$867/mo
Est. payment
Explore your selling options
Work with a Zillow partner agent
Leverage their expertise and Zillow's premium Showcase listings to get your home seen by more buyers.
Get startedList with your own agent
Get your home in front of millions of buyers by listing it on Zillow.
Learn how to do itSell it yourself
Take full control of how buyers see your home on Zillow by listing For Sale by Owner (FSBO).
List your homeWhat's special
Nice chained link fenceNew kitchen countertopsNice sized trees
Zillow last checked:
Listing updated:
Listed by:
Lula Jean Burton 606-875-2343,
RE/MAX LakeTime Realty
Bought with:
Lula Jean Burton, 245029
RE/MAX LakeTime Realty
Source: Imagine MLS,MLS#: 25001708
Facts & features
Interior
Bedrooms & bathrooms
- Bedrooms: 3
- Bathrooms: 2
- Full bathrooms: 2
Primary bedroom
- Level: First
Bedroom 1
- Level: First
Bedroom 2
- Level: First
Bathroom 1
- Description: Full Bath
- Level: First
Bathroom 2
- Description: Full Bath
- Level: First
Kitchen
- Level: First
Living room
- Level: First
Living room
- Level: First
Utility room
- Level: First
Heating
- Heat Pump
Cooling
- Heat Pump
Appliances
- Included: Dryer, Dishwasher, Microwave, Refrigerator, Range
- Laundry: Electric Dryer Hookup, Main Level, Washer Hookup
Features
- Eat-in Kitchen, Master Downstairs, Ceiling Fan(s)
- Flooring: Carpet, Laminate
- Windows: Insulated Windows, Blinds
- Has basement: No
- Has fireplace: No
Interior area
- Total structure area: 1,104
- Total interior livable area: 1,104 sqft
- Finished area above ground: 1,104
- Finished area below ground: 0
Property
Parking
- Parking features: Driveway
- Has uncovered spaces: Yes
Features
- Levels: One
- Patio & porch: Deck
- Fencing: Chain Link
- Has view: Yes
- View description: Rural, Trees/Woods, Neighborhood
Lot
- Size: 0.4 Acres
Details
- Additional structures: Shed(s), Other
- Parcel number: 0526255
Construction
Type & style
- Home type: MobileManufactured
- Architectural style: Ranch
- Property subtype: Manufactured Home
Materials
- Vinyl Siding
- Foundation: Pillar/Post/Pier
- Roof: Shingle
Condition
- New construction: No
- Year built: 2009
Utilities & green energy
- Sewer: Septic Tank
- Water: Public
- Utilities for property: Electricity Connected, Water Connected
Community & HOA
Community
- Subdivision: Tara
Location
- Region: Bronston
Financial & listing details
- Price per square foot: $125/sqft
- Tax assessed value: $50,000
- Annual tax amount: $378
- Date on market: 2/1/2025
Price history
| Date | Event | Price |
|---|---|---|
| 2/25/2025 | Sold | $137,500-1.8%$125/sqft |
Source:  Imagine MLS #25001708 Report a problem Imagine MLS #25001708 Report a problem | ||
| 2/3/2025 | Pending sale | $139,999$127/sqft |
Source: Imagine MLS #25001708 Report a problem | ||
| 2/1/2025 | Listed for sale | $139,999-3.4%$127/sqft |
Source: Imagine MLS #25001708 Report a problem | ||
| 1/27/2025 | Listing removed | $145,000$131/sqft |
Source: Imagine MLS #24015696 Report a problem | ||
| 8/31/2024 | Price change | $145,000-3.3%$131/sqft |
Source: Imagine MLS #24015696 Report a problem | ||
| 7/29/2024 | Listed for sale | $149,900+199.8%$136/sqft |
Source: Imagine MLS #24015696 Report a problem | ||
| 4/18/2016 | Sold | $50,000-9.1%$45/sqft |
Source: Imagine MLS #3023094 Report a problem | ||
| 3/8/2016 | Listed for sale | $55,000+8.9%$50/sqft |
Source: CENTURY 21 Advantage Realty, A Robinson Company #23094 Report a problem | ||
| 4/9/2014 | Sold | $50,500-4.7%$46/sqft |
Source: Public Record Report a problem | ||
| 10/29/2013 | Listed for sale | $53,000$48/sqft |
Source: Coldwell Banker Foster Real Estate #17021 Report a problem | ||
| 9/4/2013 | Listing removed | $53,000$48/sqft |
Source: Coldwell Banker Foster Real Estate #17021 Report a problem | ||
| 7/23/2013 | Price change | $53,000-11.5%$48/sqft |
Source: Coldwell Banker Foster Real Estate #17021 Report a problem | ||
| 7/4/2013 | Listed for sale | $59,900$54/sqft |
Source: Coldwell Banker Foster Real Estate #17021 Report a problem | ||
Public tax history
| Year | Property taxes | Tax assessment |
|---|---|---|
| 2024 | $378 | $50,000 |
| 2023 | -- | $50,000 |
| 2022 | -- | $50,000 |
| 2021 | -- | $50,000 |
| 2020 | $414 | $50,000 |
| 2019 | $414 -3.2% | $50,000 |
| 2018 | $428 +1.6% | $50,000 |
| 2017 | $421 +1% | $50,000 -1% |
| 2016 | $417 | $50,500 |
| 2015 | $417 +6.2% | $50,500 +1% |
| 2014 | $393 +8.4% | $50,000 |
| 2010 | $362 | $50,000 |
Find assessor info on the county website
Neighborhood: 42518
Nearby homes
- $68,100-- bd2 ba-- sqft320 Bonnie Blue Ln, Bronston, KY 42518Off Market
- $142,9003 bd2 ba1.2k sqft345 Bonnie Blue Ln, Bronston, KY 42518For Sale
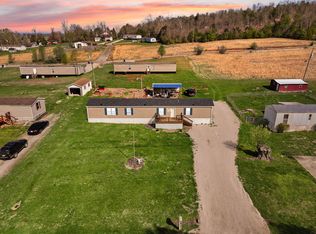
- $124,8003 bd2 ba1.2k sqft300 Bonnie Blue Ln, Bronston, KY 42518Off Market

- $165,200-- bd-- ba1.4k sqft305 Bonnie Blue Ln, Bronston, KY 42518Off Market
- $78,100-- bd1 ba-- sqft360 Bonnie Blue Ln, Bronston, KY 42518Off Market
- $168,9004 bd2 ba1.6k sqft351 Bonnie Blue Ln, Bronston, KY 42518Off Market
- $21,000-- bd1 ba-- sqft285 Bonnie Blue Ln, Bronston, KY 42518Off Market
- $60,000-- bd-- ba1.2k sqft245 Rhett Butler Dr, Bronston, KY 42518Off Market
Nearby schools
GreatSchools rating
- 10/10Burnside Elementary SchoolGrades: PK-5Distance: 3.5 mi
- 8/10Southern Middle SchoolGrades: 6-8Distance: 5 mi
- 7/10Southwestern High SchoolGrades: 9-12Distance: 6.3 mi
Schools provided by the listing agent
- Elementary: Burnside
- Middle: Southern
- High: Southwestern
Source: Imagine MLS. This data may not be complete. We recommend contacting the local school district to confirm school assignments for this home.
- Kentucky
- Pulaski County
- Bronston
- 42518
- 329 Bonnie Blue Ln
Nearby cities
Nearby zip codes
Other Bronston Topics
