Peaceful Country Living on 3+ Acres with 4 Bedrooms, Detached Garage & Bonus Building! Escape to the peace and quiet of the countryside with this spacious manufactured home situated on 3+ beautiful acres in a quiet, peaceful neighborhood. Offering 4 bedrooms and 1.5 baths, this home features living room and bedroom additions that provide extra space for family. The eat-in kitchen offers plenty of room for family meals, while the cozy wood-burning fireplace creates the perfect gathering spot on cool Kentucky evenings. Central heat and air provide year-round comfort, and all kitchen appliances convey, making your move even easier. Step outside to enjoy the new front deck and a charming tree swing—the perfect place to sip your morning coffee, unwind after a long day, or simply enjoy the peaceful surroundings. The back deck provides additional space for grilling, entertaining, or taking in the beautiful country setting. Need room for vehicles, projects, or storage? The large detached two-car garage offers plenty of workspace, while the insulated storage building provides endless possibilities as a workshop, hobby room, office, or additional flex space. This property offers the perfect blend of privacy, outdoor space, and everyday convenience. Property Highlights: 3+ acres in a peaceful neighborhood 4 bedrooms, 1.5 bathrooms Single-wide manufactured home with living room and bedroom additions Cozy wood-burning fireplace Spacious eat-in kitchen Central heat & air Kitchen appliances convey Covered front porch Back deck for relaxing or entertaining Large detached two-car garage Insulated storage building with multiple potential uses Plenty of room to enjoy country living while remaining close to town. Cash or conventional financing only.
Contingent
$130,000
186 Hancock Subdivision Rd, Monticello, KY 42633
4beds
1,414sqft
Manufactured Home
Built in 1984
3 Acres Lot
$-- Zestimate®
$92/sqft
$-- HOA
What's special
Cozy wood-burning fireplaceInsulated storage buildingAll kitchen appliances conveyNew front deckCharming tree swingCovered front porch
- 56 days
- 282
- 22
Likely to sell faster than
Zillow last checked:
Listing updated:
Listed by:
Karen Leonard 606-307-6681,
RE/MAX LakeTime Realty
Source: Imagine MLS,MLS#: 26020157
Facts & features
Interior
Bedrooms & bathrooms
- Bedrooms: 4
- Bathrooms: 2
- Full bathrooms: 1
- 1/2 bathrooms: 1
Primary bedroom
- Level: First
Bathroom 1
- Level: First
Bathroom 2
- Level: First
Bathroom 3
- Level: First
Kitchen
- Level: First
Heating
- Heat Pump
Cooling
- Heat Pump
Appliances
- Included: Microwave, Refrigerator, Range
- Laundry: Electric Dryer Hookup, Washer Hookup
Features
- Eat-in Kitchen, Ceiling Fan(s)
- Flooring: Carpet, Laminate
- Doors: Storm Door(s)
- Windows: Blinds, Screens
- Has basement: No
- Number of fireplaces: 1
- Fireplace features: Family Room, Wood Burning
Interior area
- Total structure area: 1,414
- Total interior livable area: 1,414 sqft
- Finished area above ground: 1,414
- Finished area below ground: 0
Property
Parking
- Total spaces: 2
- Parking features: Detached Garage, Driveway, Garage Door Opener, Garage Faces Front
- Garage spaces: 2
- Has uncovered spaces: Yes
Features
- Levels: One
Lot
- Size: 3 Acres
- Features: Wooded
Details
- Additional structures: Shed(s)
- Parcel number: 0782008014.00
Construction
Type & style
- Home type: MobileManufactured
- Architectural style: Ranch
- Property subtype: Manufactured Home
Materials
- Vinyl Siding
- Foundation: Pillar/Post/Pier
- Roof: Shingle
Condition
- Year built: 1984
Utilities & green energy
- Sewer: Septic Tank
- Water: Public
- Utilities for property: Electricity Connected, Water Connected
Community & HOA
Community
- Subdivision: Rural
HOA
- Has HOA: No
Location
- Region: Monticello
Financial & listing details
- Price per square foot: $92/sqft
- Date on market: 9/6/2026
Estimated market value
Not available
Estimated sales range
Not available
Not available
Price history
| Date | Event | Price |
|---|---|---|
| 9/11/2026 | Contingent | $130,000$92/sqft |
Source:  Imagine MLS #26020157 Report a problem Imagine MLS #26020157 Report a problem | ||
| 9/6/2026 | Listed for sale | $130,000$92/sqft |
Source: Imagine MLS #26020157 Report a problem | ||
| 8/30/2026 | Contingent | $130,000$92/sqft |
Source: Imagine MLS #26020157 Report a problem | ||
| 7/30/2026 | Listed for sale | $130,000$92/sqft |
Source: Imagine MLS #26020157 Report a problem | ||
Public tax history
Tax history is unavailable.
Monthly payment
Climate risks
Neighborhood: 42633
Nearby schools
Schools provided by the listing agent
- Elementary: Monticello
- Middle: Wayne Co
- High: Wayne Co
Source: Imagine MLS. This data may not be complete. We recommend contacting the local school district to confirm school assignments for this home.
- $39,000-- bd-- ba1.4k sqft186 Hancock Subdivison Rd #SUB, Monticello, KY 42633Off Market
- $50,200-- bd-- ba924 sqft77 Aarons Way, Monticello, KY 42633Off Market
- $43,500-- bd-- ba684 sqft136 Hancock Subdivison Rd #SUB, Monticello, KY 42633Off Market
- $5,000-- bd-- ba-- sqftAarons Way, Monticello, KY 42633Off Market
Similar homes
- $159,0003 bd2 ba1.2k sqft172 Boston Hill Rd, Monticello, KY 42633For Sale
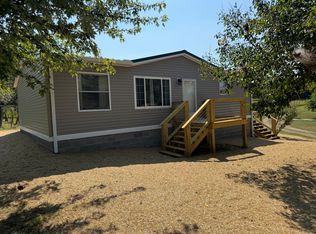
 MLS ID #26025517, Tod Bertram, Weichert Realtors Ford Brothers, Inc.. Imagine MLS
 - $125,0003 bd2 ba1.4k sqft1015 Old Fall Creek Rd, Monticello, KY 42633For Sale
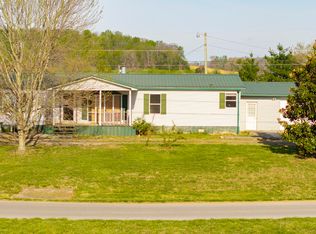 MLS ID #26006912, HG Hickey III, No Wake Real Estate. Imagine MLS
 - $120,9003 bd2 ba924 sqft565 Bell Ln, Monticello, KY 42633For Sale
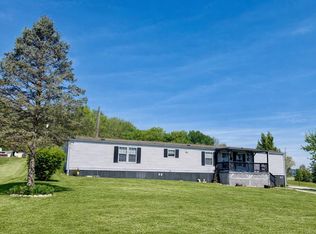 MLS ID #26007643, Jason Bertram, Weichert Realtors Ford Brothers, Inc.. Imagine MLS
 - $167,5003 bd1 ba1.2k sqft342 Highway 1808, Monticello, KY 42633For Sale
 MLS ID #26016624, Jason Bertram, Weichert Realtors Ford Brothers, Inc.. Imagine MLS
 - $119,9003 bd2 ba1.2k sqft64 Longfield Dr, Nancy, KY 42544For SaleMLS ID #26021163, Jody L Moore, Threshold Real Estate Services. Imagine MLS
- $165,0003 bd2 ba924 sqft16 E High St, Monticello, KY 42633For SaleMLS ID #26019487, Dylan Jones, Re/Max Country Lakes. Imagine MLS
- $159,9903 bd1 ba1.1k sqft95 Eagle Rise Rd, Nancy, KY 42544For SaleMLS ID #26020749, Colton Flynn, Keller Williams Commonwealth - Somerset. Imagine MLS
- $179,0003 bd2 ba1.7k sqft25 Wilson Ct, Monticello, KY 42633For SaleMLS ID #26020137, Isaiah H Brake, Re/Max Country Lakes. Imagine MLS
- $174,9003 bd2 ba1.4k sqft244 Walnut St, Monticello, KY 42633For SaleMLS ID #26025005, Daniel Peters, Zen Door Real Estate, Inc. Imagine MLS
- $118,0003 bd2 ba1.1k sqft307 Geneva Dr, Russell Springs, KY 42642For SaleMLS ID #26025446, Ashley McGowan, CENTURY 21 Advantage Realty. Imagine MLS
- $180,0003 bd2 ba1.4k sqft10113 Kentucky Ave #92, Monticello, KY 42633For SaleMLS ID #26014817, Isaiah H Brake, Re/Max Country Lakes. Imagine MLS
- $169,9993 bd2 ba1.4k sqft183 Vine St, Monticello, KY 42633For SaleMLS ID #26011121, Alexandria Hicks, Lotus Realty, LLC. Imagine MLS
- $119,9002 bd1 ba880 sqft12 Maple St, Monticello, KY 42633For SaleMLS ID #26013255, Lisa D Lowe, Re/Max Country Lakes. Imagine MLS
- $117,0003 bd1 ba790 sqft102 Davis St, Monticello, KY 42633For SaleMLS ID #26017860, Donna Roberts, Access Realty & Auction. Imagine MLS
- $129,9003 bd2 ba896 sqft566 Cherokee Trl, Nancy, KY 42544For SaleMLS ID #26020649, Stephanie H Bastin, Weichert Realtors Ford Brothers, Inc.. Imagine MLS
- $171,9002 bd1 ba936 sqft209 Tate Dr, Monticello, KY 42633For SaleMLS ID #25508315, HG Hickey III, No Wake Real Estate. Imagine MLS
- $161,5003 bd2 ba1.1k sqft8680 Highway 196, Nancy, KY 42544For SaleMLS ID #26010470, Chester Copeland, Cumberland Realty Group & Auctions LLC. Imagine MLS
- $89,0002 bd2 ba924 sqft25 Oak Rd, Nancy, KY 42544For SaleMLS ID #26025002, Paula Landsaw, RE/MAX Elite Realty. Imagine MLS
