Welcome to this 2022 manufactured home offering 3 bedrooms and 2 full bathrooms, tucked away in a peaceful and secluded setting. The spacious primary suite features a walk-in closet and a private bath complete with a step-in shower and relaxing soaking tub. Inside, you'll find a comfortable living room with a built-in bookshelf, a functional kitchen, and a separate utility room for added convenience. A brand-new hot water heater provides extra peace of mind. The sellers have also added 22 tons of stone, creating a prepared area ideal for a future detached garage, storage building, or additional outdoor use. Step outside and enjoy the quiet surroundings, including your own fire pit—perfect for relaxing evenings. Conveniently located close to the new Burnside Elementary School and just minutes from boat ramps, marinas, and all the recreational amenities Lake Cumberland is known for, this property offers easy access to boating, fishing, and lakeside living. Whether you're searching for a full-time residence or a vacation getaway, this home checks all the boxes. Motivated seller—don't miss this opportunity!
For sale
Price cut: $6K (8/30)
$139,000
536 Stonegate Dr, Burnside, KY 42519
3beds
1,216sqft
Manufactured Home
Built in 2022
0.7 Acres Lot
$134,200 Zestimate®
$114/sqft
$-- HOA
What's special
- 144 days
- 94
- 12
Zillow last checked:
Listing updated:
Listed by:
Tabitha House 606-224-3261,
CENTURY 21 Advantage Realty,
Dustin House 606-231-8571,
CENTURY 21 Advantage Realty
Source: Imagine MLS,MLS#: 26011481
Facts & features
Interior
Bedrooms & bathrooms
- Bedrooms: 3
- Bathrooms: 2
- Full bathrooms: 2
Primary bedroom
- Level: First
Bedroom 2
- Level: First
Primary bathroom
- Level: First
Bathroom 2
- Level: First
Kitchen
- Level: First
Living room
- Level: First
Utility room
- Level: First
Heating
- Heat Pump
Cooling
- Heat Pump
Appliances
- Included: Dryer, Dishwasher, Refrigerator, Washer, Range
- Laundry: Electric Dryer Hookup, Main Level, Washer Hookup
Features
- Eat-in Kitchen, Walk-In Closet(s), Ceiling Fan(s), Soaking Tub
- Flooring: Laminate
- Has basement: No
- Has fireplace: No
Interior area
- Total structure area: 1,216
- Total interior livable area: 1,216 sqft
- Finished area above ground: 1,216
- Finished area below ground: 0
Property
Parking
- Parking features: Driveway
- Has uncovered spaces: Yes
Features
- Exterior features: Fire Pit
Lot
- Size: 0.7 Acres
- Features: Secluded, Wooded, Many Trees
Details
- Parcel number: 0794502MH01
Construction
Type & style
- Home type: MobileManufactured
- Property subtype: Manufactured Home
Materials
- Vinyl Siding
- Foundation: Pillar/Post/Pier
- Roof: Shingle
Condition
- Year built: 2022
Utilities & green energy
- Sewer: Septic Tank
- Water: Public
- Utilities for property: Electricity Connected, Water Connected
Community & HOA
Community
- Subdivision: Rural
HOA
- Has HOA: No
Location
- Region: Burnside
Financial & listing details
- Price per square foot: $114/sqft
- Date on market: 5/20/2026
Estimated market value
$134,200
$127,000 - $141,000
Not available
Price history
| Date | Event | Price |
|---|---|---|
| 8/30/2026 | Price change | $139,000-4.1%$114/sqft |
Source:  Imagine MLS #26011481 Report a problem Imagine MLS #26011481 Report a problem | ||
| 5/20/2026 | Listed for sale | $145,000$119/sqft |
Source: Imagine MLS #26011481 Report a problem | ||
Public tax history
Tax history is unavailable.
Monthly payment
Climate risks
Neighborhood: 42519
Nearby schools
Schools provided by the listing agent
- Elementary: Burnside
- Middle: Southern
- High: Southwestern
Source: Imagine MLS. This data may not be complete. We recommend contacting the local school district to confirm school assignments for this home.
Similar homes
- $110,0003 bd2 ba924 sqft460 N Lake Dr, Burnside, KY 42519For Sale
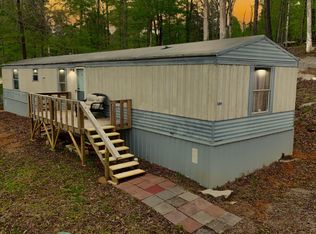
 MLS ID #26007964, Shawn J Fisher, WEICHERT REALTORS - Ford Brothers. Imagine MLS
 - $189,0003 bd2 ba1.1k sqft1280 Stonegate Dr, Burnside, KY 42519For Sale
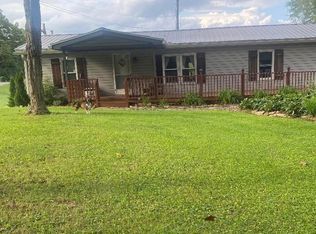 MLS ID #26023465, William Muse, CENTURY 21 Advantage Realty. Imagine MLS
 - $142,9003 bd2 ba1.2k sqft345 Bonnie Blue Ln, Bronston, KY 42518For Sale
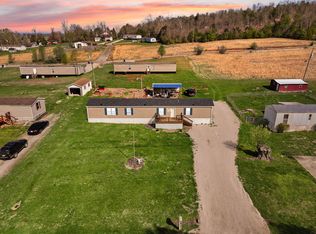 MLS ID #26005707, Lula Jean Burton, RE/MAX LakeTime Realty. Imagine MLS
 - $194,9003 bd2 ba1.4k sqft65 S Lake Dr, Burnside, KY 42519For Sale
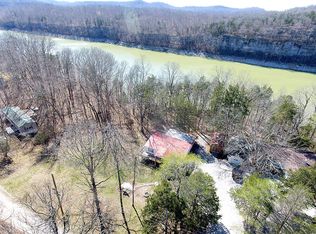 MLS ID #26004452, Bradley Bigelow, CENTURY 21 Advantage Realty. Imagine MLS
 - $129,9002 bd2 ba1.2k sqft286 Kelly Place Rd, Somerset, KY 42501For SaleMLS ID #26020481, Cassandra Akin, Weichert Realtors Ford Brothers, Inc.. Imagine MLS
- $159,9002 bd1 ba883 sqft302 Lakeview Ave, Burnside, KY 42519For SaleMLS ID #26016668, Ashly V Smith, Lake Cumberland Real Estate Professionals. Imagine MLS
- $80,0003 bd1 ba800 sqft362 Dixie Pine Dr, Burnside, KY 42519For SaleMLS ID #26027254, April Adams, Lake Cumberland Real Estate Professionals. Imagine MLS
- $119,9003 bd2 ba1.2k sqft64 Longfield Dr, Nancy, KY 42544For SaleMLS ID #26021163, Jody L Moore, Threshold Real Estate Services. Imagine MLS
- $160,0002 bd2 ba1.4k sqft41 Dripping Springs Rd, Bronston, KY 42518For SaleMLS ID #26027339, Christina Jones, Premier Properties of Lake Cumberland, Inc.. Imagine MLS
- $159,9903 bd1 ba1.1k sqft95 Eagle Rise Rd, Nancy, KY 42544For SaleMLS ID #26020749, Colton Flynn, Keller Williams Commonwealth - Somerset. Imagine MLS
- $185,0004 bd2 ba1.5k sqft121 Anderson Dr, Somerset, KY 42503For SaleMLS ID #26012217, Retina Duncan, RE/MAX LakeTime Realty. Imagine MLS
- $154,9003 bd2 ba1.2k sqft2420 Old Bull Rd, Eubank, KY 42567For SaleMLS ID #26012772, Samuel Singleton, Keller Williams Legacy Group. Imagine MLS
- $168,0002 bd1 ba1k sqft1221 Elihu Cabin Hollow Rd, Elihu, KY 42501For SaleMLS ID #26027377, Kansas Petrey, Key Players Real Estate. Imagine MLS
- $168,5002 bd2 ba816 sqft519 Enchanted Forest Way, Burnside, KY 42519For SaleMLS ID #26006766, Bobby G Sutton, Weichert Realtors Ford Brothers, Inc.. Imagine MLS
- $159,9003 bd2 ba1.1k sqft8680 Highway 196, Nancy, KY 42544For SaleMLS ID #26010470, Chester Copeland, Cumberland Realty Group & Auctions LLC. Imagine MLS
- $174,9003 bd2 ba1.8k sqft4210 Slate Branch Rd, Somerset, KY 42503For SaleMLS ID #26025073, Kyle K Nalle, CENTURY 21 Advantage Realty. Imagine MLS
- $132,9003 bd1 ba1.2k sqft110 Jacksboro St, Somerset, KY 42501For SaleMLS ID #26006821, Jason Bertram, Weichert Realtors Ford Brothers, Inc.. Imagine MLS
- $159,0003 bd2 ba1.2k sqft172 Boston Hill Rd, Monticello, KY 42633For SaleMLS ID #26025517, Tod Bertram, Weichert Realtors Ford Brothers, Inc.. Imagine MLS
- $149,0003 bd2 ba980 sqft64 Pierce Ln, Nancy, KY 42544For SaleMLS ID #26027272, Rick Barker, Godby Realty & Auction. Imagine MLS
