Welcome home to this charming, move-in ready property situated in a peaceful country setting! Designed with family living in mind, the open-concept layout creates a warm and inviting space for gathering with loved ones. The eat-in kitchen features a center island, making meal prep, homework time, and entertaining easy and enjoyable. The spacious primary suite offers a private retreat with an attached full bathroom and walk-in closet. Step outside to a large deck that's perfect for family cookouts, outdoor dining, or simply enjoying the countryside views. The fenced backyard provides plenty of room for children and pets to play safely, while the two kennels offer added convenience for pet owners. Recent updates include a water heater replacement in 2025, giving added peace of mind. This wonderful home combines comfort, functionality, and country charm—ready for your family to make lasting memories.
For sale
$159,900
2420 Old Bull Rd, Eubank, KY 42567
3beds
1,248sqft
Manufactured Home
Built in 2020
0.5 Acres Lot
$157,200 Zestimate®
$128/sqft
$-- HOA
What's special
Peaceful country settingEat-in kitchenCountryside viewsOpen-concept layoutWalk-in closetCenter islandSpacious primary suite
- 112 days
- 196
- 16
Zillow last checked:
Listing updated:
Listed by:
Samuel Singleton 606-875-0406,
Keller Williams Legacy Group
Source: Imagine MLS,MLS#: 26012772
Facts & features
Interior
Bedrooms & bathrooms
- Bedrooms: 3
- Bathrooms: 2
- Full bathrooms: 2
Primary bedroom
- Level: First
Kitchen
- Level: First
Living room
- Level: First
Heating
- Forced Air, Heat Pump
Cooling
- Central Air, Heat Pump
Appliances
- Included: Refrigerator, Range, Vented Exhaust Fan
- Laundry: Electric Dryer Hookup, Washer Hookup
Features
- Eat-in Kitchen
- Flooring: Carpet, Vinyl
- Doors: Storm Door(s)
- Windows: Window Treatments, Blinds
- Has basement: No
- Has fireplace: No
Interior area
- Total structure area: 1,248
- Total interior livable area: 1,248 sqft
- Finished area above ground: 1,248
- Finished area below ground: 0
Property
Parking
- Parking features: Driveway
- Has uncovered spaces: Yes
Features
- Levels: One
- Fencing: Chain Link
- Has view: Yes
- View description: Rural, Farm
Lot
- Size: 0.5 Acres
Details
- Parcel number: 0720062.2
Construction
Type & style
- Home type: MobileManufactured
- Architectural style: Ranch
- Property subtype: Manufactured Home
Materials
- Vinyl Siding
- Foundation: Other, Pillar/Post/Pier
- Roof: Composition,Shingle
Condition
- Year built: 2020
Utilities & green energy
- Sewer: Septic Tank
- Water: Public
- Utilities for property: Electricity Connected, Water Connected
Community & HOA
Community
- Subdivision: Rural
HOA
- Has HOA: No
Location
- Region: Eubank
Financial & listing details
- Price per square foot: $128/sqft
- Tax assessed value: $130,000
- Annual tax amount: $982
- Date on market: 6/3/2026
Estimated market value
$157,200
$149,000 - $165,000
Not available
Price history
| Date | Event | Price |
|---|---|---|
| 6/3/2026 | Listed for sale | $159,900+6%$128/sqft |
Source:  Imagine MLS #26012772 Report a problem Imagine MLS #26012772 Report a problem | ||
| 1/24/2026 | Listing removed | $150,900$121/sqft |
Source: Imagine MLS #25504546 Report a problem | ||
| 12/29/2025 | Price change | $150,900-5.6%$121/sqft |
Source: Imagine MLS #25504546 Report a problem | ||
| 12/16/2025 | Price change | $159,900-3%$128/sqft |
Source: Imagine MLS #25504546 Report a problem | ||
| 11/24/2025 | Price change | $164,900-2.9%$132/sqft |
Source: Imagine MLS #25504546 Report a problem | ||
| 10/24/2025 | Listed for sale | $169,900+30.7%$136/sqft |
Source: Imagine MLS #25504546 Report a problem | ||
| 10/6/2023 | Sold | $130,000-7.1%$104/sqft |
Source: Imagine MLS #23008012 Report a problem | ||
| 9/7/2023 | Contingent | $140,000$112/sqft |
Source: Imagine MLS #23008012 Report a problem | ||
| 8/26/2023 | Price change | $140,000-3.4%$112/sqft |
Source: Imagine MLS #23008012 Report a problem | ||
| 6/1/2023 | Price change | $145,000-3.3%$116/sqft |
Source: Imagine MLS #23008012 Report a problem | ||
| 5/4/2023 | Listed for sale | $150,000+1150%$120/sqft |
Source: Imagine MLS #23008012 Report a problem | ||
| 6/3/2020 | Sold | $12,000$10/sqft |
Source: Imagine MLS #3036282 Report a problem | ||
Public tax history
| Year | Property taxes | Tax assessment |
|---|---|---|
| 2024 | $982 | $130,000 +109.7% |
| 2023 | -- | $62,000 |
| 2022 | -- | $62,000 |
| 2021 | -- | $62,000 +978.3% |
| 2020 | $48 | $5,750 |
| 2019 | $48 -3.2% | $5,750 |
| 2018 | $49 +1.6% | $5,750 |
| 2017 | $48 +2% | $5,750 |
| 2016 | $47 | $5,750 |
| 2015 | $47 +5.1% | $5,750 |
| 2014 | $45 | $5,750 |
Find assessor info on the county website
Monthly payment
Climate risks
Neighborhood: 42567
Nearby schools
Schools provided by the listing agent
- Elementary: Eubank
- Middle: Northern Pulaski
- High: Pulaski Co
Source: Imagine MLS. This data may not be complete. We recommend contacting the local school district to confirm school assignments for this home.
Similar homes
- $189,9004 bd2 ba1.5k sqft710 Roxy Ln, Eubank, KY 42567For Sale

 MLS ID #26025314, Joseph Holcombe, CENTURY 21 Advantage Realty. Imagine MLS
 - $159,9002 bd1 ba960 sqft8690 State Highway 1247, Eubank, KY 42567For Sale
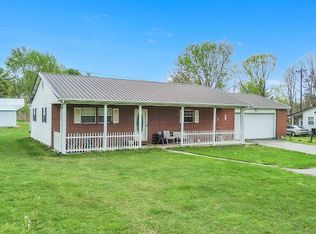 MLS ID #26007637, Millie King Weaver, Keller Williams Bluegrass Realty - Lake Cumberland. Imagine MLS
 - $179,0003 bd1 ba1.1k sqft110 Maple St, Eubank, KY 42567For Sale
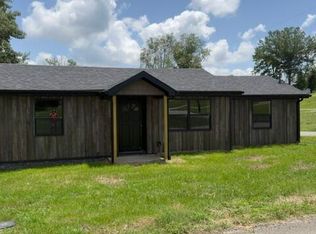 MLS ID #26015624, Verlan Owens, Cumberland Realty Group & Auctions LLC. Imagine MLS
 - $179,9004 bd2 ba1.6k sqft39 Dustin Ln, Eubank, KY 42567For Sale
 MLS ID #26020865, Amy Tucker, Bluegrass Auction and Realty. Imagine MLS
 - $169,9004 bd1 ba1.2k sqft386 W Highway 635, Science Hill, KY 42553For SaleMLS ID #26020850, Ashly V Smith, Lake Cumberland Real Estate Professionals. Imagine MLS
- $229,9003 bd2 ba1.5k sqft9210 State Highway 1247, Eubank, KY 42567For SaleMLS ID #26022388, Matthew Fouch, Keller Williams Commonwealth - Somerset. Imagine MLS
- $169,9003 bd2 ba1.4k sqftLOT 603 Twelve Key Highway 328, East Waynesburg, KY 40489For SaleMLS ID #26019423, Yolanda Smith, My Town Realty LLC. Imagine MLS
- $174,8503 bd2 ba1.1k sqft306 Godbey Rd, Bethelridge, KY 42516For SaleMLS ID #26015864, Sasha Mayhew, Weichert Realtors Ford Brothers, Inc.. Imagine MLS
- $199,9003 bd2 ba1.2k sqft5072 E Highway 635, Science Hill, KY 42553For SaleMLS ID #26007335, Millie King Weaver, Keller Williams Bluegrass Realty - Lake Cumberland. Imagine MLS
- $189,0002 bd1 ba1k sqft318 E Frog Hollow Rd, Science Hill, KY 42553For SaleMLS ID #26024199, Tucker McAlpin, Bluegrass Auction and Realty. Imagine MLS
- $174,9003 bd2 ba1.8k sqft4210 Slate Branch Rd, Somerset, KY 42503For SaleMLS ID #26025073, Kyle K Nalle, CENTURY 21 Advantage Realty. Imagine MLS
- $159,0003 bd1 ba1.1k sqft102 Walnut St, Ferguson, KY 42533For SaleMLS ID #26015568, Priscilla N Wagers, Keller Williams Legacy Group. Imagine MLS
- $139,0003 bd2 ba1.2k sqft536 Stonegate Dr, Burnside, KY 42519For SaleMLS ID #26011481, Tabitha House, CENTURY 21 Advantage Realty. Imagine MLS
- $129,9003 bd1 ba1.3k sqft933 W Highway 635, Science Hill, KY 42553For SaleMLS ID #26000796, Millie King Weaver, Keller Williams Bluegrass Realty - Lake Cumberland. Imagine MLS
- $169,9002 bd1 ba1.3k sqft1195 Bethelridge Rd, Bethelridge, KY 42516For SaleMLS ID #26023676, Tamara J Prewitt, Keller Williams Commonwealth. Imagine MLS
- $139,9003 bd2 ba1.4k sqft4265 Willailla Rd, Brodhead, KY 40409For SaleMLS ID #26023174, M Matthew Silcox, WEICHERT REALTORS - Ford Brothers. Imagine MLS
- $90,0003 bd1 ba1.4k sqft622 Keeney Rd, Science Hill, KY 42553For SaleMLS ID #26025252, Bradley Bigelow, CENTURY 21 Advantage Realty. Imagine MLS
- $159,9002 bd1 ba1.2k sqft15030 State Highway 1247, Waynesburg, KY 40489For Sale
 MLS ID #1723984, Jason T Catlett, Weichert Realtors-H. Barry Smith Co.. Metro Search Inc. LLC DBA Apex MLS
