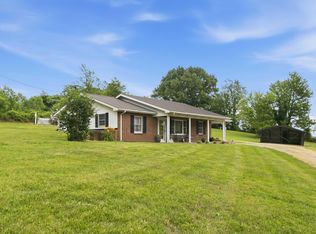
$5000 price reduction on this Charming 2-bedroom, 1-bathroom home offering 1,300 sq. ft. of comfortable, single-level living on a spacious 0.59-acre lot w/fabulous views of beautiful Ky farmland conveniently located on Casey Co/Pulaski Co line!! Beautifully updated , move in ready, Featuring a functional primary-on-main layout, an eat-in kitchen complete with new range, microwave, and dishwasher, new durable luxury vinyl flooring throughout AND a gorgeous fully renovated spacious bathroom with double vanity & porcelain tile. Enjoy quiet country evenings on the welcoming front porch or relax on the back deck overlooking the level yard with a portion fenced for your pets! Additional highlights include a durable metal roof, low-maintenance vinyl siding, newer electric heat pump, double paned vinyl windows, public water, and a walk-in/roughed-in attic with blown in insulation providing excellent additional storage options and uber affordable electric bills and connected to City Water! Perfect for first-time buyers, downsizers, or anyone looking for affordable rural Kentucky living!
For sale
Price cut: $5K (9/25)
$164,900
1195 Bethelridge Rd, Bethelridge, KY 42516
2beds
1,300sqft
Single Family Residence
Built in ----
0.59 Acres Lot
$165,900 Zestimate®
$127/sqft
$-- HOA
What's special
Welcoming front porchLow-maintenance vinyl sidingDurable metal roofEat-in kitchenDouble paned vinyl windowsFunctional primary-on-main layout
- 32 days
- 320
- 35
Zillow last checked:
Listing updated:
Listed by:
Tamara J Prewitt 859-806-3388,
Keller Williams Commonwealth
Source: Imagine MLS,MLS#: 26023676
Facts & features
Interior
Bedrooms & bathrooms
- Bedrooms: 2
- Bathrooms: 1
- Full bathrooms: 1
Primary bedroom
- Level: First
Kitchen
- Level: First
Heating
- Electric, Heat Pump
Cooling
- Electric
Appliances
- Included: Dishwasher, Microwave, Range
- Laundry: Electric Dryer Hookup, Washer Hookup
Features
- Eat-in Kitchen
- Flooring: Ceramic Tile
- Windows: Insulated Windows, Blinds
- Basement: Crawl Space
- Has fireplace: No
Interior area
- Total structure area: 1,300
- Total interior livable area: 1,300 sqft
- Finished area above ground: 1,300
- Finished area below ground: 0
Property
Parking
- Parking features: Driveway
- Has uncovered spaces: Yes
Features
- Levels: One
- Fencing: Chain Link,None
Lot
- Size: 0.59 Acres
Details
- Additional structures: Other
- Parcel number: 13607D1
- Horses can be raised: Yes
Construction
Type & style
- Home type: SingleFamily
- Property subtype: Single Family Residence
Materials
- Vinyl Siding
- Foundation: Other
- Roof: Metal
Utilities & green energy
- Sewer: Septic Tank
- Water: Public
- Utilities for property: Electricity Connected, Water Connected
Community & HOA
Community
- Subdivision: Rural
HOA
- Has HOA: No
Location
- Region: Bethelridge
Financial & listing details
- Price per square foot: $127/sqft
- Tax assessed value: $31,000
- Annual tax amount: $289
- Date on market: 8/29/2026
Estimated market value
$165,900
$158,000 - $174,000
$1,043/mo
Price history
| Date | Event | Price |
|---|---|---|
| 9/25/2026 | Price change | $164,900-2.9%$127/sqft |
Source:  Imagine MLS #26023676 Report a problem Imagine MLS #26023676 Report a problem | ||
| 8/29/2026 | Listed for sale | $169,900+444.6%$131/sqft |
Source: Imagine MLS #26023676 Report a problem | ||
| 12/12/2017 | Sold | $31,200-38.2%$24/sqft |
Source: Imagine MLS #3026727 Report a problem | ||
| 1/6/2012 | Sold | $50,500$39/sqft |
Source: Public Record Report a problem | ||
Public tax history
| Year | Property taxes | Tax assessment |
|---|---|---|
| 2024 | $289 -3% | $31,000 |
| 2023 | $298 +1.3% | $31,000 |
| 2022 | $295 -2.7% | $31,000 |
| 2021 | $303 -2.1% | $31,000 |
| 2020 | $309 -0.9% | $31,000 |
| 2019 | $312 +724.6% | $31,000 |
| 2018 | $38 -38.6% | $31,000 -38.6% |
| 2017 | $62 -86.9% | $50,500 |
| 2016 | $469 +2.4% | $50,500 |
| 2015 | $458 +5.1% | $50,500 |
| 2013 | $436 +3% | $50,500 |
| 2012 | $424 | $50,500 |
Find assessor info on the county website
Monthly payment
Est. payment
Payment breakdown
Explore the cost of this home by adjusting the details. Changes won't be saved.Climate risks
Neighborhood: 42516
Nearby schools
Schools provided by the listing agent
- Elementary: Jones Park
- Middle: Casey County
- High: Casey County
Source: Imagine MLS. This data may not be complete. We recommend contacting the local school district to confirm school assignments for this home.
- $25,0003 bd1 ba-- sqft873 Bethelridge Rd, Bethelridge, KY 42516Off Market
- $148,8003 bd1 ba1.5k sqft1008 Bethelridge Rd, Bethelridge, KY 42516Off Market
- $290,4002 bd2 ba1.6k sqft1012 Bethelridge Rd, Bethelridge, KY 42516Off Market
- $140,0003 bd1 ba1.2k sqft1158 Bethelridge Rd, Bethelridge, KY 42516Off Market
Similar homes
- $175,0002 bd1 ba1.3k sqft3065 Oak Hill Rd, Bethelridge, KY 42516For Sale
 MLS ID #26016570, Lukas Patterson, Patterson Real Estate LLC. Imagine MLS
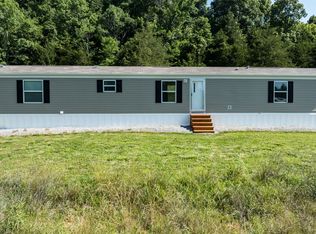
 - $174,8503 bd2 ba1.1k sqft306 Godbey Rd, Bethelridge, KY 42516For Sale
 MLS ID #26015864, Sasha Mayhew, Weichert Realtors Ford Brothers, Inc.. Imagine MLS
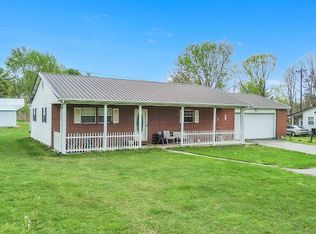
 - $159,9002 bd1 ba960 sqft8690 State Highway 1247, Eubank, KY 42567For Sale
 MLS ID #26007637, Millie King Weaver, Keller Williams Bluegrass Realty - Lake Cumberland. Imagine MLS
 - $169,9004 bd1 ba1.2k sqft386 W Highway 635, Science Hill, KY 42553For Sale
 MLS ID #26020850, Ashly V Smith, Lake Cumberland Real Estate Professionals. Imagine MLS
 - $179,9004 bd2 ba1.6k sqft39 Dustin Ln, Eubank, KY 42567For SaleMLS ID #26020865, Amy Tucker, Bluegrass Auction and Realty. Imagine MLS
- $149,9002 bd1 ba987 sqft11315 State Highway 1247, Waynesburg, KY 40489For SaleMLS ID #26021618, Yolanda Smith, My Town Realty LLC. Imagine MLS
- $199,0004 bd2 ba1.9k sqft2825 Puncheon Creek Rd, Eubank, KY 42567For SaleMLS ID #26007163, Verlan Owens, Cumberland Realty Group & Auctions LLC. Imagine MLS
- $200,0003 bd2 ba1.1k sqft436 Halls Gap Estates Rd, Stanford, KY 40484For SaleMLS ID #26026951, Curtis Brown, Keller Williams Commonwealth - Stanford. Imagine MLS
- $169,9002 bd1 ba768 sqft128 Kiersten Dr, Nancy, KY 42544For SaleMLS ID #26025966, Ashly V Smith, Lake Cumberland Real Estate Professionals. Imagine MLS
- $189,0002 bd1 ba1k sqft318 E Frog Hollow Rd, Science Hill, KY 42553For SaleMLS ID #26024199, Tucker McAlpin, Bluegrass Auction and Realty. Imagine MLS
- $174,9004 bd2 ba1.2k sqft20 Old Smokey Rd, Brodhead, KY 40409For SaleMLS ID #26024267, Becky McNabb, WEICHERT REALTORS - Ford Brothers. Imagine MLS
- $169,9003 bd2 ba1.4k sqftLOT 603 Twelve Key Highway 328, East Waynesburg, KY 40489For SaleMLS ID #26019423, Yolanda Smith, My Town Realty LLC. Imagine MLS
- $179,9004 bd2 ba1.7k sqft2395 E Highway 452, Eubank, KY 42567For SaleMLS ID #25500725, Millie King Weaver, Keller Williams Bluegrass Realty - Lake Cumberland. Imagine MLS
- $239,9004 bd1 ba1.1k sqft620 Henson Creek Rd, Liberty, KY 42539For SaleMLS ID #26022610, Kacie McWhorter, Central Kentucky Realty & Associates, LLC. Imagine MLS
- $229,9003 bd2 ba1.5k sqft9210 State Highway 1247, Eubank, KY 42567For SaleMLS ID #26022388, Matthew Fouch, Keller Williams Commonwealth - Somerset. Imagine MLS
- $175,0003 bd2 ba1.2k sqft245 Greasy Ridge Rd, Stanford, KY 40484For SaleMLS ID #26009049, Nicole Ellington, Danny Ayres Realty & Auction. Imagine MLS
- $199,9002 bd2 ba1.1k sqft105 Kentucky Ave, Somerset, KY 42501For SaleMLS ID #26004872, Monica Reardon, Godby Realty & Auction. Imagine MLS
- $129,9002 bd2 ba969 sqft111 Lair St, Somerset, KY 42501For SaleMLS ID #26026303, Lindsey A Wagers, Keller Williams Legacy Group. Imagine MLS
