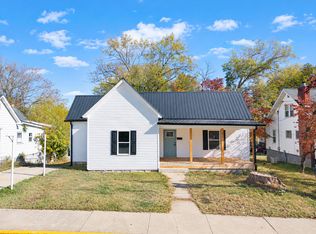
Affordable Brick Home in Downtown Eubank! Looking for an affordable place to call your own? This well-maintained brick home offers charm, versatility, and plenty of potential! Featuring 2 bedrooms, 1.5 baths, and an additional spacious room on the main level, there is flexibility to create a second family room, billiards room, or extra dining area to suit your needs. Enjoy your morning coffee or unwind with a good book in the inviting sunroom. The back deck overlooks a spacious backyard, providing a great setting for entertaining, relaxing, or spending time with family and friends. The clean, unfinished walk-out basement offers even more possibilities, with a shower and commode already in place. Transform the space into a recreation room, home gym, family room, additional sleeping area, or utilize it for storage. Outside, you'll find a detached garage/storage building and a concrete pad ready for your imagination. Create a picnic area, designate a spot for a fire pit, or explore the possibility of adding another storage building. A metal roof and attractive curb appeal add to the home's appeal. Conveniently located in downtown Eubank, this property is close to the community park, grocery store, restaurants, and retail shopping. Whether you're a first-time homebuyer, looking to downsize, or searching for a home with room to make it your own, this property is full of possibilities. Stop paying rent and start building a place to call home!
For sale
$199,900
15191 State Highway 1247, Eubank, KY 42567
3beds
1,487sqft
Single Family Residence
Built in 1970
0.76 Acres Lot
$194,700 Zestimate®
$134/sqft
$-- HOA
What's special
Well-maintained brick homeAttractive curb appealMetal roofInviting sunroom
- 9 days
- 108
- 14
Likely to sell faster than
Zillow last checked:
Listing updated:
Listed by:
Jill Haseotes 606-304-0730,
Eagle Realty & Development LLC,
Tammy Anger 606-219-5299,
Eagle Realty & Development LLC
Source: Imagine MLS,MLS#: 26030056
Facts & features
Interior
Bedrooms & bathrooms
- Bedrooms: 3
- Bathrooms: 2
- Full bathrooms: 1
- 1/2 bathrooms: 1
Primary bedroom
- Level: First
Kitchen
- Level: First
Heating
- Baseboard, Heat Pump
Cooling
- Heat Pump
Appliances
- Included: Microwave, Refrigerator, Range
- Laundry: Electric Dryer Hookup, Main Level, Washer Hookup
Features
- Eat-in Kitchen, Ceiling Fan(s)
- Flooring: Carpet, Concrete, Other
- Windows: Blinds
- Basement: Full,Walk-Out Access
- Has fireplace: No
Interior area
- Total structure area: 1,487
- Total interior livable area: 1,487 sqft
- Finished area above ground: 1,487
- Finished area below ground: 0
Property
Parking
- Total spaces: 1
- Parking features: Detached Garage, Driveway
- Garage spaces: 1
- Has uncovered spaces: Yes
Features
- Levels: One
Lot
- Size: 0.76 Acres
Details
- Parcel number: 0432027
Construction
Type & style
- Home type: SingleFamily
- Architectural style: Ranch
- Property subtype: Single Family Residence
Materials
- Vinyl Siding, Brick
- Foundation: Block
Condition
- Year built: 1970
Utilities & green energy
- Sewer: Septic Tank
- Water: Public
Community & HOA
HOA
- Has HOA: No
Location
- Region: Eubank
Financial & listing details
- Price per square foot: $134/sqft
- Date on market: 10/30/2026
Estimated market value
$194,700
$185,000 - $204,000
Not available
Price history
| Date | Event | Price |
|---|---|---|
| 10/30/2026 | Listed for sale | $199,900$134/sqft |
Source:  Imagine MLS #26030056 Report a problem | ||
Public tax history
Tax history is unavailable.
Monthly payment
Est. payment
Payment breakdown
Explore the cost of this home by adjusting the details. Changes won't be saved.Climate risks
Neighborhood: 42567
Nearby schools
Schools provided by the listing agent
- Elementary: Eubank
- Middle: Northern Pulaski
- High: Pulaski Co
Source: Imagine MLS. This data may not be complete. We recommend contacting the local school district to confirm school assignments for this home.
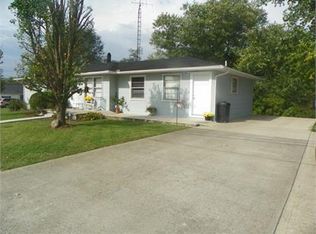
Similar homes
- $219,9003 bd2 ba1.5k sqft9210 State Highway 1247, Eubank, KY 42567For Sale
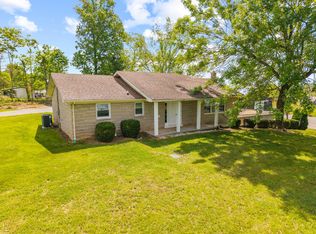
 MLS ID #26022388, Matthew Fouch, Keller Williams Commonwealth - Somerset. Imagine MLS
- $149,9002 bd1 ba960 sqft8690 State Highway 1247, Eubank, KY 42567For Sale
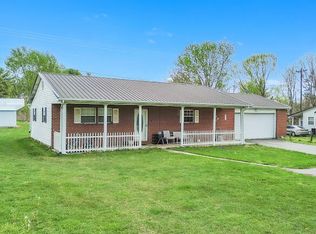 MLS ID #26030298, Millie King Weaver, Keller Williams Bluegrass Realty - Lake Cumberland. Imagine MLS
- $189,0004 bd1 ba1.5k sqft905 State Highway 198, Stanford, KY 40484For Sale
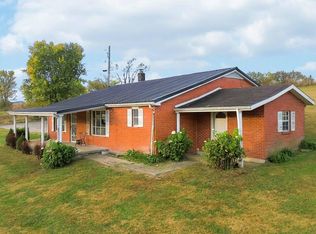 MLS ID #26029323, Tammy M Miller, WEICHERT REALTORS - Ford Brothers. Imagine MLS
- $239,9003 bd3 ba1.7k sqft311 N Maple St, Somerset, KY 42501For Sale
 MLS ID #26030584, The Dream Team Real Estate Professionals - Dreama Bolin, Lake Cumberland Real Estate Professionals. Imagine MLS
- $227,5003 bd1 ba1.1k sqft178 Tomahawk Dr, Somerset, KY 42503For SaleMLS ID #26029053, The Dream Team Real Estate Professionals - Dreama Bolin, Lake Cumberland Real Estate Professionals. Imagine MLS
- $199,9003 bd2 ba1.2k sqft5072 E Highway 635, Science Hill, KY 42553For SaleMLS ID #26007335, Millie King Weaver, Keller Williams Bluegrass Realty - Lake Cumberland. Imagine MLS
- $179,0003 bd2 ba1.1k sqft403 Spencer Ave, Ferguson, KY 42533For SaleMLS ID #26030294, Rick Barker, Godby Realty & Auction. Imagine MLS
- $284,9003 bd2 ba1.2k sqft1716 Liberty Rd, Eubank, KY 42567For SaleMLS ID #26023021, Nichole Bingham, CENTURY 21 Advantage Realty. Imagine MLS
- $184,9003 bd2 ba1.7k sqft2665 State Highway 80, Windsor, KY 42565For SaleMLS ID #26012552, Sallye Broyles, RE/MAX LakeTime Realty. Imagine MLS
- $199,9003 bd2 ba1.9k sqft190 Whitaker Rd, Somerset, KY 42503For SaleMLS ID #26023960, Millie King Weaver, Keller Williams Bluegrass Realty - Lake Cumberland. Imagine MLS
- $199,0003 bd1 ba1.1k sqft3945 State Highway 39 S, Crab Orchard, KY 40419For SaleMLS ID #26022053, Jeffery W Cromer, WEICHERT REALTORS - Ford Brothers. Imagine MLS
- $183,0004 bd2 ba1.9k sqft349 Three Angels Dr, Liberty, KY 42539For SaleMLS ID #26027921, Carolyn Pullum, CENTURY 21 Advantage Realty. Imagine MLS
- $175,0003 bd2 ba1.2k sqft245 Greasy Ridge Rd, Stanford, KY 40484For SaleMLS ID #26009049, Nicole Ellington, Danny Ayres Realty & Auction. Imagine MLS
- $175,0002 bd1 ba1.3k sqft3065 Oak Hill Rd, Bethelridge, KY 42516For SaleMLS ID #26016570, Lukas Patterson, Patterson Real Estate LLC. Imagine MLS
- $198,0003 bd2 ba1.8k sqft519 N Main St, Somerset, KY 42501For SaleMLS ID #26015930, Riley Hull, RE/MAX LakeTime Realty. Imagine MLS
- $189,9003 bd1 ba1.3k sqft314 Lee Dr, Stanford, KY 40484For SaleMLS ID #26029169, Yolanda Smith, My Town Realty LLC. Imagine MLS
- $199,9003 bd2 ba1.7k sqft165 E Bourbon Rd, Somerset, KY 42501For SaleMLS ID #25001135, The Millie Weaver Team - Millie Weaver, Keller Williams Bluegrass Realty - Lake Cumberland. Imagine MLS
- $189,0002 bd1 ba1k sqft318 E Frog Hollow Rd, Science Hill, KY 42553For SaleMLS ID #26024199, Tucker McAlpin, Bluegrass Auction and Realty. Imagine MLS
- $205,0003 bd2 ba1.7k sqft375 Coleman Ln, Crab Orchard, KY 40419For SaleMLS ID #26024453, Whitney Ellis, Danny Ayres Realty & Auction. Imagine MLS
- $194,0003 bd1 ba1.1k sqft85 Woodland Pl, Mount Vernon, KY 40456For SaleMLS ID #26024069, Stacy Duke, The Brokerage. Imagine MLS
