A home with a story, beautifully reimagined from the ground up! This stunning, extensively remodeled home offers the charm of an established property with the modern finishes and major updates buyers are looking for. Offering approximately 1,100 square feet on the main level, three spacious bedrooms, one full bathroom, and an additional 1,100-square-foot full basement, this home has undergone an incredible transformation inside and out! The extensive renovations include a new foundation, roof, gutters, fascia, soffit, HVAC system, electrical panel, windows, and a brand-new concrete driveway! The exterior features a beautiful combination of brick and white vertical siding accented by bold black trim, along with gorgeous new covered porches featuring natural wood posts, decking, and black metal railings. The spacious covered front porch adds tremendous curb appeal while providing the perfect place to relax and enjoy the outdoors. Step inside to discover an inviting interior that has been completely remodeled with beautiful new flooring, fresh neutral paint, updated lighting, modern fixtures, and warm, thoughtfully selected finishes throughout. The living room offers an abundance of natural light and flows into the dining area and beautifully renovated kitchen. Here you'll find crisp white shaker-style cabinetry, gorgeous quartz countertops, a stylish tile backsplash, black hardware and fixtures, and a full suite of stainless steel appliances. The combination of natural wood tones, soft neutral colors, and contemporary accents creates a timeless design that feels both fresh and welcoming. All three bedrooms are conveniently located on the main level, along with a beautifully updated full bathroom featuring a modern vanity, black fixtures, and a tub/shower combination with a clean, contemporary surround. The home also offers a full 1,100-square-foot basement that is heated and cooled, featuring partially finished space, a dedicated laundry area, and incredible potential for additional living space. Whether you envision a recreation room, home office, hobby area, or additional finished rooms, the possibilities are plentiful! Outside, enjoy a spacious backyard with mature trees and plenty of room for outdoor activities, gardening, or entertaining. The newly constructed porches, fresh exterior finishes, and concrete driveway complete this impressive renovation. As an added bonus, the home features brand-new furnishings throughout, which the sellers are willing to convey with an acceptable offer at full asking price! This presents a wonderful opportunity for buyers looking for a beautifully remodeled home with the option of purchasing it furnished and ready to enjoy. Owners/Agents
For sale
$229,900
178 Tomahawk Dr, Somerset, KY 42503
3beds
1,107sqft
Single Family Residence
Built in ----
1 Acres Lot
$50,000 Zestimate®
$208/sqft
$-- HOA
What's special
Modern fixturesModern vanityCrisp white shaker-style cabinetryStylish tile backsplashWarm thoughtfully selected finishesGorgeous quartz countertopsFresh neutral paint
- 1 day
- 194
- 20
Zillow last checked:
Listing updated:
Listed by:
The Dream Team Real Estate Professionals - Dreama Bolin 606-802-0300,
Lake Cumberland Real Estate Professionals
Source: Imagine MLS,MLS#: 26029053
Facts & features
Interior
Bedrooms & bathrooms
- Bedrooms: 3
- Bathrooms: 1
- Full bathrooms: 1
Primary bedroom
- Level: First
Kitchen
- Level: First
Heating
- Heat Pump
Cooling
- Heat Pump
Appliances
- Included: Dishwasher, Microwave, Refrigerator, Range
Features
- Windows: Screens
- Basement: Concrete,Full,Partially Finished,Walk-Out Access,Walk-Up Access
- Has fireplace: No
Interior area
- Total structure area: 1,107
- Total interior livable area: 1,107 sqft
- Finished area above ground: 1,107
- Finished area below ground: 0
Property
Lot
- Size: 1 Acres
Details
- Parcel number: 0485035
Construction
Type & style
- Home type: SingleFamily
- Architectural style: Ranch
- Property subtype: Single Family Residence
Materials
- Brick Veneer, Vinyl Siding
- Foundation: Block
- Roof: Shingle
Utilities & green energy
- Sewer: Septic Tank
- Water: Public
Community & HOA
HOA
- Has HOA: No
Location
- Region: Somerset
Financial & listing details
- Price per square foot: $208/sqft
- Tax assessed value: $75,000
- Annual tax amount: $216
- Date on market: 10/21/2026
Estimated market value
$50,000
$41,000 - $62,000
$1,311/mo
Price history
| Date | Event | Price |
|---|---|---|
| 10/21/2026 | Listed for sale | $229,900+359.8%$208/sqft |
Source:  Imagine MLS #26029053 Report a problem | ||
| 7/17/2026 | Sold | $50,000$45/sqft |
Source: Imagine MLS #26019126 Report a problem | ||
| 1/28/1997 | Sold | $50,000$45/sqft |
Source: Agent Provided Report a problem | ||
Public tax history
| Year | Property taxes | Tax assessment |
|---|---|---|
| 2024 | $216 | $75,000 |
| 2023 | -- | $75,000 |
| 2022 | -- | $75,000 |
| 2021 | -- | $75,000 +38.9% |
| 2020 | $122 | $54,000 |
| 2019 | $122 -3.2% | $54,000 |
| 2018 | $126 -8.9% | $54,000 |
| 2017 | $138 -2.2% | $54,000 |
| 2016 | $141 | $54,000 |
| 2015 | $141 -0.2% | $54,000 |
| 2014 | $141 -3.9% | $54,000 |
| 2010 | $147 | $54,000 |
Find assessor info on the county website
Monthly payment
Est. payment
Payment breakdown
Explore the cost of this home by adjusting the details. Changes won't be saved.Climate risks
Neighborhood: 42503
Nearby schools
Schools provided by the listing agent
- Elementary: Pulaski Co
- Middle: Northern Pulaski
- High: Pulaski Co
Source: Imagine MLS. This data may not be complete. We recommend contacting the local school district to confirm school assignments for this home.
Similar homes
- $229,9003 bd1 ba1.5k sqft504 E Mount Vernon St, Somerset, KY 42501For Sale

 MLS ID #26029060, Monica Reardon, Godby Realty & Auction. Imagine MLS
- $229,9003 bd2 ba1.4k sqft140 Oak Hill Rd, Somerset, KY 42503For Sale
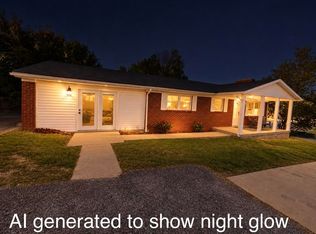 MLS ID #26026864, Kathy Dick, Premier Properties of Lake Cumberland, Inc.. Imagine MLS
- $194,9003 bd2 ba1.1k sqft990 Grand Central Blvd, Somerset, KY 42503For Sale
 MLS ID #26028643, Barry Turner, RE/MAX LakeTime Realty London. Imagine MLS
- $189,0003 bd2 ba1.4k sqft301 W Mount Vernon St, Somerset, KY 42501For Sale
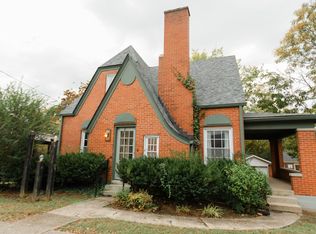 MLS ID #26029111, Tucker McAlpin, Bluegrass Auction and Realty. Imagine MLS
- $215,0003 bd1 ba1.3k sqft357 Langdon St, Somerset, KY 42503For SaleMLS ID #26026413, Sarah Adkisson, Weichert Realtors Ford Brothers, Inc.. Imagine MLS
- $260,0003 bd2 ba1.3k sqft3938 N Highway 1247, Somerset, KY 42503For SaleMLS ID #26001267, Holly Weddle, CENTURY 21 Advantage Realty. Imagine MLS
- $243,8002 bd2 ba1k sqft21 Leaflet Ave, Somerset, KY 42503For SaleMLS ID #26026827, Missy Gabbard, CENTURY 21 Advantage Realty. Imagine MLS
- $189,9003 bd2 ba1.5k sqft341 Langdon St, Somerset, KY 42503For SaleMLS ID #26008841, Raegan Daugherty, CENTURY 21 Advantage Realty. Imagine MLS
- $274,9003 bd2 ba1.3k sqft25 Ol Stable Dr, Somerset, KY 42503For SaleMLS ID #26022391, Matthew Fouch, Keller Williams Commonwealth - Somerset. Imagine MLS
- $260,0003 bd2 ba1.5k sqft1692 Patterson Branch Rd, Somerset, KY 42503For SaleMLS ID #25003387, Charlotte Ikerd, Key Players Real Estate. Imagine MLS
- $225,0003 bd2 ba1.1k sqft1465 Blaze Valley Rd, Somerset, KY 42501For SaleMLS ID #26021603, Christy J Estep, CENTURY 21 Advantage Realty. Imagine MLS
- $269,9003 bd2 ba1.6k sqft134 Hearthside Dr, Somerset, KY 42503For SaleMLS ID #26015375, Millie King Weaver, Keller Williams Bluegrass Realty - Lake Cumberland. Imagine MLS
- $230,0003 bd2 ba1.3k sqft1187 Parkers Mill Rd, Somerset, KY 42501For SaleMLS ID #26013891, Heather McCarty, Lake Cumberland Real Estate Professionals. Imagine MLS
- $245,5553 bd2 ba1.4k sqft203 Summitt Ave, Somerset, KY 42501For SaleMLS ID #26025179, Alexandria Hicks, Lotus Realty, LLC. Imagine MLS
- $199,9003 bd2 ba1.1k sqft11508 State Highway 90, Monticello, KY 42633For SaleMLS ID #26028787, April Nalle, CENTURY 21 Advantage Realty. Imagine MLS
- $199,9003 bd2 ba1.2k sqft16 Maggie Way, Somerset, KY 42503For SaleMLS ID #26027526, Edward Purvis, Weichert Realtors Ford Brothers, Inc.. Imagine MLS
- $199,9002 bd2 ba1.1k sqft105 Kentucky Ave, Somerset, KY 42501For SaleMLS ID #26004872, Monica Reardon, Godby Realty & Auction. Imagine MLS
- $199,0003 bd2 ba1.3k sqft414 Monticello St, Somerset, KY 42501For SaleMLS ID #26026200, April Adams, Lake Cumberland Real Estate Professionals. Imagine MLS
- $219,9003 bd2 ba1.3k sqft5006 Beechwood Dr, Somerset, KY 42501For SaleMLS ID #26020537, Millie King Weaver, Keller Williams Bluegrass Realty - Lake Cumberland. Imagine MLS
