Fully Renovated & Move-In Ready! Welcome to this beautifully renovated 2 bedroom, 2 bath home featuring a full walk-out basement abd enclosed porch - all ideally located within the city limits. Thoughtfully updated from the ground up, this home boasts brand-new plumbing, electrical, windows, and HVAC, offering long-term comfort, energy efficiency, and peace of mind. Step inside to find stylish, modern finishes throughout, creating a warm and inviting space perfect both everyday living and entertaining. The enclosed porch adds bonus living space, while the spacious walk-out basement provides excellent potential for a family room or extra storage. Whether you are a first-time home buyer, looking to downsize, or searching for a turnkey investment, this home delivers quality craftsmanship paired with the convenience of city living. Owner/Agent
For sale
Price cut: $6K (6/22)
$199,900
105 Kentucky Ave, Somerset, KY 42501
2beds
1,112sqft
:
Get pre-qualified$1,261/mo
Single Family Residence
Built in ----
1 Acres Lot
$196,400 Zestimate®
$180/sqft
$-- HOA
What's special
Brand-new plumbingStylish modern finishes throughoutFull walk-out basementSpacious walk-out basementEnclosed porchWarm and inviting space
- 136 days |
- 319 |
- 23 |
Zillow last checked:
Listing updated:
Listed by:
Monica Reardon 606-425-0003,
Godby Realty & Auction,
Sherri Frye 606-875-1270,
Godby Realty & Auction
Source: Imagine MLS,MLS#: 26004872
Facts & features
Interior
Bedrooms & bathrooms
- Bedrooms: 2
- Bathrooms: 2
- Full bathrooms: 2
Primary bedroom
- Level: First
Bedroom 2
- Level: First
Bathroom 1
- Level: First
Bathroom 2
- Level: First
Kitchen
- Level: First
Living room
- Level: First
Utility room
- Level: First
Heating
- Heat Pump
Cooling
- Central Air, Ceiling Fan(s)
Appliances
- Included: Refrigerator, Range
- Laundry: Electric Dryer Hookup, Main Level, Washer Hookup
Features
- Eat-in Kitchen, Ceiling Fan(s)
- Flooring: Carpet, Laminate
- Basement: Full,Sump Pump,Unfinished,Walk-Out Access,Walk-Up Access
- Has fireplace: No
Interior area
- Total structure area: 1,112
- Total interior livable area: 1,112 sqft
- Finished area above ground: 1,112
- Finished area below ground: 0
Property
Parking
- Total spaces: 1
- Parking features: Attached Carport, Driveway
- Carport spaces: 1
- Has uncovered spaces: Yes
Features
- Levels: Two
- Fencing: None
- Has view: Yes
- View description: Trees/Woods, Neighborhood
Lot
- Size: 1 Acres
Details
- Parcel number: 0618464
Construction
Type & style
- Home type: SingleFamily
- Architectural style: Ranch
- Property subtype: Single Family Residence
Materials
- Brick Veneer, Vinyl Siding
- Foundation: Block
- Roof: Shingle
Utilities & green energy
- Sewer: Public Sewer
- Water: Public
- Utilities for property: Cable Available, Electricity Connected, Phone Available, Water Connected, Propane
Community & HOA
Community
- Subdivision: Downtown Area
HOA
- Has HOA: No
Location
- Region: Somerset
Financial & listing details
- Price per square foot: $180/sqft
- Tax assessed value: $95,000
- Annual tax amount: $1,103
- Date on market: 7/9/2026
Estimated market value
$196,400
$187,000 - $206,000
$1,139/mo
Price history
| Date | Event | Price |
|---|---|---|
| 7/9/2026 | Listed for sale | $199,900$180/sqft |
Source:  Imagine MLS #26004872 Report a problem Imagine MLS #26004872 Report a problem | ||
| 7/7/2026 | Contingent | $199,900$180/sqft |
Source: Imagine MLS #26004872 Report a problem | ||
| 6/22/2026 | Price change | $199,900-2.9%$180/sqft |
Source: Imagine MLS #26004872 Report a problem | ||
| 6/3/2026 | Price change | $205,900-1.9%$185/sqft |
Source: Imagine MLS #26004872 Report a problem | ||
| 5/19/2026 | Price change | $209,900-2.3%$189/sqft |
Source: Imagine MLS #26004872 Report a problem | ||
| 4/8/2026 | Price change | $214,900-2.3%$193/sqft |
Source: Imagine MLS #26004872 Report a problem | ||
| 3/24/2026 | Price change | $219,900-2.2%$198/sqft |
Source: Imagine MLS #26004872 Report a problem | ||
| 3/13/2026 | Listed for sale | $224,900$202/sqft |
Source: Imagine MLS #26004872 Report a problem | ||
| 3/2/2026 | Listing removed | $224,900$202/sqft |
Source: Imagine MLS #25502763 Report a problem | ||
| 2/25/2026 | Price change | $224,900-1.8%$202/sqft |
Source: Imagine MLS #25502763 Report a problem | ||
| 10/2/2025 | Listed for sale | $229,000+6.5%$206/sqft |
Source: Imagine MLS #25502763 Report a problem | ||
| 9/22/2025 | Listing removed | $215,000$193/sqft |
Source: Imagine MLS #25013294 Report a problem | ||
| 6/21/2025 | Listed for sale | $215,000$193/sqft |
Source: Imagine MLS #25013294 Report a problem | ||
Public tax history
| Year | Property taxes | Tax assessment |
|---|---|---|
| 2024 | $1,103 | $95,000 |
| 2023 | -- | $95,000 +58.6% |
| 2022 | -- | $59,890 |
| 2021 | -- | $59,890 |
| 2020 | $715 | $59,890 |
| 2019 | $715 -1.2% | $59,890 |
| 2018 | $723 +1.9% | $59,890 |
| 2017 | $710 +3.3% | $59,890 |
| 2016 | $688 | $59,890 |
| 2015 | $688 +307.1% | $59,890 |
| 2014 | $169 | $59,890 |
Find assessor info on the county website
Monthly payment
Est. payment
Payment breakdown
Explore the cost of this home by adjusting the details. Changes won't be saved.Climate risks
Neighborhood: 42501
Nearby schools
GreatSchools rating
- 9/10Hopkins Elementary SchoolGrades: PK-4Distance: 0.8 mi
- 6/10Meece Middle SchoolGrades: 5-8Distance: 1 mi
- 9/10Somerset High SchoolGrades: 9-12Distance: 0.8 mi
Schools provided by the listing agent
- Elementary: Hopkins
- Middle: Meece
- High: Somerset
Source: Imagine MLS. This data may not be complete. We recommend contacting the local school district to confirm school assignments for this home.
- $102,5002 bd1 ba823 sqft105 E Summitt Dr, Somerset, KY 42501Sold

- $160,500-- bd1 ba-- sqft107 Kentucky Ave, Somerset, KY 42501Off Market
- $214,4004 bd2 ba1.8k sqft103 Kentucky Ave, Somerset, KY 42501Off Market

- $219,5004 bd2 ba2.4k sqft109 Kentucky Ave, Somerset, KY 42501Off Market
- $143,0003 bd1 ba1.1k sqft301 Vaught St, Somerset, KY 42501Sold
- $149,900-- bd1 ba-- sqft300 Vermillion Ave, Somerset, KY 42501Off Market
- $150,0003 bd2 ba1.3k sqft205 Vaught St, Somerset, KY 42501Sold
- $73,0002 bd1 ba985 sqft102 Kentucky Ave, Somerset, KY 42501Sold
A local agent can set up tours, give advice and negotiate with sellers.
A local lender can help you make sure your offer is ready when you are.
Similar homes
- $193,9002 bd1 ba930 sqft103 Harvey Ave, Somerset, KY 42501For Sale
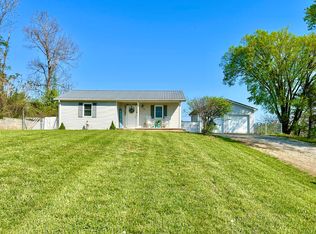
 MLS ID #26007684, Vicki P Hines, Lake Cumberland Real Estate Professionals. Imagine MLS
 - $199,0002 bd2 ba1.3k sqft311 Ohio St, Somerset, KY 42501For Sale
 MLS ID #26013559, Crystal L Brown, Keller Williams Commonwealth - Stanford. Imagine MLS
 - $199,9003 bd2 ba1.3k sqft469 Sycamore Trl, Somerset, KY 42501For Sale
 MLS ID #26007370, Deonna Carter, Keller Williams Bluegrass Realty - Lake Cumberland. Imagine MLS
 - $179,0003 bd2 ba1.3k sqft124 N Richardson Dr, Somerset, KY 42501For Sale
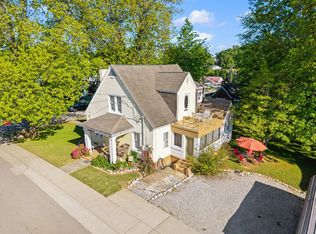 MLS ID #26011076, Lula Jean Burton, RE/MAX LakeTime Realty. Imagine MLS
 - $212,0003 bd2 ba1.2k sqft1571 Kit Cowan Rd, Somerset, KY 42501For SaleMLS ID #26005301, The Millie Weaver Team - Millie Weaver, Keller Williams Bluegrass Realty - Lake Cumberland. Imagine MLS
- $220,0003 bd2 ba1.1k sqft5118 Beechwood Dr, Somerset, KY 42501For SaleMLS ID #26006787, Jill Johnson, Eagle Realty & Development LLC. Imagine MLS
- $177,5002 bd2 ba1k sqft765 Whitis Rd, Somerset, KY 42501For SaleMLS ID #26000866, Linda Lester, Coldwell Banker McMahan. Imagine MLS
- $245,0003 bd2 ba1.3k sqft1187 Parkers Mill Rd, Somerset, KY 42501For SaleMLS ID #26013891, Heather McCarty, Lake Cumberland Real Estate Professionals. Imagine MLS
- $199,0003 bd2 ba1.3k sqft542 James Meece Rd, Somerset, KY 42501For SaleMLS ID #25500307, Jill Johnson, Eagle Realty & Development LLC. Imagine MLS
- $259,9003 bd2 ba1.5k sqft610 Haley St, Somerset, KY 42501For SaleMLS ID #26009658, Millie King Weaver, Keller Williams Bluegrass Realty - Lake Cumberland. Imagine MLS
- $155,0003 bd2 ba1.2k sqft146 Cotter Ave, Somerset, KY 42501For SaleMLS ID #25017294, Sasha Mayhew, Weichert Realtors Ford Brothers, Inc.. Imagine MLS
- $220,0003 bd2 ba1.5k sqft148 Leaf Ln, Somerset, KY 42503For SaleMLS ID #25507040, Colton Flynn, Keller Williams Commonwealth - Somerset. Imagine MLS
- $196,9003 bd1 ba1.1k sqft55 Dogwood Dr, Somerset, KY 42501For SaleMLS ID #26004372, Bobby G Sutton, Weichert Realtors Ford Brothers, Inc.. Imagine MLS
- $142,9003 bd1 ba1.2k sqft110 Jacksboro St, Somerset, KY 42501For SaleMLS ID #26006821, Jason Bertram, Weichert Realtors Ford Brothers, Inc.. Imagine MLS
- $120,0002 bd1 ba912 sqft106 Walker Ln, Somerset, KY 42501For SaleMLS ID #26013888, Matthew Fouch, Keller Williams Commonwealth - Somerset. Imagine MLS
- $199,0002 bd2 ba1.2k sqft1505 White Rd, Somerset, KY 42503For SaleMLS ID #26019523, Kathy Dick, Premier Properties of Lake Cumberland, Inc.. Imagine MLS
- $189,9004 bd2 ba1.4k sqft326 Murphy Ave, Ferguson, KY 42533For SaleMLS ID #26011612, Preston Brainard, eXp Realty, LLC. Imagine MLS
- $163,9003 bd1 ba1.1k sqft5213 Beechwood Dr, Somerset, KY 42501For SaleMLS ID #26017112, Jessica C Vincent, CENTURY 21 Advantage Realty. Imagine MLS
- $189,9003 bd2 ba1.4k sqft209 Huffaker Ave, Somerset, KY 42503For SaleMLS ID #26010411, David Sparks, CENTURY 21 Advantage Realty. Imagine MLS
- $215,0003 bd2 ba1.3k sqft440 Highway 90, Somerset, KY 42503For SaleMLS ID #25502720, Chad Tyner, CENTURY 21 Advantage Realty. Imagine MLS
