Escape to the lake with this charming retreat located near the Cumberland River and minutes to Lake Cumberland offering the perfect mix of relaxation and convenience. Situated on two lots totaling 0.69 acres, this beautifully updated 3-bedroom, 1-bath home features 1,120 square feet of comfortable living space and is located just 15-20 minutes from Somerset while still providing a peaceful, secluded lake atmosphere. Step inside to find a completely updated interior with an inviting open-concept layout and a modern kitchen featuring abundant cabinetry and great workspace. The living area flows easily to the back and side decks and a covered porch, creating ideal spaces for entertaining or simply enjoying the outdoors. Down the hallway, you'll find three comfortable bedrooms, a spacious walk-in closet, and a convenient laundry area. Outside, the property is set up perfectly for enjoying lake life with a fire pit, picnic area, and plenty of yard space thanks to the additional lot. The second lot also offers additional easement access, providing convenient entry and potential flexibility for future building or expansion. Best of all, the Omega Boat Ramp is located just 0.2 miles away, making it an easy walk to the water. If you've been searching for a peaceful lake getaway with modern updates and quick access to town, this property offers the ideal blend of lake living, relaxation, and convenience.
For sale
Price cut: $3K (5/28)
$196,900
55 Dogwood Dr, Somerset, KY 42501
3beds
1,120sqft
Single Family Residence
Built in ----
0.69 Acres Lot
$187,500 Zestimate®
$176/sqft
$-- HOA
What's special
- 166 days |
- 729 |
- 39 |
Zillow last checked:
Listing updated:
Listed by:
Bobby G Sutton 606-492-5169,
Weichert Realtors Ford Brothers, Inc.
Source: Imagine MLS,MLS#: 26004372
Facts & features
Interior
Bedrooms & bathrooms
- Bedrooms: 3
- Bathrooms: 1
- Full bathrooms: 1
Primary bedroom
- Level: First
Bedroom 2
- Level: First
Bedroom 3
- Level: First
Bathroom 1
- Level: First
Dining room
- Level: First
Kitchen
- Level: First
Living room
- Level: First
Heating
- Heat Pump
Cooling
- Heat Pump
Appliances
- Included: Dishwasher, Microwave, Refrigerator, Range
- Laundry: Electric Dryer Hookup, Main Level, Washer Hookup
Features
- Breakfast Bar, Walk-In Closet(s), Ceiling Fan(s)
- Flooring: Hardwood, Tile
- Windows: Insulated Windows, Blinds, Screens
- Basement: Crawl Space
- Has fireplace: No
Interior area
- Total structure area: 1,120
- Total interior livable area: 1,120 sqft
- Finished area above ground: 1,120
- Finished area below ground: 0
Property
Parking
- Parking features: Driveway
- Has uncovered spaces: Yes
Features
- Levels: One
- Exterior features: Fire Pit
- Fencing: None
- On waterfront: Yes
- Body of water: Cumberland River
Lot
- Size: 0.69 Acres
- Features: Many Trees
Details
- Parcel number: 0957044
- Other equipment: Dehumidifier
Construction
Type & style
- Home type: SingleFamily
- Architectural style: Ranch
- Property subtype: Single Family Residence
Materials
- Vinyl Siding
- Foundation: Block
- Roof: Metal
Utilities & green energy
- Sewer: Septic Tank
- Water: Public
- Utilities for property: Electricity Connected, Water Connected
Community & HOA
Community
- Subdivision: Rural
HOA
- Has HOA: No
Location
- Region: Somerset
Financial & listing details
- Price per square foot: $176/sqft
- Date on market: 3/8/2026
Estimated market value
$187,500
$178,000 - $197,000
$1,041/mo
Price history
| Date | Event | Price |
|---|---|---|
| 5/28/2026 | Price change | $196,900-1.5%$176/sqft |
Source:  Imagine MLS #26004372 Report a problem Imagine MLS #26004372 Report a problem | ||
| 3/8/2026 | Listed for sale | $199,900+0.2%$178/sqft |
Source: Imagine MLS #26004372 Report a problem | ||
| 8/26/2025 | Listing removed | $199,500$178/sqft |
Source: Imagine MLS #24017945 Report a problem | ||
| 4/22/2025 | Price change | $199,500-5%$178/sqft |
Source: Imagine MLS #24017945 Report a problem | ||
| 2/19/2025 | Price change | $210,000-2.3%$188/sqft |
Source: Imagine MLS #24017945 Report a problem | ||
| 10/21/2024 | Price change | $215,000-1.8%$192/sqft |
Source: Imagine MLS #24017945 Report a problem | ||
| 8/26/2024 | Listed for sale | $219,000+27.3%$196/sqft |
Source: Imagine MLS #24017945 Report a problem | ||
| 3/25/2022 | Sold | $172,000-4.4%$154/sqft |
Source: Imagine MLS #20126647 Report a problem | ||
| 2/27/2022 | Pending sale | $179,900$161/sqft |
Source: United Country Report a problem | ||
| 2/26/2022 | Contingent | $179,900$161/sqft |
Source: Imagine MLS #20126647 Report a problem | ||
| 2/15/2022 | Price change | $179,900-2.5%$161/sqft |
Source: Imagine MLS #20126647 Report a problem | ||
| 1/12/2022 | Price change | $184,500-2.6%$165/sqft |
Source: Imagine MLS #20126647 Report a problem | ||
| 12/21/2021 | Listed for sale | $189,500+30.7%$169/sqft |
Source: Imagine MLS #20126647 Report a problem | ||
| 6/28/2021 | Sold | $145,000+3.6%$129/sqft |
Source: Imagine MLS #20106567 Report a problem | ||
| 4/26/2021 | Contingent | $139,900$125/sqft |
Source:  SLCBOR #39809 Report a problem SLCBOR #39809 Report a problem | ||
| 4/20/2021 | Price change | $139,900-6.7%$125/sqft |
Source: SLCBOR #39809 Report a problem | ||
| 4/12/2021 | Listed for sale | $149,900$134/sqft |
Source: SLCBOR #39809 Report a problem | ||
Public tax history
Tax history is unavailable.
Monthly payment
Est. payment
Payment breakdown
Explore the cost of this home by adjusting the details. Changes won't be saved.Climate risks
Neighborhood: 42501
Nearby schools
GreatSchools rating
- 10/10Burnside Elementary SchoolGrades: PK-5Distance: 4.9 mi
- NAEagle AcademyGrades: 6-12Distance: 9.9 mi
- 8/10Southern Middle SchoolGrades: 6-8Distance: 7.8 mi
Schools provided by the listing agent
- Elementary: Southern
- Middle: Southern
- High: Southwestern
Source: Imagine MLS. This data may not be complete. We recommend contacting the local school district to confirm school assignments for this home.
- $140,000-- bd1 ba-- sqft11 Dogwood Dr, Somerset, KY 42501Off Market
- $247,700-- bd2 ba-- sqft50 Dogwood Dr, Somerset, KY 42501Off Market
- $170,9002 bd1 ba1.2k sqft91 Dogwood Dr, Somerset, KY 42501Off Market
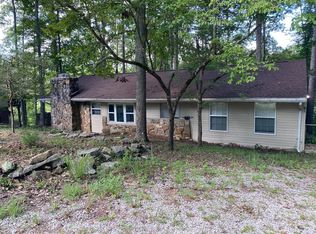
- $146,2003 bd2 ba1.1k sqft30 Dogwood Dr, Somerset, KY 42501Off Market
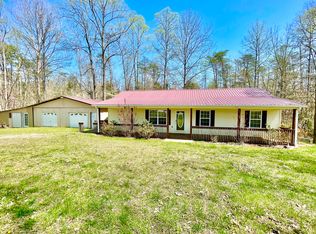
- $5,000-- bd-- ba-- sqftDogwood Dr, Somerset, KY 42501Off Market
- $7,000-- bd-- ba-- sqftDogwood Dr, Somerset, KY 42501Off Market
- $5,000-- bd-- ba-- sqftDogwood Dr, Somerset, KY 42501Off Market
- $108,300-- bd-- ba-- sqftDogwood Dr, Somerset, KY 42501Off Market
A local agent can set up tours, give advice and negotiate with sellers.
Similar homes
- $225,0003 bd2 ba1.3k sqft5006 Beechwood Dr, Somerset, KY 42501For Sale
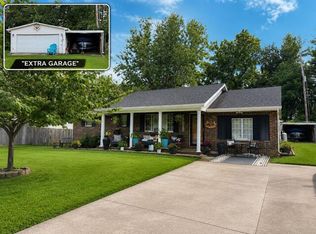
 MLS ID #26020537, Millie King Weaver, Keller Williams Bluegrass Realty - Lake Cumberland. Imagine MLS
 - $169,0003 bd1 ba1.1k sqft11 Circle Dr, Somerset, KY 42501For Sale
 MLS ID #26021846, Lula Jean Burton, RE/MAX LakeTime Realty. Imagine MLS
 - $189,9003 bd2 ba1.3k sqft469 Sycamore Trl, Somerset, KY 42501For Sale
 MLS ID #26007370, Deonna Carter, Keller Williams Bluegrass Realty - Lake Cumberland. Imagine MLS
 - $199,9002 bd2 ba1.1k sqft105 Kentucky Ave, Somerset, KY 42501For Sale
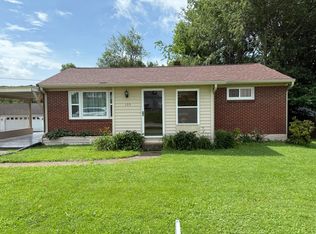 MLS ID #26004872, Monica Reardon, Godby Realty & Auction. Imagine MLS
 - $240,0003 bd2 ba1.4k sqft3727 Highway 192, Somerset, KY 42501For SaleMLS ID #26022112, Christina Jones, Premier Properties of Lake Cumberland, Inc.. Imagine MLS
- $199,0003 bd2 ba1.3k sqft542 James Meece Rd, Somerset, KY 42501For SaleMLS ID #25500307, Jill Haseotes, Eagle Realty & Development LLC. Imagine MLS
- $193,9002 bd1 ba930 sqft103 Harvey Ave, Somerset, KY 42501For SaleMLS ID #26007684, Vicki P Hines, Lake Cumberland Real Estate Professionals. Imagine MLS
- $230,0003 bd2 ba1.3k sqft1187 Parkers Mill Rd, Somerset, KY 42501For SaleMLS ID #26013891, Heather McCarty, Lake Cumberland Real Estate Professionals. Imagine MLS
- $163,9003 bd1 ba1.1k sqft5213 Beechwood Dr, Somerset, KY 42501For SaleMLS ID #26017112, Jessica C Vincent, CENTURY 21 Advantage Realty. Imagine MLS
- $212,0003 bd2 ba1.2k sqft1571 Kit Cowan Rd, Somerset, KY 42501For SaleMLS ID #26005301, The Millie Weaver Team - Millie Weaver, Keller Williams Bluegrass Realty - Lake Cumberland. Imagine MLS
- $199,9003 bd2 ba1.4k sqft65 S Lake Dr, Burnside, KY 42519For SaleMLS ID #26004452, Bradley Bigelow, CENTURY 21 Advantage Realty. Imagine MLS
- $205,0002 bd1 ba800 sqft2040 Echo Point Rd, Bronston, KY 42518For SaleMLS ID #26011321, Grant Marsh, Weichert Realtors Ford Brothers, Inc.. Imagine MLS
- $179,9002 bd1 ba883 sqft302 Lakeview Ave, Burnside, KY 42519For SaleMLS ID #26016668, Ashly V Smith, Lake Cumberland Real Estate Professionals. Imagine MLS
- $199,0004 bd2 ba1.5k sqft121 Anderson Dr, Somerset, KY 42503For SaleMLS ID #26012217, Retina Duncan, RE/MAX LakeTime Realty. Imagine MLS
- $239,9004 bd2 ba1.2k sqft85 Falcon View Trl, Somerset, KY 42501For SaleMLS ID #26013367, Jeff Sims, Keller Williams Commonwealth - Somerset. Imagine MLS
- $229,0002 bd2 ba894 sqft1276 Garland Rd, Burnside, KY 42519For SaleMLS ID #26009253, Al Peach, Peach Real Estate. Imagine MLS
- $189,9003 bd2 ba1k sqft140 Worley Hill Top Rd, Stearns, KY 42647For SaleMLS ID #26007247, Reagan Kidd - Buttram, Keller Williams Bluegrass Realty - Lake Cumberland. Imagine MLS
- $195,9002 bd3 ba1.3k sqft21 Clark Bottom Rd, London, KY 40744For SaleMLS ID #25508392, Alisha Burton, CENTURY 21 Advantage Realty. Imagine MLS
- $170,0003 bd1 ba1.4k sqft108 Tarter Ave, Somerset, KY 42503For SaleMLS ID #26021801, Gina Hill, Lake Cumberland Real Estate Professionals. Imagine MLS
- $169,9002 bd1 ba1.1k sqft179 Ader Holt Rd, Bronston, KY 42518For SaleMLS ID #26007091, Millie King Weaver, Keller Williams Bluegrass Realty - Lake Cumberland. Imagine MLS
