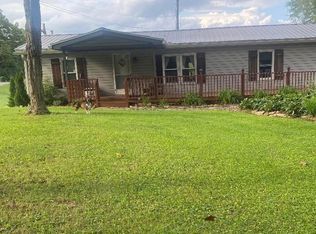
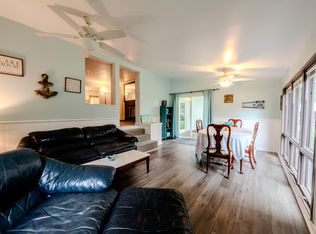
BOAT SLIP AVAILABLE!! 1 LEFT AS OF 9/28!! Alright! So you want a lake home? Here you go. Cute, clean, ready to move into home in Dixie Bend- a community going through a revitalization in that a few new builds are going on and it is very u[p and coming. Great lake vibe. VERY close to the community dock which they just added new slips to and there is one slip left for $5000 and not pay a fee for 10 years!!! Sit on the back deck with your favorite beverage and watch the boats go by. You could even walk out the back door and down to the lake, but I would just go down the street to the dock. This is a great part of the lake (it's where I go skiing because there's less traffic and fewer go fast boats). Vaulted ceilings for an extra sense of spaciousness. A new-ish 350 sq ft. added on back living area gives everyone space. It does come with the shed for the toys. If you wanted to add a garage to the property there is plenty of room. HVAC 2-3 years old. There is a small homeowners association to pay for the roads and general upkeep of the property- $150/year. Fun lake community! It'd be a great short term rental even. Make your plans to see this one soon so you'll be ready for the summer. Oh, and it's only 8 miles to Burnside Marina/ Burnside Island for easy lake access.
For sale
Price cut: $5K (9/21)
$194,900
65 S Lake Dr, Burnside, KY 42519
3beds
1,428sqft
Manufactured Home
Built in 1998
0.38 Acres Lot
$-- Zestimate®
$136/sqft
$13/mo HOA
What's special
Boat slip available
- 225 days
- 579
- 27
Zillow last checked:
Listing updated:
Listed by:
Bradley Bigelow 606-271-1896,
CENTURY 21 Advantage Realty
Source: Imagine MLS,MLS#: 26004452
Facts & features
Interior
Bedrooms & bathrooms
- Bedrooms: 3
- Bathrooms: 2
- Full bathrooms: 2
Primary bedroom
- Level: First
Kitchen
- Level: First
Heating
- Electric, Heat Pump
Cooling
- Electric, Heat Pump
Appliances
- Included: Dryer, Dishwasher, Microwave, Refrigerator, Washer, Oven, Range
- Laundry: Electric Dryer Hookup, Main Level, Washer Hookup
Features
- Walk-In Closet(s), Ceiling Fan(s), Soaking Tub
- Flooring: Carpet, Vinyl
- Windows: Blinds
- Basement: Crawl Space
- Has fireplace: No
Interior area
- Total structure area: 1,428
- Total interior livable area: 1,428 sqft
- Finished area above ground: 1,428
- Finished area below ground: 0
Property
Parking
- Parking features: Driveway
- Has uncovered spaces: Yes
Features
- Exterior features: Fire Pit
- Has view: Yes
- View description: Lake, Water
- Has water view: Yes
- Water view: Lake,Water
- Body of water: Lake Cumberland
Lot
- Size: 0.38 Acres
- Features: Few Trees
Details
- Additional structures: Shed(s)
- Parcel number: 0945304
Construction
Type & style
- Home type: MobileManufactured
- Property subtype: Manufactured Home
Materials
- Vinyl Siding
- Foundation: Block
- Roof: Metal
Condition
- Year built: 1998
Utilities & green energy
- Sewer: Septic Tank
- Water: Public
- Utilities for property: Cable Connected, Electricity Connected, Phone Connected, Water Connected
Community & HOA
Community
- Subdivision: Dixie Bend
HOA
- Has HOA: Yes
- Amenities included: Recreation Facilities
- Services included: Other
- HOA fee: $150 annually
Location
- Region: Burnside
Financial & listing details
- Price per square foot: $136/sqft
- Tax assessed value: $85,000
- Annual tax amount: $642
- Date on market: 3/9/2026
Estimated market value
Not available
Estimated sales range
Not available
Not available
Price history
| Date | Event | Price |
|---|---|---|
| 9/21/2026 | Price change | $194,900-2.5%$136/sqft |
Source:  Imagine MLS #26004452 Report a problem Imagine MLS #26004452 Report a problem | ||
| 6/30/2026 | Price change | $199,900-7%$140/sqft |
Source: Imagine MLS #26004452 Report a problem | ||
| 5/19/2026 | Price change | $214,900-4.4%$150/sqft |
Source: Imagine MLS #26004452 Report a problem | ||
| 3/9/2026 | Listed for sale | $224,900+172.6%$157/sqft |
Source: Imagine MLS #26004452 Report a problem | ||
| 3/8/2013 | Sold | $82,500$58/sqft |
Source: Agent Provided Report a problem | ||
Public tax history
| Year | Property taxes | Tax assessment |
|---|---|---|
| 2024 | $642 | $85,000 |
| 2023 | -- | $85,000 +61.9% |
| 2022 | -- | $52,500 |
| 2021 | -- | $52,500 |
| 2020 | $434 | $52,500 |
| 2019 | $434 -3.2% | $52,500 |
| 2018 | $449 +1.6% | $52,500 |
| 2017 | $442 +2% | $52,500 |
| 2016 | $433 | $52,500 |
| 2015 | $433 +5.1% | $52,500 |
| 2014 | $412 +403.7% | $52,500 +16.7% |
| 2010 | $82 | $45,000 |
Find assessor info on the county website
Monthly payment
Climate risks
Neighborhood: 42519
Nearby schools
Schools provided by the listing agent
- Elementary: Burnside
- Middle: Southern
- High: Pulaski Co
Source: Imagine MLS. This data may not be complete. We recommend contacting the local school district to confirm school assignments for this home.
Similar homes
- $189,0003 bd2 ba1.1k sqft1280 Stonegate Dr, Burnside, KY 42519For Sale
 MLS ID #26023465, William Muse, CENTURY 21 Advantage Realty. Imagine MLS
 - $229,0003 bd2 ba1.1k sqft155 Rdebird Dr, Somerset, KY 42501For Sale
 MLS ID #26024762, Ashly V Smith, Lake Cumberland Real Estate Professionals. Imagine MLS
 - $139,0003 bd2 ba1.2k sqft536 Stonegate Dr, Burnside, KY 42519For Sale
 MLS ID #26011481, Tabitha House, CENTURY 21 Advantage Realty. Imagine MLS
 - $185,0004 bd2 ba1.5k sqft121 Anderson Dr, Somerset, KY 42503For Sale
 MLS ID #26012217, Retina Duncan, RE/MAX LakeTime Realty. Imagine MLS
 - $229,9003 bd2 ba1.6k sqft21 Dogwood Rd, Burnside, KY 42519For SaleMLS ID #26005539, Bobby G Sutton, Weichert Realtors Ford Brothers, Inc.. Imagine MLS
- $199,9003 bd2 ba1.1k sqft11508 State Highway 90, Monticello, KY 42633For SaleMLS ID #26028787, April Nalle, CENTURY 21 Advantage Realty. Imagine MLS
- $229,0002 bd2 ba894 sqft1276 Garland Rd, Burnside, KY 42519For SaleMLS ID #26009253, Al Peach, Peach Real Estate. Imagine MLS
- $194,9003 bd2 ba1.7k sqft235 Elk View Rd, Somerset, KY 42501For SaleMLS ID #25012545, Jill Haseotes, Eagle Realty & Development LLC. Imagine MLS
- $249,9993 bd2 ba1.2k sqft172 Dixie Pine Dr, Burnside, KY 42519For SaleMLS ID #26027448, Karen Scalf, Weichert Realtors Ford Brothers, Inc.. Imagine MLS
- $168,5002 bd2 ba816 sqft519 Enchanted Forest Way, Burnside, KY 42519For SaleMLS ID #26006766, Bobby G Sutton, Weichert Realtors Ford Brothers, Inc.. Imagine MLS
- $159,9903 bd1 ba1.1k sqft95 Eagle Rise Rd, Nancy, KY 42544For SaleMLS ID #26020749, Colton Flynn, Keller Williams Commonwealth - Somerset. Imagine MLS
- $198,5003 bd2 ba1.2k sqft307 Sawyer Church Rd, Parkers Lake, KY 42634For SaleMLS ID #26024711, Sheila Roysden, Keller Williams Commonwealth - Stanford. Imagine MLS
- $200,0002 bd1 ba900 sqft51 Beauchamp Blvd, Somerset, KY 42503For SaleMLS ID #26020948, Christy J Estep, CENTURY 21 Advantage Realty. Imagine MLS
- $214,9003 bd2 ba1.4k sqft3727 Highway 192, Somerset, KY 42501For SaleMLS ID #26022112, Christina Jones, Premier Properties of Lake Cumberland, Inc.. Imagine MLS
- $199,9003 bd2 ba1.7k sqft165 E Bourbon Rd, Somerset, KY 42501For SaleMLS ID #25001135, The Millie Weaver Team - Millie Weaver, Keller Williams Bluegrass Realty - Lake Cumberland. Imagine MLS
- $199,9002 bd2 ba1.1k sqft105 Kentucky Ave, Somerset, KY 42501For SaleMLS ID #26004872, Monica Reardon, Godby Realty & Auction. Imagine MLS
- $160,0002 bd2 ba1.4k sqft41 Dripping Springs Rd, Bronston, KY 42518For SaleMLS ID #26027339, Christina Jones, Premier Properties of Lake Cumberland, Inc.. Imagine MLS
- $199,9003 bd2 ba1.9k sqft190 Whitaker Rd, Somerset, KY 42503For SaleMLS ID #26023960, Millie King Weaver, Keller Williams Bluegrass Realty - Lake Cumberland. Imagine MLS
- $149,9002 bd1 ba883 sqft302 Lakeview Ave, Burnside, KY 42519For SaleMLS ID #26016668, Ashly V Smith, Lake Cumberland Real Estate Professionals. Imagine MLS
- $199,9003 bd2 ba1.2k sqft5072 E Highway 635, Science Hill, KY 42553For SaleMLS ID #26007335, Millie King Weaver, Keller Williams Bluegrass Realty - Lake Cumberland. Imagine MLS
