This spacious 3-bedroom, 2-bath cabin in the gated Lake Cumberland Resort offers the perfect blend of comfort, style, and location. Step inside to an inviting open-concept layout featuring a bright living area with vaulted ceilings that seamlessly connects to the kitchen and dining space. The kitchen is equipped with oak cabinetry and includes all appliances, making it move-in ready. The main level features two well-appointed bedrooms and a full bath, with each bedroom providing direct access to the deck—perfect for enjoying the peaceful surroundings. Downstairs, the fully finished basement expands your living space with a large recreation area, a third bedroom complete with custom built-in bunk beds, an additional full bath, and a convenient laundry area. Located just 3 miles from the boat ramp on Lake Cumberland, this property is ideal for lake lovers and outdoor enthusiasts. The resort community offers gated access and security, giving you peace of mind whether you're here full-time or using it as a getaway. If you've been searching for the perfect lake retreat, this one checks all the boxes—your escape to lake living starts here!
For sale
$239,900
21 Dogwood Rd, Burnside, KY 42519
3beds
1,692sqft
Single Family Residence
Built in 2000
0.34 Acres Lot
$228,000 Zestimate®
$142/sqft
$267/mo HOA
What's special
Fully finished basementPeaceful surroundingsLarge recreation areaConvenient laundry areaInviting open-concept layout
- 176 days
- 250
- 8
Zillow last checked:
Listing updated:
Listed by:
Bobby G Sutton 606-492-5169,
Weichert Realtors Ford Brothers, Inc.
Source: Imagine MLS,MLS#: 26005539
Facts & features
Interior
Bedrooms & bathrooms
- Bedrooms: 3
- Bathrooms: 2
- Full bathrooms: 2
Primary bedroom
- Level: First
Bedroom 1
- Level: First
Bedroom 1
- Level: First
Bedroom 3
- Level: Lower
Bedroom 3
- Level: Lower
Bathroom 1
- Level: First
Bathroom 1
- Level: First
Bathroom 2
- Level: Lower
Dining room
- Level: First
Kitchen
- Level: First
Recreation room
- Level: Lower
Utility room
- Level: Lower
Heating
- Heat Pump
Cooling
- Heat Pump
Appliances
- Included: Disposal, Dishwasher, Microwave, Refrigerator, Range
- Laundry: Electric Dryer Hookup, Washer Hookup, Lower Level
Features
- Ceiling Fan(s)
- Flooring: Tile
- Windows: Insulated Windows, Blinds, Screens
- Basement: Finished,Full,Walk-Out Access
- Has fireplace: No
Interior area
- Total structure area: 1,692
- Total interior livable area: 1,692 sqft
- Finished area above ground: 846
- Finished area below ground: 846
Property
Parking
- Parking features: Driveway
- Has uncovered spaces: Yes
Features
- Levels: Two
Lot
- Size: 0.34 Acres
- Features: Many Trees
Details
- Parcel number: 0813007
Construction
Type & style
- Home type: SingleFamily
- Architectural style: Ranch
- Property subtype: Single Family Residence
Materials
- Stone, Wood Siding
- Foundation: Block
- Roof: Dimensional Style,Shingle
Condition
- Year built: 2000
Utilities & green energy
- Sewer: Septic Tank
- Water: Public
- Utilities for property: Electricity Connected, Water Connected
Community & HOA
Community
- Features: Pool
- Subdivision: Lake Cumberland Resort
HOA
- Has HOA: Yes
- Amenities included: Pool
- Services included: Other
- HOA fee: $3,200 annually
Location
- Region: Burnside
Financial & listing details
- Price per square foot: $142/sqft
- Date on market: 3/20/2026
Estimated market value
$228,000
$217,000 - $239,000
$1,750/mo
Price history
| Date | Event | Price |
|---|---|---|
| 3/20/2026 | Listed for sale | $239,900+128.5%$142/sqft |
Source:  Imagine MLS #26005539 Report a problem Imagine MLS #26005539 Report a problem | ||
| 9/10/2018 | Sold | $105,000-4.5%$62/sqft |
Source: Imagine MLS #3030785 Report a problem | ||
| 8/28/2018 | Pending sale | $109,900$65/sqft |
Source: Lake Cumberland Real Estate Professionals #30785 Report a problem | ||
| 4/10/2018 | Listed for sale | $109,900$65/sqft |
Source: Lake Cumberland Real Estate Professionals #30785 Report a problem | ||
| 1/1/2018 | Listing removed | $109,900$65/sqft |
Source: Lake Cumberland R. E. Prof. #26647 Report a problem | ||
| 5/24/2017 | Listed for sale | $109,900$65/sqft |
Source: Lake Cumberland R. E. Prof. #26647 Report a problem | ||
| 1/20/2017 | Listing removed | $109,900$65/sqft |
Source: Lake Cumberland R. E. Prof. #21107 Report a problem | ||
| 7/30/2016 | Listed for sale | $109,900$65/sqft |
Source: Visual Tour #21107 Report a problem | ||
| 1/7/2016 | Listing removed | $109,900$65/sqft |
Source: Visual Tour #21107 Report a problem | ||
| 10/9/2015 | Price change | $109,900-8.3%$65/sqft |
Source: Visual Tour #21107 Report a problem | ||
| 7/17/2015 | Price change | $119,900-4%$71/sqft |
Source: Visual Tour #21107 Report a problem | ||
| 5/17/2015 | Listed for sale | $124,900+4.2%$74/sqft |
Source: Visual Tour #21107 Report a problem | ||
| 12/5/2014 | Listing removed | $119,900$71/sqft |
Source: Property Management of Kentucky #18523 Report a problem | ||
| 9/24/2014 | Price change | $119,900-7.7%$71/sqft |
Source: Property Management of Kentucky #18523 Report a problem | ||
| 8/13/2014 | Price change | $129,900-3.7%$77/sqft |
Source: Property Management of Kentucky #18523 Report a problem | ||
| 6/24/2014 | Price change | $134,900-3.6%$80/sqft |
Source: Property Management of Kentucky #18523 Report a problem | ||
| 3/19/2014 | Listed for sale | $139,900$83/sqft |
Source: Property Management of Kentucky #18523 Report a problem | ||
Public tax history
Tax history is unavailable.
Monthly payment
Est. payment
Payment breakdown
Explore the cost of this home by adjusting the details. Changes won't be saved.Climate risks
Neighborhood: 42519
Nearby schools
Schools provided by the listing agent
- Elementary: Burnside
- Middle: Southern
- High: Southwestern
Source: Imagine MLS. This data may not be complete. We recommend contacting the local school district to confirm school assignments for this home.
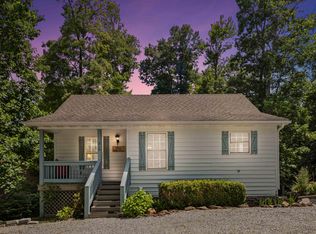
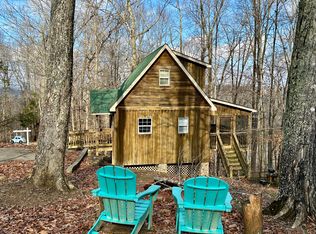
Similar homes
- $259,0004 bd2 ba1.6k sqft214 Enchanted Forest Way, Burnside, KY 42519For Sale
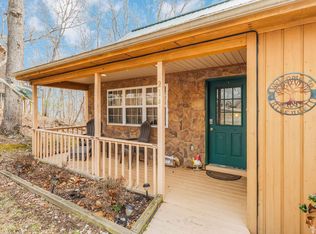
 MLS ID #26004150, Dianna Lowery-Pulliam, CENTURY 21 Advantage Realty. Imagine MLS
 - $262,5003 bd3 ba1.8k sqft620 Harmony Ln, Burnside, KY 42519For Sale
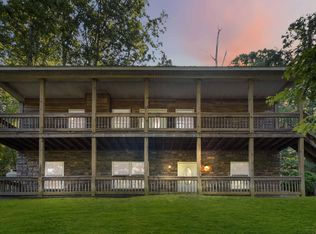 MLS ID #26001584, Dianna Lowery-Pulliam, CENTURY 21 Advantage Realty. Imagine MLS
 - $234,0002 bd2 ba1.2k sqft395 Stoneybrook Rd, Burnside, KY 42519For Sale
 MLS ID #26009515, Mary Johnston, Weichert Realtors Ford Brothers, Inc.. Imagine MLS
 - $265,0003 bd3 ba2.3k sqft79 Tranquility Pl, Burnside, KY 42519For Sale
 MLS ID #25000925, Mike Hines, Lake Cumberland Real Estate Professionals. Imagine MLS
 - $239,9003 bd3 ba1.3k sqft2386 Roberts Bend Rd, Burnside, KY 42519For SaleMLS ID #26008150, Dianna Lowery-Pulliam, CENTURY 21 Advantage Realty. Imagine MLS
- $229,0003 bd1 ba1.4k sqft74 Summit Ave, Burnside, KY 42519For SaleMLS ID #26004232, April Nalle, CENTURY 21 Advantage Realty. Imagine MLS
- $264,0003 bd3 ba1.2k sqft2394 Roberts Bend Rd, Burnside, KY 42519For SaleMLS ID #26008132, Dianna Lowery-Pulliam, CENTURY 21 Advantage Realty. Imagine MLS
- $268,0003 bd3 ba2.2k sqft325 Maple Ave, Burnside, KY 42519For SaleMLS ID #26006012, Sallye Broyles, RE/MAX LakeTime Realty. Imagine MLS
- $199,0003 bd2 ba2.2k sqft190 Walker Dr, Burnside, KY 42519For SaleMLS ID #26021621, Lula Jean Burton, RE/MAX LakeTime Realty. Imagine MLS
- $329,0004 bd3 ba1.9k sqft84 Clover Leaf Cir, Burnside, KY 42519For SaleMLS ID #26006369, Dianna Lowery-Pulliam, CENTURY 21 Advantage Realty. Imagine MLS
- $270,0003 bd2 ba1.8k sqft1715 Highway 790, Bronston, KY 42518For SaleMLS ID #26020487, James T Wilson, CENTURY 21 Advantage Realty. Imagine MLS
- $245,0003 bd2 ba1.5k sqft203 Pogue Dr, Somerset, KY 42503For SaleMLS ID #26023935, Romina Hancock, RE/MAX Creative Realty. Imagine MLS
- $274,9004 bd2 ba1.9k sqft79 First Jasper Rd, Burnside, KY 42519For SaleMLS ID #26012995, Lula Jean Burton, RE/MAX LakeTime Realty. Imagine MLS
- $238,9003 bd2 ba1.3k sqft96 Vicki St, Nancy, KY 42544For SaleMLS ID #26014719, Jeff Sims, Keller Williams Commonwealth - Somerset. Imagine MLS
- $299,0003 bd2 ba2.1k sqft736 Lakeshore Dr, Burnside, KY 42519For SaleMLS ID #26011065, Alexandria Hicks, Lotus Realty, LLC. Imagine MLS
- $229,9004 bd2 ba1.2k sqft85 Falcon View Trl, Somerset, KY 42501For SaleMLS ID #26013367, Jeff Sims, Keller Williams Commonwealth - Somerset. Imagine MLS
- $219,9902 bd1 ba1.5k sqft5438 Scenic Vista Dr, Somerset, KY 42501For SaleMLS ID #26023275, Colton Flynn, Keller Williams Commonwealth - Somerset. Imagine MLS
- $244,9002 bd2 ba1k sqft21-2 Woodson Bend Resort, Bronston, KY 42518For SaleMLS ID #26007182, Tonya M. Crawford, RE/MAX LakeTime Realty. Imagine MLS
- $250,0003 bd2 ba1.5k sqft4927 E Highway 92, Monticello, KY 42633For SaleMLS ID #26023768, Sallye Broyles, RE/MAX LakeTime Realty. Imagine MLS
