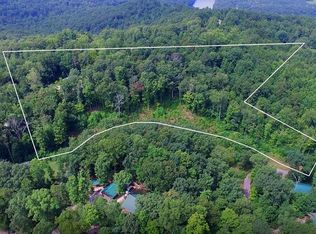
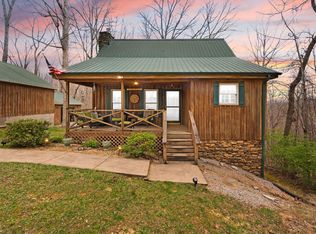
Tucked in the woods inside the gated Lake Cumberland Resort community, this "cabin in the woods" offers 3 bedrooms, 3 full baths, and 1,806 sq ft across two levels with a great layout for full-time living, weekend getaways, or a vacation-rental setup. Enjoy spacious front and back decks surrounded by timber for a private, peaceful feel, plus a walk-out lower level with a recreation room and flexible space for guests. Features include a propane fireplace, heat pump HVAC, and a wooded ~0.63 acre setting with scenic trees/woods and mountain views. Owners and guests love the convenience—just minutes to the area boat ramp, and community amenities including multiple pools and tennis, with patrolling security in this desirable resort neighborhood.
For sale
Price cut: $16.5K (8/12)
$262,500
620 Harmony Ln, Burnside, KY 42519
3beds
1,806sqft
Cabin
Built in 2006
0.63 Acres Lot
$253,300 Zestimate®
$145/sqft
$250/mo HOA
What's special
Propane fireplaceHeat pump hvac
- 136 days
- 160
- 11
Zillow last checked:
Listing updated:
Listed by:
Dianna Lowery-Pulliam 859-967-7464,
CENTURY 21 Advantage Realty
Source: Imagine MLS,MLS#: 26001584
Facts & features
Interior
Bedrooms & bathrooms
- Bedrooms: 3
- Bathrooms: 3
- Full bathrooms: 3
Primary bedroom
- Level: First
Bedroom 2
- Level: Lower
Bedroom 3
- Level: Lower
Primary bathroom
- Level: First
Bathroom 2
- Level: Lower
Bathroom 3
- Level: Lower
Dining room
- Level: First
Kitchen
- Level: First
Living room
- Level: First
Recreation room
- Level: Lower
Utility room
- Level: Lower
Heating
- Electric, Heat Pump
Cooling
- Electric, Heat Pump
Appliances
- Included: Dishwasher, Microwave, Refrigerator, Cooktop, Oven, Range
- Laundry: Electric Dryer Hookup, Washer Hookup, Lower Level
Features
- In-Law Floorplan, Ceiling Fan(s)
- Flooring: Carpet, Laminate
- Windows: Blinds
- Basement: Exterior Entry,Finished,Full,Interior Entry,Walk-Out Access
- Number of fireplaces: 1
- Fireplace features: Blower Fan, Great Room, Propane
Interior area
- Total structure area: 1,806
- Total interior livable area: 1,806 sqft
- Finished area above ground: 903
- Finished area below ground: 903
Property
Parking
- Parking features: Driveway, Off Street
- Has uncovered spaces: Yes
Features
- Levels: Two
- Exterior features: Outdoor Grill
- Has view: Yes
- View description: Trees/Woods, Mountain(s)
Lot
- Size: 0.63 Acres
- Features: Secluded, Wooded
Details
- Parcel number: 0813045.4
Construction
Type & style
- Home type: SingleFamily
- Architectural style: Cabin
- Property subtype: Cabin
Materials
- Stone, Wood Siding
- Foundation: Concrete Perimeter
- Roof: Metal
Condition
- Year built: 2006
Utilities & green energy
- Sewer: Septic Tank
- Water: Public
- Utilities for property: Cable Available, Electricity Connected, Water Connected, Propane
Community & HOA
Community
- Features: Tennis Court(s), Pool, Pickleball
- Subdivision: Lake Cumberland Resort
HOA
- Has HOA: Yes
- Amenities included: Recreation Room, Tennis Court(s), Pool, Security
- Services included: Trash, Snow Removal, Maintenance Grounds
- HOA fee: $3,000 annually
Location
- Region: Burnside
Financial & listing details
- Price per square foot: $145/sqft
- Date on market: 5/25/2026
Estimated market value
$253,300
$241,000 - $266,000
$1,925/mo
Price history
| Date | Event | Price |
|---|---|---|
| 8/12/2026 | Price change | $262,500-5.9%$145/sqft |
Source:  Imagine MLS #26001584 Report a problem Imagine MLS #26001584 Report a problem | ||
| 5/25/2026 | Listed for sale | $279,000-3.5%$154/sqft |
Source: Imagine MLS #26001584 Report a problem | ||
| 5/9/2026 | Listing removed | $289,000$160/sqft |
Source: Imagine MLS #26001584 Report a problem | ||
| 1/22/2026 | Listed for sale | $289,000+81.8%$160/sqft |
Source: Imagine MLS #26001584 Report a problem | ||
| 12/23/2020 | Sold | $159,000-5.9%$88/sqft |
Source: Imagine MLS #3036419 Report a problem | ||
| 12/23/2020 | Contingent | $169,000$94/sqft |
Source:  SLCBOR #36419 Report a problem SLCBOR #36419 Report a problem | ||
| 11/13/2020 | Pending sale | $169,000$94/sqft |
Source: Century 21 Advantage Realty #36419 Report a problem | ||
| 6/18/2018 | Listed for sale | $169,000$94/sqft |
Source: Warner Land Company LLC #31545 Report a problem | ||
Public tax history
Tax history is unavailable.
Monthly payment
Est. payment
Payment breakdown
Explore the cost of this home by adjusting the details. Changes won't be saved.Climate risks
Neighborhood: 42519
Nearby schools
Schools provided by the listing agent
- Elementary: Burnside
- Middle: Southern
- High: Southwestern
Source: Imagine MLS. This data may not be complete. We recommend contacting the local school district to confirm school assignments for this home.
Similar homes
- $265,0003 bd3 ba2.3k sqft79 Tranquility Pl, Burnside, KY 42519For Sale
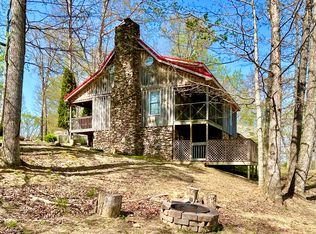
 MLS ID #25000925, Mike Hines, Lake Cumberland Real Estate Professionals. Imagine MLS
 - $229,9003 bd2 ba1.6k sqft21 Dogwood Rd, Burnside, KY 42519For Sale
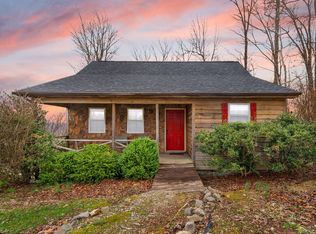 MLS ID #26005539, Bobby G Sutton, Weichert Realtors Ford Brothers, Inc.. Imagine MLS
 - $259,0004 bd2 ba1.6k sqft214 Enchanted Forest Way, Burnside, KY 42519For Sale
 MLS ID #26004150, Dianna Lowery-Pulliam, CENTURY 21 Advantage Realty. Imagine MLS
 - $234,0002 bd2 ba1.2k sqft395 Stoneybrook Rd, Burnside, KY 42519For Sale
 MLS ID #26009515, Mary Johnston, Weichert Realtors Ford Brothers, Inc.. Imagine MLS
 - $268,0003 bd3 ba2.2k sqft325 Maple Ave, Burnside, KY 42519For SaleMLS ID #26006012, Sallye Broyles, RE/MAX LakeTime Realty. Imagine MLS
- $264,0003 bd3 ba1.2k sqft2394 Roberts Bend Rd, Burnside, KY 42519For SaleMLS ID #26008132, Dianna Lowery-Pulliam, CENTURY 21 Advantage Realty. Imagine MLS
- $270,0003 bd2 ba1.8k sqft1715 Highway 790, Bronston, KY 42518For SaleMLS ID #26020487, James T Wilson, CENTURY 21 Advantage Realty. Imagine MLS
- $239,9003 bd3 ba1.3k sqft2386 Roberts Bend Rd, Burnside, KY 42519For SaleMLS ID #26008150, Dianna Lowery-Pulliam, CENTURY 21 Advantage Realty. Imagine MLS
- $274,9004 bd2 ba1.9k sqft79 First Jasper Rd, Burnside, KY 42519For SaleMLS ID #26012995, Lula Jean Burton, RE/MAX LakeTime Realty. Imagine MLS
- $299,0003 bd2 ba2.1k sqft736 Lakeshore Dr, Burnside, KY 42519For SaleMLS ID #26011065, Alexandria Hicks, Lotus Realty, LLC. Imagine MLS
- $249,9993 bd2 ba1.2k sqft172 Dixie Pine Dr, Burnside, KY 42519For SaleMLS ID #26027448, Karen Scalf, Weichert Realtors Ford Brothers, Inc.. Imagine MLS
- $285,0002 bd1 ba980 sqft435 George Hardwick Rd, Bronston, KY 42518For SaleMLS ID #26024096, Jeff Sims, Keller Williams Commonwealth - Somerset. Imagine MLS
- $299,9004 bd3 ba2.2k sqft715 George Hardwick Rd, Bronston, KY 42518For SaleMLS ID #26010501, Jill Haseotes, Eagle Realty & Development LLC. Imagine MLS
- $369,0003 bd3 ba1.8k sqft385 Dripping Springs Rd, Bronston, KY 42518For SaleMLS ID #26027250, Tammy Stevens, Weichert Realtors Ford Brothers, Inc.. Imagine MLS
- $289,9703 bd2 ba2.2k sqft2778 Cedar Grove Rd, Somerset, KY 42501For SaleMLS ID #26021949, Robert Reynolds, CENTURY 21 Advantage Realty. Imagine MLS
- $199,0003 bd2 ba2.2k sqft190 Walker Dr, Burnside, KY 42519For SaleMLS ID #26021621, Lula Jean Burton, RE/MAX LakeTime Realty. Imagine MLS
- $309,0003 bd3 ba2.4k sqft5355 State Highway 790, Bronston, KY 42518For SaleMLS ID #26008411, Lula Jean Burton, RE/MAX LakeTime Realty. Imagine MLS
- $259,9004 bd2 ba1.9k sqft237 Magnolia Ave, Somerset, KY 42503For SaleMLS ID #26026133, Ashly V Smith, Lake Cumberland Real Estate Professionals. Imagine MLS
- $275,0003 bd2 ba1.6k sqft204 The Village Dr, Nancy, KY 42544For SaleMLS ID #26005900, Bobby G Sutton, Weichert Realtors Ford Brothers, Inc.. Imagine MLS
- $279,9002 bd2 ba1.3k sqft25-2 Woodson Bend Resort, Bronston, KY 42518For SaleMLS ID #26025430, Tonya M. Crawford, RE/MAX LakeTime Realty. Imagine MLS
