Surrounded by the beauty of nature and located within the gated Laurelwood development, this pristine 3-bedroom, 2-bath fully furnished cabin offers 1,629 sq ft of thoughtfully designed living space just minutes from Lake Cumberland. Inside, you're welcomed by a spacious living room with vaulted ceilings and a stunning floor-to-ceiling stone fireplace that serves as the centerpiece of the home. The kitchen features new appliances, abundant cabinetry, and connects seamlessly to a spacious dining area ideal for entertaining. The primary suite is generously sized, offering room for a king bed and a private en suite bath complete with a relaxing soaking tub. This home has been meticulously cared for and includes a new Generac propane generator, providing added security and convenience. Outdoor spaces are just as appealing, with a covered front porch and a large back deck perfect for enjoying the peaceful, wooded setting. With the many upgrades to this home, it would be perfect for full-time living or an excellent lake retreat!
For sale
Price cut: $4.5K (6/2)
$282,500
204 The Village Dr, Nancy, KY 42544
3beds
1,629sqft
:
Get pre-qualified$1,804/mo
Cabin
Built in 2004
1 Acres Lot
$273,300 Zestimate®
$173/sqft
$42/mo HOA
What's special
Stunning floor-to-ceiling stone fireplaceKitchen features new appliancesAbundant cabinetryCovered front porch
- 121 days |
- 400 |
- 26 |
Zillow last checked:
Listing updated:
Listed by:
Bobby G Sutton 606-492-5169,
Weichert Realtors Ford Brothers, Inc.
Source: Imagine MLS,MLS#: 26005900
Facts & features
Interior
Bedrooms & bathrooms
- Bedrooms: 3
- Bathrooms: 2
- Full bathrooms: 2
Primary bedroom
- Level: Second
Bedroom 2
- Level: First
Bedroom 3
- Level: First
Bathroom 1
- Description: Full Bath
- Level: Second
Bathroom 2
- Description: Full Bath
- Level: First
Dining room
- Level: First
Kitchen
- Level: First
Living room
- Level: First
Utility room
- Level: First
Heating
- Heat Pump
Cooling
- Heat Pump
Appliances
- Included: Dishwasher, Microwave, Refrigerator, Range
- Laundry: Electric Dryer Hookup, Main Level, Washer Hookup
Features
- Ceiling Fan(s)
- Flooring: Carpet, Tile, Wood
- Windows: Insulated Windows, Blinds
- Has basement: No
- Number of fireplaces: 1
- Fireplace features: Living Room
Interior area
- Total structure area: 1,629
- Total interior livable area: 1,629 sqft
- Finished area above ground: 1,629
- Finished area below ground: 0
Property
Parking
- Parking features: Driveway
- Has uncovered spaces: Yes
Features
- Levels: One and One Half
- Has view: Yes
- View description: Trees/Woods, Neighborhood
Lot
- Size: 1 Acres
- Features: Wooded
Details
- Parcel number: 0150045
Construction
Type & style
- Home type: SingleFamily
- Architectural style: Ranch
- Property subtype: Cabin
Materials
- Wood Siding
- Foundation: Block
- Roof: Metal
Condition
- Year built: 2004
Utilities & green energy
- Sewer: Septic Tank
- Water: Public
- Utilities for property: Electricity Connected, Water Connected, Propane
Community & HOA
Community
- Subdivision: Laurelwood
HOA
- Has HOA: Yes
- Amenities included: Other
- Services included: Other
- HOA fee: $500 annually
Location
- Region: Nancy
Financial & listing details
- Price per square foot: $173/sqft
- Tax assessed value: $165,000
- Annual tax amount: $896
- Date on market: 3/24/2026
Estimated market value
$273,300
$260,000 - $287,000
$1,510/mo
Price history
| Date | Event | Price |
|---|---|---|
| 6/2/2026 | Price change | $282,500-1.6%$173/sqft |
Source:  Imagine MLS #26005900 Report a problem Imagine MLS #26005900 Report a problem | ||
| 3/24/2026 | Listed for sale | $287,000-4.3%$176/sqft |
Source: Imagine MLS #26005900 Report a problem | ||
| 12/19/2025 | Listing removed | $299,900$184/sqft |
Source: Imagine MLS #25016918 Report a problem | ||
| 10/15/2025 | Price change | $299,900-3.1%$184/sqft |
Source: Imagine MLS #25016918 Report a problem | ||
| 8/1/2025 | Listed for sale | $309,500+73.4%$190/sqft |
Source: Imagine MLS #25016918 Report a problem | ||
| 5/14/2019 | Sold | $178,500+11.6%$110/sqft |
Source: WKRMLS #104277 Report a problem | ||
| 8/29/2016 | Sold | $160,000$98/sqft |
Source: Imagine MLS #3023022 Report a problem | ||
Public tax history
| Year | Property taxes | Tax assessment |
|---|---|---|
| 2024 | $896 | $165,000 |
| 2023 | -- | $165,000 |
| 2022 | -- | $165,000 |
| 2021 | -- | $165,000 |
| 2020 | $1,040 | $165,000 +3.1% |
| 2019 | $1,040 +0.8% | $160,000 |
| 2018 | $1,032 +0.2% | $160,000 |
| 2017 | $1,030 -10.8% | $160,000 +14.3% |
| 2016 | $1,155 | $140,000 |
| 2015 | $1,155 +5.1% | $140,000 |
| 2014 | $1,099 | $140,000 |
Find assessor info on the county website
Monthly payment
Est. payment
Payment breakdown
Explore the cost of this home by adjusting the details. Changes won't be saved.Climate risks
Neighborhood: 42544
Nearby schools
GreatSchools rating
- 9/10Nancy Elementary SchoolGrades: PK-5Distance: 6.5 mi
- 8/10Southern Middle SchoolGrades: 6-8Distance: 10.9 mi
- 7/10Southwestern High SchoolGrades: 9-12Distance: 9.9 mi
Schools provided by the listing agent
- Elementary: Nancy
- Middle: Southern
- High: Southwestern
Source: Imagine MLS. This data may not be complete. We recommend contacting the local school district to confirm school assignments for this home.
- $18,000-- bd-- ba-- sqftThe Village Dr, Nancy, KY 42544Off Market
- $239,9992 bd2 ba1.4k sqft176 The Village Dr, Nancy, KY 42544For Sale
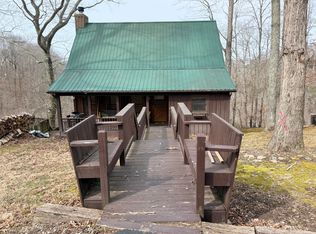
- $15,000-- bd-- ba-- sqftThe Village Dr, Nancy, KY 42544Off Market
- $--1 Acres14 The Village Dr #14, Nancy, KY 42544Off Market
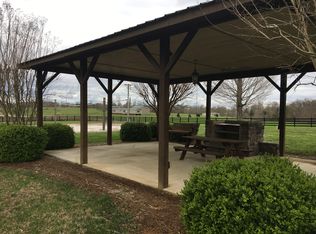
- $6,5000.5 Acres15 The Village At Laurelwood, Nancy, KY 42544Sold
- $10,000-- bd-- ba-- sqftThe Village Dr, Nancy, KY 42544Off Market
- $5,0000.574 Acres18 The Village At Laurelwood, Nancy, KY 42544Sold
- $29,500-- bd-- ba-- sqftThe Village Dr, Nancy, KY 42544Off Market
A local agent can set up tours, give advice and negotiate with sellers.
Similar homes
- $290,0003 bd2 ba1.6k sqft109 Everett Ln, Nancy, KY 42544For Sale
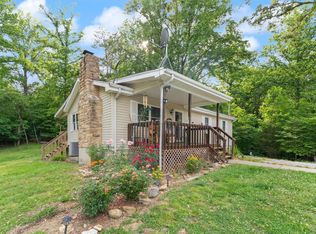
 MLS ID #26010988, Cathy Claiborne, Keller Williams Collective. Imagine MLS
 - $244,0003 bd2 ba1.3k sqft96 Vicki St, Nancy, KY 42544For Sale
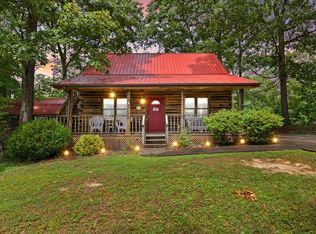 MLS ID #26014719, Jeff Sims, Keller Williams Commonwealth - Somerset. Imagine MLS
 - $349,9003 bd2 ba1.9k sqft291 Sellars Rd, Nancy, KY 42544For Sale
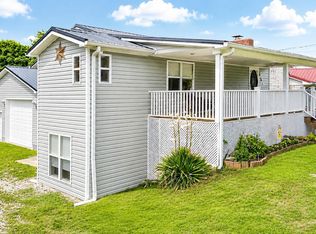 MLS ID #26011924, Millie King Weaver, Keller Williams Bluegrass Realty - Lake Cumberland. Imagine MLS
 - $299,0003 bd2 ba1.8k sqft189 Ronnie Sexton Rd, Monticello, KY 42633For Sale
 MLS ID #26015584, Kendra Roark, Weichert Realtors Ford Brothers, Inc.. Imagine MLS
 - $279,0003 bd2 ba1.8k sqft43 Farmington Ave, Monticello, KY 42633For SaleMLS ID #26015904, James T Wilson, CENTURY 21 Advantage Realty. Imagine MLS
- $279,9003 bd2 ba1.7k sqft507 Newton St, Ferguson, KY 42533For SaleMLS ID #26019101, Millie King Weaver, Keller Williams Bluegrass Realty - Lake Cumberland. Imagine MLS
- $200,0002 bd2 ba1.3k sqft2468 Mill Springs Rd, Nancy, KY 42544For SaleMLS ID #26014100, Jordan Adkins, Keller Williams Commonwealth. Imagine MLS
- $285,0002 bd1 ba900 sqft61 Coleman Cemetery Rd, Nancy, KY 42544For SaleMLS ID #26012039, D Clay Hall, Keller Williams Legacy Group. Imagine MLS
- $269,0004 bd2 ba1.2k sqft2023 Highway 1383, Russell Springs, KY 42642For SaleMLS ID #26011492, Kimberly F Byrom, Lake Cumberland Properties, Ltd. Co.. Imagine MLS
- $279,9003 bd2 ba1.9k sqft946 E Lakeshore Dr, Burnside, KY 42519For SaleMLS ID #26013426, Sherry L Watkins, Sester & Co Realty. Imagine MLS
- $419,0004 bd2 ba2.2k sqft311 Meece Ave, Nancy, KY 42544For SaleMLS ID #26012469, Joshua Lynch, The Brokerage. Imagine MLS
- $329,0003 bd3 ba1.9k sqft529 Cliffside Dr, Russell Springs, KY 42642For SaleMLS ID #26015635, Ashly V Smith, Lake Cumberland Real Estate Professionals. Imagine MLS
- $299,9003 bd2 ba1.6k sqft17 Enchanted Ct, Somerset, KY 42503For SaleMLS ID #26016205, Ronda D Tipton, CENTURY 21 Advantage Realty. Imagine MLS
- $279,0003 bd3 ba1.8k sqft620 Harmony Ln, Burnside, KY 42519For SaleMLS ID #26001584, Dianna Lowery-Pulliam, CENTURY 21 Advantage Realty. Imagine MLS
- $269,0003 bd3 ba1.7k sqft74 Stonehedge Ct, Monticello, KY 42633For SaleMLS ID #26008149, HG Hickey III, No Wake Real Estate. Imagine MLS
- $276,9003 bd2 ba1.5k sqft1080 Parkers Mill Rd, Somerset, KY 42501For SaleMLS ID #26005300, Lula Jean Burton, RE/MAX LakeTime Realty. Imagine MLS
- $215,0002 bd1 ba1k sqft122 Gadberry Subdivision Rd, Nancy, KY 42544For Sale
 MLS ID #1711504, Caleb S Weaver, PCS Real Estate. Metro Search Inc. LLC DBA Apex MLS
 - $339,5004 bd3 ba1.7k sqft235 Golden Pond Rd, Monticello, KY 42633For SaleMLS ID #26006388, The Dream Team Real Estate Professionals - Dreama Bolin, Lake Cumberland Real Estate Professionals. Imagine MLS
- $279,9003 bd2 ba1.5k sqft9210 State Highway 1247, Eubank, KY 42567For SaleMLS ID #26017257, Matthew Fouch, Keller Williams Commonwealth - Somerset. Imagine MLS
- $315,0002 bd1 ba900 sqft81 White Oak Ln, Monticello, KY 42633For SaleMLS ID #26005932, Dylan Jones, Re/Max Country Lakes. Imagine MLS
