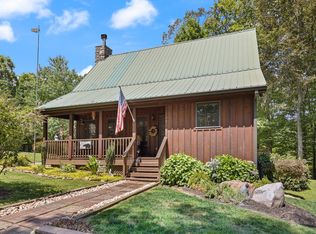

Welcome to your peaceful retreat in the gated community of Laurelwood in Nancy, Kentucky! Located just 3 miles from the Cumberland Camping Point Ramp on beautiful Lake Cumberland, this charming two-bedroom, two-bath cabin offers the perfect blend of privacy, comfort, and lake living. Step inside to find a warm and inviting living area anchored by a stunning floor-to-ceiling stone fireplace the true centerpiece of the home. The open-concept layout flows effortlessly into the kitchen and dining space, making it ideal for entertaining family and friends. Thoughtful upgrades throughout the cabin add both style and functionality, giving you that move-in-ready feel. Both bedrooms are spacious and comfortable, with two full baths designed for convenience and relaxation. Whether you're hosting weekend guests or enjoying quiet evenings in, this layout offers flexibility for full-time living or a vacation getaway. Out back, you'll love the screened-in deck overlooking the lake, the perfect spot for morning coffee, evening sunsets, or simply unwinding while taking in the peaceful surroundings. With gated security, lake views, and easy access to boating and recreation, this Laurelwood cabin is your opportunity to enjoy everything Lake Cumberland has to offer just minutes from the water and tucked away in a private, scenic setting. Lots of space for storage in the easy to assess crawl space.
For sale
Price cut: $9.9K (7/20)
$239,999
176 The Village Dr, Nancy, KY 42544
2beds
1,436sqft
:
Get pre-qualified$1,614/mo
Cabin
Built in 2004
0.8 Acres Lot
$232,700 Zestimate®
$167/sqft
$100/mo HOA
What's special
Lake viewsStunning floor-to-ceiling stone fireplaceCharming two-bedroom two-bath cabinPrivate scenic settingOpen-concept layout
- 143 days |
- 810 |
- 44 |
Zillow last checked:
Listing updated:
Listed by:
Tod Bertram 606-278-0138,
Weichert Realtors Ford Brothers, Inc.
Source: Imagine MLS,MLS#: 26003896
Facts & features
Interior
Bedrooms & bathrooms
- Bedrooms: 2
- Bathrooms: 2
- Full bathrooms: 2
Primary bedroom
- Level: First
Bedroom 2
- Level: Second
Bathroom 1
- Level: First
Bathroom 2
- Level: Second
Dining room
- Level: First
Great room
- Level: First
Kitchen
- Level: First
Heating
- Heat Pump
Cooling
- Heat Pump
Appliances
- Included: Dishwasher, Refrigerator, Range
- Laundry: Electric Dryer Hookup, Washer Hookup
Features
- Flooring: Hardwood, Tile
- Basement: Crawl Space
- Number of fireplaces: 1
- Fireplace features: Great Room
Interior area
- Total structure area: 1,436
- Total interior livable area: 1,436 sqft
- Finished area above ground: 1,436
- Finished area below ground: 0
Property
Parking
- Parking features: Driveway
- Has uncovered spaces: Yes
Features
- Levels: One and One Half
- Has view: Yes
- View description: Lake
- Has water view: Yes
- Water view: Lake
- Body of water: Lake Cumberland
Lot
- Size: 0.8 Acres
Details
- Parcel number: 0150048
Construction
Type & style
- Home type: SingleFamily
- Architectural style: Cabin
- Property subtype: Cabin
Materials
- Wood Siding
- Foundation: Block
- Roof: Metal
Condition
- Year built: 2004
Utilities & green energy
- Sewer: Septic Tank
- Water: Public
Community & HOA
Community
- Subdivision: Laurelwood
HOA
- Has HOA: Yes
- Amenities included: Playground
- Services included: Trash, Other
- HOA fee: $1,200 annually
Location
- Region: Nancy
Financial & listing details
- Price per square foot: $167/sqft
- Date on market: 3/3/2026
Estimated market value
$232,700
$221,000 - $244,000
$1,309/mo
Price history
| Date | Event | Price |
|---|---|---|
| 7/20/2026 | Price change | $239,999-4%$167/sqft |
Source:  Imagine MLS #26003896 Report a problem Imagine MLS #26003896 Report a problem | ||
| 7/9/2026 | Price change | $249,900-2%$174/sqft |
Source: Imagine MLS #26003896 Report a problem | ||
| 4/24/2026 | Price change | $254,900-1.6%$178/sqft |
Source: Imagine MLS #26003896 Report a problem | ||
| 4/14/2026 | Price change | $259,000-4%$180/sqft |
Source: Imagine MLS #26003896 Report a problem | ||
| 3/3/2026 | Listed for sale | $269,900+19.7%$188/sqft |
Source: Imagine MLS #26003896 Report a problem | ||
| 9/29/2023 | Sold | $225,500+10%$157/sqft |
Source: Imagine MLS #23012263 Report a problem | ||
| 7/10/2023 | Pending sale | $205,000$143/sqft |
Source: Imagine MLS #23012263 Report a problem | ||
| 6/30/2023 | Listed for sale | $205,000+27.3%$143/sqft |
Source: Imagine MLS #23012263 Report a problem | ||
| 7/19/2018 | Sold | $161,000-6.7%$112/sqft |
Source: Imagine MLS #3027846 Report a problem | ||
| 3/29/2018 | Price change | $172,500-2.5%$120/sqft |
Source: Coldwell Banker Foster Real Estate #27846 Report a problem | ||
| 10/18/2017 | Listed for sale | $176,900$123/sqft |
Source: Coldwell Banker Foster Real Estate #27846 Report a problem | ||
Public tax history
Tax history is unavailable.
Monthly payment
Est. payment
Payment breakdown
Explore the cost of this home by adjusting the details. Changes won't be saved.Climate risks
Neighborhood: 42544
Nearby schools
GreatSchools rating
- 9/10Nancy Elementary SchoolGrades: PK-5Distance: 6.5 mi
- 8/10Southern Middle SchoolGrades: 6-8Distance: 11 mi
- 7/10Southwestern High SchoolGrades: 9-12Distance: 9.9 mi
Schools provided by the listing agent
- Elementary: Nancy
- Middle: Southern
- High: Southwestern
Source: Imagine MLS. This data may not be complete. We recommend contacting the local school district to confirm school assignments for this home.
- $282,5003 bd2 ba1.6k sqft204 The Village Dr, Nancy, KY 42544For Sale
- $18,000-- bd-- ba-- sqftThe Village Dr, Nancy, KY 42544Off Market
- $15,000-- bd-- ba-- sqftThe Village Dr, Nancy, KY 42544Off Market
- $--1 Acres14 The Village Dr #14, Nancy, KY 42544Off Market
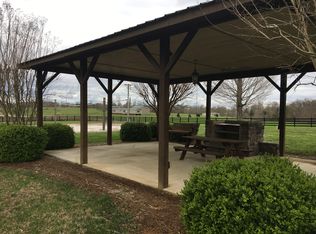
- $6,5000.5 Acres15 The Village At Laurelwood, Nancy, KY 42544Sold
- $5,0000.574 Acres18 The Village At Laurelwood, Nancy, KY 42544Sold
- $288,0004 bd3 ba2.6k sqft130 The Village Dr, Nancy, KY 42544Sold
- $10,000-- bd-- ba-- sqftThe Village Dr, Nancy, KY 42544Off Market
A local agent can set up tours, give advice and negotiate with sellers.
A local lender can help you make sure your offer is ready when you are.
Similar homes
- $255,0002 bd1 ba2k sqft6450 Highway 761, Nancy, KY 42544For Sale

 MLS ID #26014021, Christy J Estep, CENTURY 21 Advantage Realty. Imagine MLS
 - $279,9003 bd2 ba1.5k sqft228 Dudley Hill Rd, Nancy, KY 42544For Sale
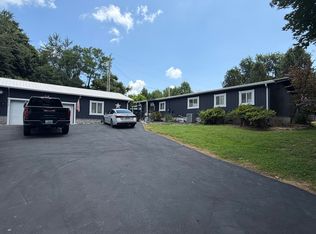 MLS ID #26015555, Devin Barker, Godby Realty & Auction. Imagine MLS
 - $215,0002 bd1 ba1k sqft122 Gadberry Subdivision Rd, Nancy, KY 42544For Sale
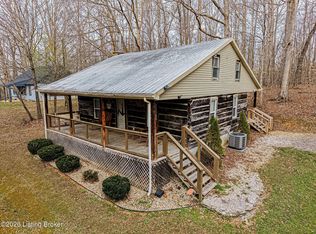
 MLS ID #1711504, Caleb S Weaver, PCS Real Estate. Metro Search Inc. LLC DBA Apex MLS
 - $250,0003 bd2 ba1.3k sqft1010 Crockett Rd, Russell Springs, KY 42642For Sale
 MLS ID #26003831, Kimberly F Byrom, Lake Cumberland Properties, Ltd. Co.. Imagine MLS
 - $224,9003 bd2 ba1.6k sqft131 Golden Pond Rd, Monticello, KY 42633For SaleMLS ID #26008258, Lisa D Lowe, Re/Max Country Lakes. Imagine MLS
- $239,9003 bd2 ba1.8k sqft675 Slate Branch Rd, Somerset, KY 42503For SaleMLS ID #26005915, R Michael Broughton, Weichert Realtors Ford Brothers, Inc.. Imagine MLS
- $269,0004 bd2 ba1.2k sqft2023 Highway 1383, Russell Springs, KY 42642For SaleMLS ID #26011492, Kimberly F Byrom, Lake Cumberland Properties, Ltd. Co.. Imagine MLS
- $240,0004 bd2 ba1.9k sqft111 Guinn Dr, Monticello, KY 42633For SaleMLS ID #26015253, Alec Quetone, Lake Cumberland Real Estate Professionals. Imagine MLS
- $349,9003 bd2 ba1.9k sqft291 Sellars Rd, Nancy, KY 42544For SaleMLS ID #26011924, Millie King Weaver, Keller Williams Bluegrass Realty - Lake Cumberland. Imagine MLS
- $299,0003 bd2 ba1.8k sqft189 Ronnie Sexton Rd, Monticello, KY 42633For SaleMLS ID #26015584, Kendra Roark, Weichert Realtors Ford Brothers, Inc.. Imagine MLS
- $258,0003 bd2 ba1.6k sqft110 Cherry Ln, Burnside, KY 42519For SaleMLS ID #26007641, R Michael Broughton, Weichert Realtors Ford Brothers, Inc.. Imagine MLS
- $165,0003 bd2 ba1.1k sqft8680 Highway 196, Nancy, KY 42544For SaleMLS ID #26010470, Chester Copeland, Cumberland Realty Group & Auctions LLC. Imagine MLS
- $285,0002 bd1 ba900 sqft61 Coleman Cemetery Rd, Nancy, KY 42544For SaleMLS ID #26012039, D Clay Hall, Keller Williams Legacy Group. Imagine MLS
- $275,0002 bd1 ba950 sqft950 Bates Rd, Nancy, KY 42544For SaleMLS ID #26014198, Eric King, Premier Properties of Lake Cumberland, Inc.. Imagine MLS
- $243,0003 bd2 ba1.4k sqft5006 Beechwood Dr, Somerset, KY 42501For SaleMLS ID #26009723, Gina Hill, Lake Cumberland Real Estate Professionals. Imagine MLS
- $290,0003 bd2 ba1.3k sqft193 Highway 1383 #O8, Russell Springs, KY 42642For SaleMLS ID #26008745, Matthew Cooper, Lake Cumberland Properties, Ltd. Co.. Imagine MLS
- $185,0004 bd2 ba1.6k sqft1865 Blair School Rd, Russell Springs, KY 42642For SaleMLS ID #26019373, Donna Scott-Whyel, Cumberland Realty Group & Auctions LLC. Imagine MLS
- $324,9003 bd3 ba2.1k sqft586 Harristown Rd, Russell Springs, KY 42642For SaleMLS ID #26019361, Bradley Bigelow, CENTURY 21 Advantage Realty. Imagine MLS
- $245,0003 bd2 ba1.5k sqft330 A Bryant Rd, Russell Springs, KY 42642For SaleMLS ID #25019179, Darren Gossage, Weichert Realtors Ford Brothers, Inc.. Imagine MLS
- $289,9003 bd3 ba1.9k sqft299 Highway 1676, Science Hill, KY 42553For SaleMLS ID #26019108, Gabriel Jovel, Plum Tree Realty. Imagine MLS
