Welcome home to your 131 Golden Pond Road lake getaway, where you can't wait for the weekends to arrive! This is one of the most coveted Lake Cumberland resort communities in Wayne County. Step inside this lake area home that has been well taken care of, and has an open floor concept that offers the idyllic setting for hosting and entertaining guests. There is an expansive screened in back porch to enjoy the atmosphere that our beautiful Lake Cumberland has to offer. The main level offers a spacious Great Room, Eat-in Kitchen, 2 Bedrooms, 1 Full Bath, and a Laundry/Utility Room. The lower level features a Family Room, 1 Bedroom, 1 Full Bath, a Bonus Room, and an Attached Garage equipped with a 9x12 door suitable for housing your pontoon, boat & watercrafts, saving you a storage bill! There are community amenities available, for a fee, if you desire to utilize the tennis court, swimming pool, and common areas. Conley Bottom Resort & Marina is only 5 minutes away, offering close access for boating access. There are additional accessible boat ramps in the area that are available. Don't miss this opportunity to own your vacation getaway, permanent residence, or your possible VRBO Income Producing Property! Schedule your private tour today!
For sale
Price cut: $25K (7/6)
$224,900
131 Golden Pond Rd, Monticello, KY 42633
3beds
1,696sqft
Single Family Residence
Built in 1999
0.46 Acres Lot
$217,700 Zestimate®
$133/sqft
$-- HOA
What's special
Family roomOpen floor conceptEat-in kitchenSpacious great roomBonus room
- 157 days
- 300
- 11
Zillow last checked:
Listing updated:
Listed by:
Lisa D Lowe 606-307-0066,
Re/Max Country Lakes
Source: Imagine MLS,MLS#: 26008258
Facts & features
Interior
Bedrooms & bathrooms
- Bedrooms: 3
- Bathrooms: 2
- Full bathrooms: 2
Primary bedroom
- Level: First
Bedroom 2
- Level: First
Bedroom 3
- Level: Lower
Bathroom 1
- Level: First
Bathroom 2
- Level: Lower
Family room
- Level: Lower
Kitchen
- Level: First
Living room
- Level: First
Utility room
- Level: First
Heating
- Heat Pump
Cooling
- Heat Pump
Appliances
- Included: Dishwasher, Refrigerator, Range, Self Cleaning Oven
- Laundry: Electric Dryer Hookup, Main Level, Washer Hookup
Features
- Eat-in Kitchen, Walk-In Closet(s), Ceiling Fan(s)
- Flooring: Concrete, Laminate, Vinyl
- Doors: Storm Door(s)
- Windows: Blinds
- Basement: Concrete,Exterior Entry,Finished,Interior Entry,Partial,Partially Finished,Walk-Out Access,Walk-Up Access
- Has fireplace: No
Interior area
- Total structure area: 1,696
- Total interior livable area: 1,696 sqft
- Finished area above ground: 1,008
- Finished area below ground: 688
Property
Parking
- Total spaces: 1
- Parking features: Attached Garage, Basement, Driveway, Off Street, Garage Faces Rear
- Garage spaces: 1
- Has uncovered spaces: Yes
Accessibility
- Accessibility features: Accessible Approach with Ramp
Features
- Levels: One
- Fencing: None
- Has view: Yes
- View description: Trees/Woods, Mountain(s), Neighborhood
Lot
- Size: 0.46 Acres
- Features: Landscaped, Few Trees
Details
- Parcel number: DD04021.00
Construction
Type & style
- Home type: SingleFamily
- Architectural style: Contemporary
- Property subtype: Single Family Residence
Materials
- Vinyl Siding
- Foundation: Concrete Perimeter
- Roof: Shingle
Condition
- Year built: 1999
Utilities & green energy
- Sewer: Septic Tank
- Water: Public
- Utilities for property: Electricity Connected, Phone Available, Water Connected
Community & HOA
Community
- Subdivision: Golden Pond
HOA
- Has HOA: No
Location
- Region: Monticello
Financial & listing details
- Price per square foot: $133/sqft
- Tax assessed value: $76,768
- Annual tax amount: $675
- Date on market: 4/17/2026
Estimated market value
$217,700
$207,000 - $229,000
$1,746/mo
Price history
| Date | Event | Price |
|---|---|---|
| 7/6/2026 | Price change | $224,900-10%$133/sqft |
Source:  Imagine MLS #26008258 Report a problem Imagine MLS #26008258 Report a problem | ||
| 4/17/2026 | Listed for sale | $249,900+25%$147/sqft |
Source: Imagine MLS #26008258 Report a problem | ||
| 8/17/2023 | Listing removed | -- |
Source: Imagine MLS #22018570 Report a problem | ||
| 5/18/2023 | Listing removed | $199,900-5%$118/sqft |
Source: Imagine MLS #22018570 Report a problem | ||
| 12/28/2022 | Price change | $210,500-11.4%$124/sqft |
Source: Imagine MLS #22018570 Report a problem | ||
| 9/20/2022 | Price change | $237,500-5%$140/sqft |
Source: Imagine MLS #22018570 Report a problem | ||
| 8/19/2022 | Listed for sale | $250,000+225.7%$147/sqft |
Source: Imagine MLS #22018570 Report a problem | ||
| 9/18/2007 | Sold | $76,768$45/sqft |
Source: Public Record Report a problem | ||
Public tax history
| Year | Property taxes | Tax assessment |
|---|---|---|
| 2025 | $675 -2.6% | $76,768 |
| 2024 | $693 -4.4% | $76,768 |
| 2023 | $725 -0.8% | $76,768 |
| 2022 | $731 -0.7% | $76,768 |
| 2021 | $736 -1.1% | $76,768 |
| 2020 | $745 -0.1% | $76,768 |
| 2019 | $745 +0.3% | $76,768 |
| 2018 | $743 +1.4% | $76,768 |
| 2017 | $733 +5.6% | $76,768 |
| 2016 | $694 -0.4% | $76,768 |
| 2015 | $697 +5.3% | $76,768 |
| 2012 | $662 | $76,768 |
| 2011 | -- | $76,768 |
Find assessor info on the county website
Monthly payment
Est. payment
Payment breakdown
Explore the cost of this home by adjusting the details. Changes won't be saved.Climate risks
Neighborhood: 42633
Nearby schools
Schools provided by the listing agent
- Elementary: Wayne Co
- Middle: Wayne Co
- High: Wayne Co
Source: Imagine MLS. This data may not be complete. We recommend contacting the local school district to confirm school assignments for this home.
- $210,100-- bd-- ba896 sqft153 Golden Pond Rd, Monticello, KY 42633Off Market
- $144,400-- bd-- ba2.6k sqft175 Golden Pond Rd, Monticello, KY 42633Off Market
- $221,800-- bd-- ba952 sqft130 Golden Pond Rd, Monticello, KY 42633Off Market
- $194,800-- bd-- ba896 sqft160 Golden Pond Rd, Monticello, KY 42633Off Market
Similar homes
- $237,9004 bd2 ba1.9k sqft111 Guinn Dr, Monticello, KY 42633For Sale

 MLS ID #26015253, Alec Quetone, Lake Cumberland Real Estate Professionals. Imagine MLS
 - $249,0003 bd2 ba2.1k sqft230 Carter Gregory Rd, Monticello, KY 42633For Sale
 MLS ID #26020285, Dylan Jones, Re/Max Country Lakes. Imagine MLS
 - $245,0003 bd2 ba1.5k sqft4927 E Highway 92, Monticello, KY 42633For Sale
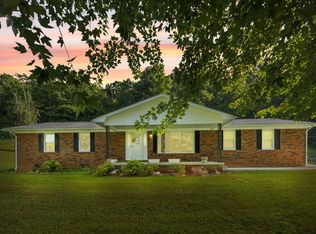 MLS ID #26023768, Sallye Broyles, RE/MAX LakeTime Realty. Imagine MLS
 - $269,0003 bd3 ba1.8k sqft60 Farmington Ave, Monticello, KY 42633For Sale
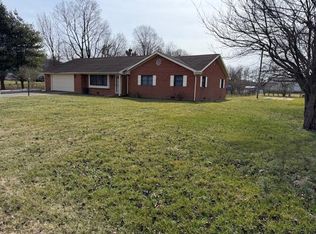 MLS ID #26004533, H Allen Clark, Access Realty & Auction. Imagine MLS
 - $159,0003 bd2 ba1.2k sqft172 Boston Hill Rd, Monticello, KY 42633For SaleMLS ID #26025517, Tod Bertram, Weichert Realtors Ford Brothers, Inc.. Imagine MLS
- $180,0003 bd2 ba1.4k sqft10113 Kentucky Ave #92, Monticello, KY 42633For SaleMLS ID #26014817, Isaiah H Brake, Re/Max Country Lakes. Imagine MLS
- $169,9993 bd2 ba1.4k sqft183 Vine St, Monticello, KY 42633For SaleMLS ID #26011121, Alexandria Hicks, Lotus Realty, LLC. Imagine MLS
- $237,5003 bd2 ba1.8k sqft675 Slate Branch Rd, Somerset, KY 42503For SaleMLS ID #26005915, R Michael Broughton, Weichert Realtors Ford Brothers, Inc.. Imagine MLS
- $265,0003 bd2 ba1.5k sqft1169 Old Bethel Church Rd, Monticello, KY 42633For SaleMLS ID #26023863, L Annie Cooper, Re/Max Country Lakes. Imagine MLS
- $249,9003 bd2 ba1.5k sqft228 Dudley Hill Rd, Nancy, KY 42544For SaleMLS ID #26015555, Devin Barker, Godby Realty & Auction. Imagine MLS
- $179,0003 bd2 ba1.7k sqft25 Wilson Ct, Monticello, KY 42633For SaleMLS ID #26020137, Isaiah H Brake, Re/Max Country Lakes. Imagine MLS
- $319,9003 bd4 ba2.2k sqft1213 Spann Hill Rd, Monticello, KY 42633For SaleMLS ID #26009760, Kendra Roark, Weichert Realtors Ford Brothers, Inc.. Imagine MLS
- $280,0003 bd2 ba1.5k sqft439 Eagles Bluff Rd, Monticello, KY 42633For SaleMLS ID #26009923, Robert Corder, CENTURY 21 Advantage Realty. Imagine MLS
- $240,0003 bd2 ba1.3k sqft2440 S Highway 379, Jamestown, KY 42629For Sale
 MLS ID #1725467, Shelly Stoyell, PCS Real Estate. Metro Search Inc. LLC DBA Apex MLS
 - $259,9003 bd2 ba1.6k sqft1014 Hunters Run, Somerset, KY 42501For SaleMLS ID #26025069, Susan W Alderdice, Lake Homes Realty. Imagine MLS
- $121,9003 bd2 ba924 sqft565 Bell Ln, Monticello, KY 42633For SaleMLS ID #26007643, Jason Bertram, Weichert Realtors Ford Brothers, Inc.. Imagine MLS
