$25,000 PRICE DROP!!! Beautiful 3-bedroom, 3.5-bath home with stunning mountain views, where comfort, space, and scenic beauty come together. While only 5 miles from town, this spacious property features a thoughtfully designed layout with room to live, work, and relax. A partially finished walkout basement offers excellent flexibility for a bonus living area, home office, or entertainment space. Additional highlights include a 1-car garage and abundant storage throughout the home. Step outside to enjoy a large deck, perfect for entertaining or taking in the breathtaking views, and a closed sunroom that provides a cozy year-round retreat filled with natural light.
For sale
Price cut: $30K (9/16)
$319,900
1213 Spann Hill Rd, Monticello, KY 42633
3beds
2,281sqft
Single Family Residence
Built in 1998
1.46 Acres Lot
$309,400 Zestimate®
$140/sqft
$-- HOA
What's special
Stunning mountain viewsThoughtfully designed layout
- 155 days
- 589
- 63
Zillow last checked:
Listing updated:
Listed by:
Kendra Roark 606-307-9441,
Weichert Realtors Ford Brothers, Inc.
Source: Imagine MLS,MLS#: 26009760
Facts & features
Interior
Bedrooms & bathrooms
- Bedrooms: 3
- Bathrooms: 4
- Full bathrooms: 3
- 1/2 bathrooms: 1
Primary bedroom
- Level: First
Bedroom 1
- Level: Second
Bedroom 2
- Level: Second
Primary bathroom
- Level: First
Bathroom 1
- Level: First
Bathroom 2
- Level: Second
Bathroom 3
- Level: Lower
Kitchen
- Level: First
Living room
- Level: First
Other
- Level: Lower
Utility room
- Level: First
Heating
- Heat Pump, Wood Stove
Cooling
- Heat Pump
Appliances
- Included: Double Oven, Microwave, Refrigerator, Cooktop
- Laundry: Electric Dryer Hookup, Washer Hookup
Features
- Soaking Tub
- Flooring: Carpet, Hardwood, Tile
- Basement: Partial
- Has fireplace: No
Interior area
- Total structure area: 2,281
- Total interior livable area: 2,281 sqft
- Finished area above ground: 2,281
- Finished area below ground: 0
Property
Parking
- Total spaces: 1
- Parking features: Attached Garage, Garage Faces Rear
- Garage spaces: 1
Features
- Levels: One and One Half
- Fencing: Wood
- Has view: Yes
- View description: Trees/Woods, Mountain(s)
Lot
- Size: 1.46 Acres
Details
- Additional structures: Barn(s)
- Parcel number: 0920000005.00
- Horses can be raised: Yes
Construction
Type & style
- Home type: SingleFamily
- Property subtype: Single Family Residence
Materials
- Vinyl Siding
- Foundation: Block
- Roof: Shingle
Condition
- Year built: 1998
Utilities & green energy
- Sewer: Septic Tank
- Water: Public
- Utilities for property: Electricity Connected, Water Connected
Community & HOA
Community
- Subdivision: Rural
HOA
- Has HOA: No
Location
- Region: Monticello
Financial & listing details
- Price per square foot: $140/sqft
- Tax assessed value: $140,145
- Annual tax amount: $801
- Date on market: 5/2/2026
Estimated market value
$309,400
$294,000 - $325,000
$2,193/mo
Price history
| Date | Event | Price |
|---|---|---|
| 9/16/2026 | Price change | $319,900-8.6%$140/sqft |
Source:  Imagine MLS #26009760 Report a problem Imagine MLS #26009760 Report a problem | ||
| 8/13/2026 | Price change | $349,900-5.4%$153/sqft |
Source: Imagine MLS #26009760 Report a problem | ||
| 7/9/2026 | Price change | $369,900-89%$162/sqft |
Source: Imagine MLS #26009760 Report a problem | ||
| 7/7/2026 | Price change | $3,369,900+798.9%$1,477/sqft |
Source: Imagine MLS #26009760 Report a problem | ||
| 5/30/2026 | Price change | $374,900-6.3%$164/sqft |
Source: Imagine MLS #26009760 Report a problem | ||
| 5/19/2026 | Price change | $399,900-5.9%$175/sqft |
Source: Imagine MLS #26009760 Report a problem | ||
| 5/2/2026 | Listed for sale | $425,000+2553.6%$186/sqft |
Source: Imagine MLS #26009760 Report a problem | ||
| 8/26/2019 | Sold | $16,016$7/sqft |
Source: Public Record Report a problem | ||
Public tax history
| Year | Property taxes | Tax assessment |
|---|---|---|
| 2025 | $801 -5.4% | $140,145 |
| 2024 | $846 -4.4% | $140,145 |
| 2023 | $886 -6.7% | $140,145 |
| 2022 | $949 -0.7% | $140,145 |
| 2021 | $956 -2.3% | $140,145 |
| 2020 | $979 -0.1% | $140,145 0% |
| 2019 | $980 -1.4% | $140,200 |
| 2018 | $993 +1.4% | $140,200 |
| 2017 | $979 +4.9% | $140,200 |
| 2016 | $933 -0.4% | $140,200 |
| 2015 | $937 +8.5% | $140,200 |
| 2012 | $864 | $140,200 +4.5% |
| 2011 | -- | $134,200 |
Find assessor info on the county website
Monthly payment
Est. payment
Payment breakdown
Explore the cost of this home by adjusting the details. Changes won't be saved.Climate risks
Neighborhood: 42633
Nearby schools
Schools provided by the listing agent
- Elementary: Wayne Co
- Middle: Wayne Co
- High: Wayne Co
Source: Imagine MLS. This data may not be complete. We recommend contacting the local school district to confirm school assignments for this home.
- $123,4002 bd1 ba832 sqft1137 Spann Hill Rd, Monticello, KY 42633Off Market
- $10,000-- bd-- ba728 sqft1155 Spann Hill Rd, Monticello, KY 42633Off Market
- $166,3002 bd1 ba1.4k sqft625 Raleigh Creek Rd, Monticello, KY 42633Off Market
- $15,900-- bd-- ba858 sqft377 Raleigh Creek Rd, Monticello, KY 42633Off Market
Similar homes
- $279,9003 bd2 ba2k sqft132 Alchera Ave, Monticello, KY 42633For Sale
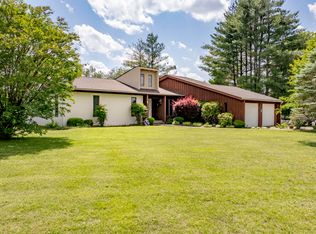
 MLS ID #26011018, HG Hickey III, No Wake Real Estate. Imagine MLS
 - $299,9005 bd3 ba2.6k sqft2371 State Highway 1568, Monticello, KY 42633For Sale
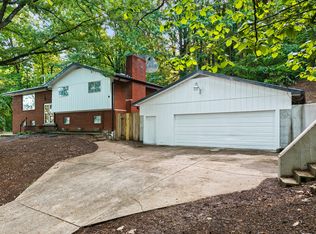 MLS ID #26011322, Lula Jean Burton, RE/MAX LakeTime Realty. Imagine MLS
 - $369,0003 bd3 ba2.2k sqft111 Stonehedge Ter, Monticello, KY 42633For Sale
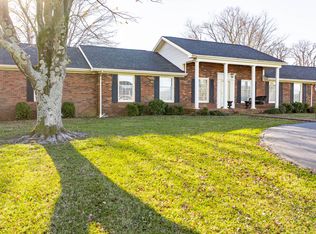 MLS ID #26025479, HG Hickey III, No Wake Real Estate. Imagine MLS
 - $249,0003 bd2 ba2.1k sqft230 Carter Gregory Rd, Monticello, KY 42633For Sale
 MLS ID #26020285, Dylan Jones, Re/Max Country Lakes. Imagine MLS
 - $334,9002 bd1 ba1.1k sqft267 Mystic View Rd, Monticello, KY 42633For SaleMLS ID #26025426, Karen Leonard, RE/MAX LakeTime Realty. Imagine MLS
- $439,9003 bd2 ba1.7k sqft46 Pendleton Hollow Rd, Monticello, KY 42633For SaleMLS ID #26025435, Matthew Fouch, Keller Williams Commonwealth - Somerset. Imagine MLS
- $245,0003 bd2 ba1.5k sqft4927 E Highway 92, Monticello, KY 42633For SaleMLS ID #26023768, Sallye Broyles, RE/MAX LakeTime Realty. Imagine MLS
- $309,0003 bd3 ba2.4k sqft5355 State Highway 790, Bronston, KY 42518For SaleMLS ID #26008411, Lula Jean Burton, RE/MAX LakeTime Realty. Imagine MLS
- $285,0003 bd2 ba1.6k sqft109 Everett Ln, Nancy, KY 42544For SaleMLS ID #26010988, Cathy Claiborne, Keller Williams Collective. Imagine MLS
- $424,9003 bd2 ba1.8k sqft2247 Highway 2393, Monticello, KY 42633For SaleMLS ID #26019393, Sallye Broyles, RE/MAX LakeTime Realty. Imagine MLS
- $273,0003 bd3 ba3.4k sqft607 Old Lock 21 Rd, Monticello, KY 42633For SaleMLS ID #25503942, Barry Cooper, Re/Max Country Lakes. Imagine MLS
- $334,9003 bd2 ba2.1k sqft130 Lake Forest Dr, Somerset, KY 42503For SaleMLS ID #26024487, Matthew Fouch, Keller Williams Commonwealth - Somerset. Imagine MLS
- $319,0003 bd3 ba2.2k sqft511 Branchwood Dr, Somerset, KY 42503For SaleMLS ID #26019566, Cassandra Akin, Weichert Realtors Ford Brothers, Inc.. Imagine MLS
- $329,9003 bd2 ba2.4k sqft172 Walden Ln, Bronston, KY 42518For SaleMLS ID #26020862, Lula Jean Burton, RE/MAX LakeTime Realty. Imagine MLS
- $174,9003 bd2 ba1.4k sqft244 Walnut St, Monticello, KY 42633For SaleMLS ID #26025005, Daniel Peters, Zen Door Real Estate, Inc. Imagine MLS
- $325,0003 bd3 ba2.9k sqft3925 Hickory Hill Dr, Somerset, KY 42503For SaleMLS ID #26024238, Cathy Claiborne, Keller Williams Collective. Imagine MLS
- $167,5003 bd1 ba1.2k sqft342 Highway 1808, Monticello, KY 42633For SaleMLS ID #26016624, Jason Bertram, Weichert Realtors Ford Brothers, Inc.. Imagine MLS
- $329,0003 bd2 ba2.1k sqft125 George St, Somerset, KY 42503For SaleMLS ID #26025944, Jordan Adkins, Keller Williams Commonwealth - Somerset. Imagine MLS
- $319,9003 bd2 ba1.5k sqft229 Timberlake Dr, Bronston, KY 42518For SaleMLS ID #26022252, Millie King Weaver, Keller Williams Bluegrass Realty - Lake Cumberland. Imagine MLS
- $224,5003 bd2 ba1.7k sqft142 Highway 3284, Monticello, KY 42633For SaleMLS ID #26010443, Tabitha House, CENTURY 21 Advantage Realty. Imagine MLS
