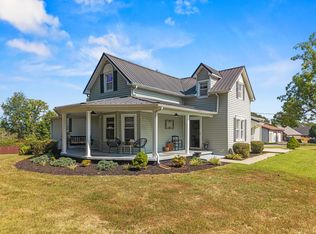
Welcome to this beautifully updated 3-bedroom, 2-bath home offering approximately 1,684 sq. ft. and situated on two lots totaling approximately .92 acres per PVA! Enjoy a private setting while still being conveniently located near Lake Cumberland. A community boat ramp is just minutes away, with Burnside Marina less than 10 minutes away and Conley Bottom Marina approximately 15 minutes away. Inside, you'll find a beautifully updated, move-in-ready interior with the primary bedroom conveniently located on the main level, complete with a spacious walk-in closet. Extensive updates completed in 2023 include a new roof, HVAC system, flooring, tile, granite countertops, custom showers, kitchen backsplash, light fixtures, blinds, faucets, toilets, smoke detectors, and newer appliances. Outside, you'll love the large 2-car garage, offering plenty of room for vehicles, lake toys, or boat storage. Bonus space above garage that could be finished or used for storage. An updated He/She Shed with electricity provides additional space for a workshop, hobby room, office, or extra storage. The home and garage are situated on Lot 17, while Lot 37, located directly behind the home, also conveys with the property, providing additional space and privacy. If you're looking for a beautifully updated home with room to spread out and easy access to Lake Cumberland, this one is a must-see!
For sale
Price cut: $5.1K (9/30)
$319,900
229 Timberlake Dr, Bronston, KY 42518
3beds
1,530sqft
Single Family Residence
Built in 1990
1 Acres Lot
$306,500 Zestimate®
$209/sqft
$-- HOA
What's special
Spacious walk-in closetNewer appliancesPrivate setting
- 63 days
- 262
- 15
Zillow last checked:
Listing updated:
Listed by:
Millie King Weaver 606-875-1333,
Keller Williams Bluegrass Realty - Lake Cumberland,
The Millie Weaver Team - Millie Weaver 606-485-1865,
Keller Williams Bluegrass Realty - Lake Cumberland
Source: Imagine MLS,MLS#: 26022252
Facts & features
Interior
Bedrooms & bathrooms
- Bedrooms: 3
- Bathrooms: 2
- Full bathrooms: 2
Primary bedroom
- Level: First
Kitchen
- Level: First
Heating
- Forced Air, Heat Pump
Cooling
- Central Air, Heat Pump
Appliances
- Included: Dishwasher, Refrigerator, Range
- Laundry: Electric Dryer Hookup, Washer Hookup
Features
- Eat-in Kitchen
- Flooring: Laminate, Tile
- Windows: Blinds
- Has basement: No
- Number of fireplaces: 1
- Fireplace features: Family Room, Propane
Interior area
- Total structure area: 1,530
- Total interior livable area: 1,530 sqft
- Finished area above ground: 1,530
- Finished area below ground: 0
Property
Parking
- Total spaces: 2
- Parking features: Detached Garage, Driveway
- Garage spaces: 2
- Has uncovered spaces: Yes
Features
- Levels: One and One Half
- Fencing: None
- Has view: Yes
- View description: Rural, Trees/Woods, Neighborhood
Lot
- Size: 1 Acres
Details
- Additional structures: Shed(s)
- Parcel number: 0641123
Construction
Type & style
- Home type: SingleFamily
- Property subtype: Single Family Residence
Materials
- HardiPlank Type
- Foundation: Block
- Roof: Metal
Condition
- Year built: 1990
Utilities & green energy
- Sewer: Septic Tank
- Water: Public
- Utilities for property: Electricity Connected
Community & HOA
Community
- Subdivision: Timberlake
HOA
- Has HOA: No
Location
- Region: Bronston
Financial & listing details
- Price per square foot: $209/sqft
- Tax assessed value: $220,000
- Annual tax amount: $1,661
- Date on market: 8/16/2026
Estimated market value
$306,500
$291,000 - $322,000
$1,503/mo
Price history
| Date | Event | Price |
|---|---|---|
| 9/30/2026 | Price change | $319,900-1.6%$209/sqft |
Source:  Imagine MLS #26022252 Report a problem Imagine MLS #26022252 Report a problem | ||
| 9/3/2026 | Price change | $325,000-7.1%$212/sqft |
Source: Imagine MLS #26022252 Report a problem | ||
| 8/31/2026 | Price change | $349,900-2.8%$229/sqft |
Source: Imagine MLS #26022252 Report a problem | ||
| 8/16/2026 | Listed for sale | $359,900+56.5%$235/sqft |
Source: Imagine MLS #26022252 Report a problem | ||
| 2/27/2024 | Sold | $230,000-6.5%$150/sqft |
Source: Imagine MLS #23015521 Report a problem | ||
| 1/5/2024 | Contingent | $245,900$161/sqft |
Source: Imagine MLS #23015521 Report a problem | ||
| 12/11/2023 | Price change | $245,900-0.8%$161/sqft |
Source: Imagine MLS #23015521 Report a problem | ||
| 12/6/2023 | Pending sale | $248,000$162/sqft |
Source: Imagine MLS #23015521 Report a problem | ||
| 11/11/2023 | Price change | $248,000-0.6%$162/sqft |
Source: Imagine MLS #23015521 Report a problem | ||
| 11/2/2023 | Price change | $249,400-0.2%$163/sqft |
Source: Imagine MLS #23015521 Report a problem | ||
| 10/16/2023 | Price change | $249,900-2%$163/sqft |
Source: Imagine MLS #23015521 Report a problem | ||
| 10/6/2023 | Price change | $254,900-3.8%$167/sqft |
Source: Imagine MLS #23015521 Report a problem | ||
| 9/22/2023 | Price change | $264,900-1.5%$173/sqft |
Source: Imagine MLS #23015521 Report a problem | ||
| 9/15/2023 | Price change | $268,9000%$176/sqft |
Source: Imagine MLS #23015521 Report a problem | ||
| 9/4/2023 | Price change | $269,000-3.6%$176/sqft |
Source: Imagine MLS #23015521 Report a problem | ||
| 8/26/2023 | Price change | $279,000-3.5%$182/sqft |
Source: Imagine MLS #23015521 Report a problem | ||
| 8/13/2023 | Listed for sale | $289,000+92.7%$189/sqft |
Source: Imagine MLS #23015521 Report a problem | ||
| 3/16/2023 | Sold | $150,000-10.4%$98/sqft |
Source: Imagine MLS #22026372 Report a problem | ||
| 1/17/2023 | Pending sale | $167,500$109/sqft |
Source:  RE/MAX International #22026372 Report a problem RE/MAX International #22026372 Report a problem | ||
| 1/17/2023 | Contingent | $167,500$109/sqft |
Source: Imagine MLS #22026372 Report a problem | ||
| 12/14/2022 | Listed for sale | $167,500$109/sqft |
Source: Imagine MLS #22026372 Report a problem | ||
Public tax history
| Year | Property taxes | Tax assessment |
|---|---|---|
| 2024 | $1,661 | $220,000 +57.1% |
| 2023 | -- | $140,000 +47.4% |
| 2022 | -- | $95,000 |
| 2021 | -- | $95,000 |
| 2020 | $461 | $95,000 +26.7% |
| 2019 | $461 +51% | $75,000 |
| 2018 | $305 -3% | $75,000 |
| 2017 | $315 +0.1% | $75,000 |
| 2016 | $314 | $75,000 |
| 2015 | $314 +2.7% | $75,000 |
| 2014 | $306 +2.4% | $75,000 |
| 2010 | $299 | $75,000 |
Find assessor info on the county website
Monthly payment
Est. payment
Payment breakdown
Explore the cost of this home by adjusting the details. Changes won't be saved.Climate risks
Neighborhood: 42518
Nearby schools
Schools provided by the listing agent
- Elementary: Burnside
- Middle: Southern
- High: Southwestern
Source: Imagine MLS. This data may not be complete. We recommend contacting the local school district to confirm school assignments for this home.
Similar homes
- $270,0003 bd2 ba1.8k sqft1715 Highway 790, Bronston, KY 42518For Sale

 MLS ID #26020487, James T Wilson, CENTURY 21 Advantage Realty. Imagine MLS
 - $369,0003 bd3 ba1.8k sqft385 Dripping Springs Rd, Bronston, KY 42518For Sale
 MLS ID #26027250, Tammy Stevens, Weichert Realtors Ford Brothers, Inc.. Imagine MLS
 - $334,9003 bd2 ba2.1k sqft130 Lake Forest Dr, Somerset, KY 42503For Sale
 MLS ID #26024487, Matthew Fouch, Keller Williams Commonwealth - Somerset. Imagine MLS
 - $289,9703 bd2 ba2.2k sqft2778 Cedar Grove Rd, Somerset, KY 42501For Sale
 MLS ID #26021949, Robert Reynolds, CENTURY 21 Advantage Realty. Imagine MLS
 - $315,0004 bd2 ba1.7k sqft403 Auburn Ave, Somerset, KY 42501For SaleMLS ID #26027656, Tucker McAlpin, Bluegrass Auction and Realty. Imagine MLS
- $318,0003 bd3 ba2.2k sqft511 Branchwood Dr, Somerset, KY 42503For SaleMLS ID #26019566, Cassandra Akin, Weichert Realtors Ford Brothers, Inc.. Imagine MLS
- $324,9003 bd2 ba2.2k sqft1219 Hideaway Dr, Somerset, KY 42503For SaleMLS ID #26023737, Millie King Weaver, Keller Williams Bluegrass Realty - Lake Cumberland. Imagine MLS
- $299,0003 bd2 ba1.8k sqft507 Branchwood Dr, Somerset, KY 42503For SaleMLS ID #26013149, Tina D French, The Real Estate Co.. Imagine MLS
- $299,0003 bd2 ba2.1k sqft736 Lakeshore Dr, Burnside, KY 42519For SaleMLS ID #26011065, Alexandria Hicks, Lotus Realty, LLC. Imagine MLS
- $329,0003 bd2 ba2.1k sqft125 George St, Somerset, KY 42503For SaleMLS ID #26025944, Jordan Adkins, Keller Williams Commonwealth - Somerset. Imagine MLS
- $305,0004 bd2 ba1.8k sqft326 Sioux Trl, Somerset, KY 42501For SaleMLS ID #26012180, Christina Jones, Premier Properties of Lake Cumberland, Inc.. Imagine MLS
- $335,0002 bd2 ba1.2k sqft8-3 Woodson, Bronston, KY 42518For SaleMLS ID #26024220, Tonya M. Crawford, RE/MAX LakeTime Realty. Imagine MLS
- $289,9003 bd2 ba1.6k sqft17 Enchanted Ct, Somerset, KY 42503For SaleMLS ID #26016205, Ronda D Tipton, CENTURY 21 Advantage Realty. Imagine MLS
- $285,0002 bd1 ba980 sqft435 George Hardwick Rd, Bronston, KY 42518For SaleMLS ID #26024096, Jeff Sims, Keller Williams Commonwealth - Somerset. Imagine MLS
- $279,9002 bd2 ba1.3k sqft25-2 Woodson Bend Resort, Bronston, KY 42518For SaleMLS ID #26025430, Tonya M. Crawford, RE/MAX LakeTime Realty. Imagine MLS
- $299,9004 bd3 ba2.2k sqft715 George Hardwick Rd, Bronston, KY 42518For SaleMLS ID #26010501, Jill Haseotes, Eagle Realty & Development LLC. Imagine MLS
- $310,0003 bd3 ba2.2k sqft158 Wind Song Dr, Somerset, KY 42503For SaleMLS ID #26004735, Preston Brainard, eXp Realty, LLC. Imagine MLS
- $274,9003 bd2 ba1.2k sqft48-3 Woodson Bend Resort, Bronston, KY 42518For SaleMLS ID #25018755, Vicki P Hines, Lake Cumberland Real Estate Professionals. Imagine MLS
- $249,9004 bd2 ba1.9k sqft237 Magnolia Ave, Somerset, KY 42503For SaleMLS ID #26026133, Ashly V Smith, Lake Cumberland Real Estate Professionals. Imagine MLS
- $349,9003 bd2 ba1.3k sqft65-3 Woodson Bnd, Bronston, KY 42518For SaleMLS ID #25502857, Tonya M. Crawford, RE/MAX LakeTime Realty. Imagine MLS
