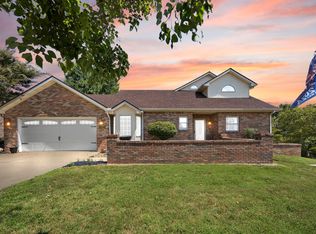
Welcome home to this well-maintained 3-bedroom, 2-bath brick and vinyl residence offering 1,820 square feet of comfortable living space on a 0.5-acre lot. Built in 1993, this home combines timeless charm with spacious living areas perfect for everyday life and entertaining. The inviting living room features a cozy gas fireplace with built-in bookshelves, creating the perfect spot to relax and unwind. The spacious kitchen offers plenty of room for cooking and gathering, complete with an eat-in kitchen area as well as a separate formal dining room. The primary suite includes a walk-in closet, while all bedrooms offer generous space and comfort. Outside, you'll love the peaceful setting with mature trees surrounding the backyard, providing shade and privacy as you enjoy time on the large back deck. The welcoming front porch features two charming swings, making it the perfect place to enjoy your morning coffee or relax in the evening. This beautiful property offers the space, comfort, and outdoor enjoyment you've been looking for. Don't miss your opportunity to make this wonderful house your next home!
For sale
Price cut: $11K (8/15)
$299,000
507 Branchwood Dr, Somerset, KY 42503
3beds
1,820sqft
Single Family Residence
Built in 1993
0.5 Acres Lot
$292,600 Zestimate®
$164/sqft
$-- HOA
What's special
Large back deckSpacious kitchenEat-in kitchen areaShade and privacySeparate formal dining room
- 75 days |
- 1,161 |
- 78 |
Likely to sell faster than
Zillow last checked:
Listing updated:
Listed by:
Tina D French 859-576-7162,
The Real Estate Co.
Source: Imagine MLS,MLS#: 26013149
Facts & features
Interior
Bedrooms & bathrooms
- Bedrooms: 3
- Bathrooms: 2
- Full bathrooms: 2
Primary bedroom
- Level: First
Bedroom 2
- Level: First
Bathroom 1
- Level: First
Bathroom 2
- Level: First
Bathroom 3
- Level: First
Dining room
- Level: First
Kitchen
- Level: First
Living room
- Level: First
Heating
- Heat Pump
Cooling
- Heat Pump
Appliances
- Included: Dryer, Dishwasher, Microwave, Refrigerator, Washer, Range
- Laundry: Electric Dryer Hookup, Main Level, Washer Hookup
Features
- Walk-In Closet(s), Ceiling Fan(s)
- Flooring: Carpet, Hardwood, Laminate
- Windows: Insulated Windows, Blinds
- Basement: Crawl Space
- Number of fireplaces: 1
- Fireplace features: Gas Log, Living Room, Propane, Ventless
Interior area
- Total structure area: 1,820
- Total interior livable area: 1,820 sqft
- Finished area above ground: 1,820
- Finished area below ground: 0
Property
Parking
- Total spaces: 2
- Parking features: Attached Garage, Driveway, Garage Faces Side
- Garage spaces: 2
- Has uncovered spaces: Yes
Features
- Levels: One
- Exterior features: Awning(s)
- Has view: Yes
- View description: Trees/Woods, Neighborhood
Lot
- Size: 0.5 Acres
- Features: Wooded
Details
- Parcel number: 0515039
Construction
Type & style
- Home type: SingleFamily
- Architectural style: Ranch
- Property subtype: Single Family Residence
Materials
- Brick Veneer, Vinyl Siding
- Foundation: Block
- Roof: Dimensional Style,Shingle
Condition
- Year built: 1993
Utilities & green energy
- Sewer: Septic Tank
- Water: Public
- Utilities for property: Electricity Connected, Water Connected, Propane
Community & HOA
Community
- Subdivision: Waides Woods
HOA
- Has HOA: No
Location
- Region: Somerset
Financial & listing details
- Price per square foot: $164/sqft
- Tax assessed value: $265,000
- Annual tax amount: $1,651
- Date on market: 6/11/2026
Estimated market value
$292,600
$278,000 - $307,000
$1,911/mo
Price history
| Date | Event | Price |
|---|---|---|
| 8/15/2026 | Price change | $299,000-3.5%$164/sqft |
Source:  Imagine MLS #26013149 Report a problem Imagine MLS #26013149 Report a problem | ||
| 8/4/2026 | Price change | $310,000-3.1%$170/sqft |
Source: Imagine MLS #26013149 Report a problem | ||
| 7/12/2026 | Price change | $320,000-1.5%$176/sqft |
Source: Imagine MLS #26013149 Report a problem | ||
| 6/11/2026 | Listed for sale | $325,000+22.6%$179/sqft |
Source: Imagine MLS #26013149 Report a problem | ||
| 6/28/2023 | Sold | $265,000-3.6%$146/sqft |
Source: Imagine MLS #23006265 Report a problem | ||
| 5/22/2023 | Contingent | $275,000$151/sqft |
Source: Imagine MLS #23006265 Report a problem | ||
| 4/24/2023 | Price change | $275,000-3.3%$151/sqft |
Source: Imagine MLS #23006265 Report a problem | ||
| 4/16/2023 | Price change | $284,500-1.7%$156/sqft |
Source: Imagine MLS #23006265 Report a problem | ||
| 4/11/2023 | Listed for sale | $289,500+23.2%$159/sqft |
Source: Imagine MLS #23006265 Report a problem | ||
| 1/14/2022 | Sold | $235,000-1.7%$129/sqft |
Source: Imagine MLS #20122881 Report a problem | ||
| 12/3/2021 | Pending sale | $239,000$131/sqft |
Source: Imagine MLS #20122881 Report a problem | ||
| 11/5/2021 | Price change | $239,000-4%$131/sqft |
Source: Imagine MLS #20122881 Report a problem | ||
| 10/21/2021 | Price change | $249,000+3.8%$137/sqft |
Source: Imagine MLS #20122881 Report a problem | ||
| 9/27/2021 | Listed for sale | $239,900+100.1%$132/sqft |
Source: Owner Report a problem | ||
| 5/19/1999 | Sold | $119,900$66/sqft |
Source: Agent Provided Report a problem | ||
Public tax history
| Year | Property taxes | Tax assessment |
|---|---|---|
| 2024 | $1,651 | $265,000 +12.8% |
| 2023 | -- | $235,000 |
| 2022 | -- | $235,000 +34.3% |
| 2021 | -- | $175,000 |
| 2020 | $1,123 | $175,000 |
| 2019 | $1,123 -3.2% | $175,000 +11.1% |
| 2018 | $1,160 +15% | $157,500 |
| 2017 | $1,009 +1.4% | $157,500 |
| 2016 | $995 | $157,500 |
| 2015 | $995 +4.3% | $157,500 |
| 2014 | $954 +6.4% | $157,500 |
| 2010 | $896 | $157,500 |
Find assessor info on the county website
Monthly payment
Est. payment
Payment breakdown
Explore the cost of this home by adjusting the details. Changes won't be saved.Climate risks
Neighborhood: 42503
Nearby schools
GreatSchools rating
- 6/10Southern Elementary SchoolGrades: K-5Distance: 2.5 mi
- 8/10Southern Middle SchoolGrades: 6-8Distance: 2.5 mi
- 7/10Southwestern High SchoolGrades: 9-12Distance: 3 mi
Schools provided by the listing agent
- Elementary: Oakhill
- Middle: Southern
- High: Southwestern
Source: Imagine MLS. This data may not be complete. We recommend contacting the local school district to confirm school assignments for this home.
- $365,0004 bd3 ba3.1k sqft505 Branchwood Dr, Somerset, KY 42503Sold

- $504,4004 bd4 ba4.9k sqft509 Branchwood Dr, Somerset, KY 42503Off Market
- $315,600-- bd2 ba-- sqft504 Branchwood Dr, Somerset, KY 42503Off Market
- $329,9003 bd2 ba2.1k sqft506 Branchwood Dr, Somerset, KY 42503Sold
- $319,0003 bd3 ba2.2k sqft511 Branchwood Dr, Somerset, KY 42503For Sale
- $318,300-- bd3 ba-- sqft503 Branchwood Dr, Somerset, KY 42503Off Market
- $348,0003 bd3 ba2.2k sqft508 Branchwood Dr, Somerset, KY 42503Off Market
- $270,500-- bd2 ba-- sqft608 Woodview Dr, Somerset, KY 42503Off Market
A local agent can set up tours, give advice and negotiate with sellers.
Similar homes
- $319,0003 bd3 ba2.2k sqft511 Branchwood Dr, Somerset, KY 42503For Sale

 MLS ID #26019566, Cassandra Akin, Weichert Realtors Ford Brothers, Inc.. Imagine MLS
 - $325,0003 bd3 ba2k sqft616 Woodview Dr, Somerset, KY 42503For Sale
 MLS ID #26013880, Samuel Tounge, Prosperity Real Estate. Imagine MLS
 - $299,9003 bd2 ba1.6k sqft17 Enchanted Ct, Somerset, KY 42503For Sale
 MLS ID #26016205, Ronda D Tipton, CENTURY 21 Advantage Realty. Imagine MLS
 - $295,0003 bd2 ba2.5k sqft66 Brookview Dr, Somerset, KY 42503For Sale
 MLS ID #25018227, Barbara J Fitch, RE/MAX LakeTime Realty London. Imagine MLS
 - $299,9003 bd2 ba1.5k sqft121 Shannon Ln, Somerset, KY 42503For SaleMLS ID #26022958, The Dream Team Real Estate Professionals - Dreama Bolin, Lake Cumberland Real Estate Professionals. Imagine MLS
- $315,0003 bd2 ba2.1k sqft135 Country Acres Dr, Somerset, KY 42503For SaleMLS ID #26023029, Colton Flynn, Keller Williams Commonwealth - Somerset. Imagine MLS
- $289,9703 bd2 ba2.2k sqft2778 Cedar Grove Rd, Somerset, KY 42501For SaleMLS ID #26021949, Robert Reynolds, CENTURY 21 Advantage Realty. Imagine MLS
- $329,9004 bd3 ba2.3k sqft135 Grand Crossing Dr, Somerset, KY 42503For SaleMLS ID #26021392, Matthew Fouch, Keller Williams Commonwealth - Somerset. Imagine MLS
- $329,9004 bd3 ba2.3k sqft2122 Ryans Way, Somerset, KY 42503For SaleMLS ID #26021471, The Millie Weaver Team - Millie Weaver, Keller Williams Bluegrass Realty - Lake Cumberland. Imagine MLS
- $345,0003 bd2 ba2.1k sqft125 George St, Somerset, KY 42503For SaleMLS ID #26005150, Jordan Adkins, Keller Williams Commonwealth - Somerset. Imagine MLS
- $339,9004 bd3 ba2.4k sqft207 Clover Pointe Dr, Somerset, KY 42503For SaleMLS ID #26012390, The Dream Team Real Estate Professionals - Dreama Bolin, Lake Cumberland Real Estate Professionals. Imagine MLS
- $285,0004 bd2 ba2k sqft3706 Hickory Hill Dr, Somerset, KY 42503For SaleMLS ID #26011769, April Adams, Lake Cumberland Real Estate Professionals. Imagine MLS
- $289,9004 bd3 ba2.5k sqft506 Koger Cir, Somerset, KY 42501For SaleMLS ID #26012891, Kathy Price Sears, CENTURY 21 Advantage Realty. Imagine MLS
- $329,0003 bd2 ba2.3k sqft322 Sioux Trl, Somerset, KY 42501For SaleMLS ID #26013757, Lula Jean Burton, RE/MAX LakeTime Realty. Imagine MLS
- $289,9003 bd2 ba1.7k sqft111 S Maplewood Dr, Somerset, KY 42501For SaleMLS ID #26019044, Jill Haseotes, Eagle Realty & Development LLC. Imagine MLS
- $329,9003 bd2 ba2.4k sqft172 Walden Ln, Bronston, KY 42518For SaleMLS ID #26020862, Lula Jean Burton, RE/MAX LakeTime Realty. Imagine MLS
- $270,0003 bd2 ba1.8k sqft1715 Highway 790, Bronston, KY 42518For SaleMLS ID #26020487, James T Wilson, CENTURY 21 Advantage Realty. Imagine MLS
- $359,9003 bd2 ba1.5k sqft229 Timberlake Dr, Bronston, KY 42518For SaleMLS ID #26022252, Millie King Weaver, Keller Williams Bluegrass Realty - Lake Cumberland. Imagine MLS
- $299,9005 bd3 ba2.6k sqft2371 State Highway 1568, Monticello, KY 42633For SaleMLS ID #26011322, Lula Jean Burton, RE/MAX LakeTime Realty. Imagine MLS
- $285,0003 bd2 ba1.6k sqft109 Everett Ln, Nancy, KY 42544For SaleMLS ID #26010988, Cathy Claiborne, Keller Williams Collective. Imagine MLS
