Beautiful and spacious home located in the highly sought-after Maplewood Subdivision! Situated on a well-manicured corner lot, this property offers outstanding curb appeal with recently updated landscaping, dual driveways, and a newly added covered outdoor living space perfect for relaxing or entertaining. Inside, you'll find 3 bedrooms plus a versatile bonus room that could easily serve as a fourth bedroom, home office, or playroom. The primary bedroom and utility room are conveniently located on the main level. Interior features include hardwood and tile flooring, smooth ceilings, and recessed lighting throughout. The eat-in kitchen offers bar seating, attractive cabinetry with updated hardware, and a built-in cabinet providing additional storage. Storage is abundant with window seats in both upstairs bedrooms and the upstairs bathroom, spacious bedroom closets, and walk-up attic access. The inviting sunroom showcases beautiful wood trim and a stained-glass transom window, adding warmth and character to the home. Located just minutes from downtown Somerset, restaurants, shopping, festivals, schools, the 914 Bypass, and Cumberland Parkway, this home offers both convenience and a family-friendly neighborhood setting. Don't miss this opportunity to own a spacious, well-maintained home in one of Somerset's most desirable neighborhoods.
For sale
Price cut: $10K (7/28)
$309,000
111 S Maplewood Dr, Somerset, KY 42501
3beds
1,705sqft
:
Get pre-qualified$1,908/mo
Single Family Residence
Built in 1980
0.5 Acres Lot
$293,800 Zestimate®
$181/sqft
$-- HOA
What's special
Recently updated landscapingWalk-up attic accessOutstanding curb appealWell-manicured corner lotDual drivewaysSmooth ceilingsRecessed lighting throughout
- 10 days |
- 969 |
- 45 |
Likely to sell faster than
Zillow last checked:
Listing updated:
Listed by:
Jill Johnson 606-304-0730,
Eagle Realty & Development LLC,
Tammy Anger 606-219-5299,
Eagle Realty & Development LLC
Source: Imagine MLS,MLS#: 26019044
Facts & features
Interior
Bedrooms & bathrooms
- Bedrooms: 3
- Bathrooms: 2
- Full bathrooms: 2
Primary bedroom
- Level: First
Kitchen
- Level: First
Heating
- Heat Pump
Cooling
- Heat Pump
Appliances
- Included: Dishwasher, Microwave, Refrigerator, Range
Features
- Breakfast Bar, Eat-in Kitchen, Walk-In Closet(s), Ceiling Fan(s)
- Flooring: Carpet, Hardwood, Tile
- Has basement: No
- Number of fireplaces: 1
- Fireplace features: Living Room
Interior area
- Total structure area: 1,705
- Total interior livable area: 1,705 sqft
- Finished area above ground: 1,705
- Finished area below ground: 0
Property
Parking
- Total spaces: 2
- Parking features: Attached Garage, Garage Faces Front
- Garage spaces: 2
Features
- Levels: One and One Half
Lot
- Size: 0.5 Acres
Details
- Parcel number: 0761474
Construction
Type & style
- Home type: SingleFamily
- Property subtype: Single Family Residence
Materials
- Vinyl Siding
- Foundation: Block
- Roof: Shingle
Condition
- Year built: 1980
Utilities & green energy
- Sewer: Public Sewer
- Water: Public
Community & HOA
Community
- Subdivision: Maplewood
HOA
- Has HOA: No
Location
- Region: Somerset
Financial & listing details
- Price per square foot: $181/sqft
- Tax assessed value: $200,000
- Annual tax amount: $2,322
- Date on market: 7/18/2026
Estimated market value
$293,800
$279,000 - $308,000
$1,745/mo
Price history
| Date | Event | Price |
|---|---|---|
| 7/28/2026 | Price change | $309,000-3.1%$181/sqft |
Source:  Imagine MLS #26019044 Report a problem Imagine MLS #26019044 Report a problem | ||
| 7/22/2026 | Price change | $319,000-3%$187/sqft |
Source: Imagine MLS #26019044 Report a problem | ||
| 7/18/2026 | Listed for sale | $329,000+46.3%$193/sqft |
Source: Imagine MLS #26019044 Report a problem | ||
| 11/5/2020 | Listing removed | $224,900$132/sqft |
Source: RE/MAX Cumberland Group & Auctions #37235 Report a problem | ||
| 7/10/2020 | Price change | $224,900-1.8%$132/sqft |
Source: RE/MAX Cumberland Group and Auctions LLC #37235 Report a problem | ||
| 5/26/2020 | Listed for sale | $229,000+73.5%$134/sqft |
Source: RE/MAX Cumberland Group and Auctions LLC #37235 Report a problem | ||
| 6/11/2008 | Sold | $131,970$77/sqft |
Source: Public Record Report a problem | ||
Public tax history
| Year | Property taxes | Tax assessment |
|---|---|---|
| 2024 | $2,322 | $200,000 |
| 2023 | -- | $200,000 |
| 2022 | -- | $200,000 |
| 2021 | -- | $200,000 |
| 2020 | $2,387 | $200,000 +51.5% |
| 2019 | $2,387 +49.7% | $131,970 |
| 2018 | $1,594 +1.9% | $131,970 |
| 2017 | $1,564 +3.3% | $131,970 |
| 2016 | $1,515 | $131,970 |
| 2015 | $1,515 +307.1% | $131,970 |
| 2014 | $372 +6.4% | $131,970 |
| 2010 | $350 | $131,970 |
Find assessor info on the county website
Monthly payment
Est. payment
Payment breakdown
Explore the cost of this home by adjusting the details. Changes won't be saved.Climate risks
Neighborhood: 42501
Nearby schools
GreatSchools rating
- 6/10Meece Middle SchoolGrades: 5-8Distance: 1.2 mi
- 9/10Somerset High SchoolGrades: 9-12Distance: 1.4 mi
- 9/10Hopkins Elementary SchoolGrades: PK-4Distance: 1.3 mi
Schools provided by the listing agent
- Elementary: Hopkins
- Middle: Meece
- High: Somerset
Source: Imagine MLS. This data may not be complete. We recommend contacting the local school district to confirm school assignments for this home.
- $270,0004 bd3 ba2.1k sqft123 Brookhaven Dr, Somerset, KY 42501Sold
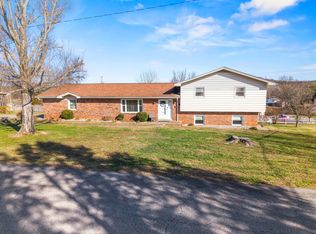
- $299,300-- bd2 ba-- sqft113 S Maplewood Dr, Somerset, KY 42501Off Market
- $230,0004 bd3 ba2.8k sqft110 S Maplewood Dr, Somerset, KY 42501Sold
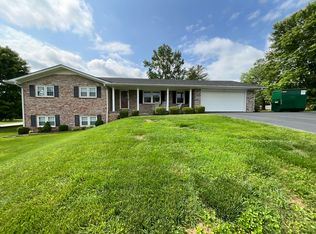
- $237,300-- bd1 ba-- sqft121 Brookhaven Dr, Somerset, KY 42501Off Market
- $360,1004 bd5 ba-- sqft102 S Maplewood Dr, Somerset, KY 42501Off Market
- $299,300-- bd2 ba-- sqft115 S Maplewood Dr, Somerset, KY 42501Off Market
- $257,700-- bd2 ba-- sqft101 S Maplewood Dr, Somerset, KY 42501Off Market
- $15,500-- bd-- ba-- sqftS Maplewood Dr, Somerset, KY 42501Off Market
A local agent can set up tours, give advice and negotiate with sellers.
Similar homes
- $325,0003 bd2 ba2k sqft117 Greenside Dr, Somerset, KY 42501For Sale
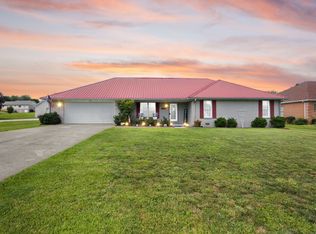
 MLS ID #26015893, Deborah Kruse, Lake Homes Realty. Imagine MLS
 - $305,0004 bd2 ba1.8k sqft326 Sioux Trl, Somerset, KY 42501For Sale
 MLS ID #26012180, Christina Jones, Premier Properties of Lake Cumberland, Inc.. Imagine MLS
 - $--2 bd2 ba1.2k sqft109 Ashurst St, Somerset, KY 42501Auction
 Auction.com 1
 - $329,0003 bd2 ba2.3k sqft322 Sioux Trl, Somerset, KY 42501For Sale
 MLS ID #26013757, Lula Jean Burton, RE/MAX LakeTime Realty. Imagine MLS
 - $289,9003 bd2 ba1.3k sqft393 Summer Hill Dr, Somerset, KY 42503For SaleMLS ID #26018563, Millie King Weaver, Keller Williams Bluegrass Realty - Lake Cumberland. Imagine MLS
- $279,9003 bd2 ba1.7k sqft507 Newton St, Ferguson, KY 42533For SaleMLS ID #26019101, Millie King Weaver, Keller Williams Bluegrass Realty - Lake Cumberland. Imagine MLS
- $259,9003 bd2 ba1.5k sqft610 Haley St, Somerset, KY 42501For SaleMLS ID #26009658, Millie King Weaver, Keller Williams Bluegrass Realty - Lake Cumberland. Imagine MLS
- $279,0003 bd2 ba1.7k sqft129 Ferry Rd, Somerset, KY 42503For SaleMLS ID #26018822, Rebecca Howard, Prosperity Real Estate. Imagine MLS
- $265,0004 bd2 ba1.5k sqft150 Woodland Dr, Somerset, KY 42501For SaleMLS ID #26004726, April Adams, Lake Cumberland Real Estate Professionals. Imagine MLS
- $245,0003 bd2 ba1.3k sqft1187 Parkers Mill Rd, Somerset, KY 42501For SaleMLS ID #26013891, Heather McCarty, Lake Cumberland Real Estate Professionals. Imagine MLS
- $319,9003 bd2 ba2.2k sqft309 Park Ln, Science Hill, KY 42553For SaleMLS ID #26020030, Nathanael Sears, Keller Williams Commonwealth - Somerset. Imagine MLS
- $299,9002 bd2 ba1.3k sqft1150 Haynes Knob Rd, Somerset, KY 42501For SaleMLS ID #26011778, Rita Bishop, Diamond Realty & Properties LLC. Imagine MLS
- $269,0003 bd2 ba2k sqft315 Garrett St, Ferguson, KY 42533For SaleMLS ID #26014990, Kristin Whitson, My Lake Cumberland Realty Group. Imagine MLS
- $295,0004 bd2 ba2k sqft3706 Hickory Hill Dr, Somerset, KY 42503For SaleMLS ID #26011769, April Adams, Lake Cumberland Real Estate Professionals. Imagine MLS
- $215,0005 bd2 ba2k sqft315 Randolph St, Somerset, KY 42501For SaleMLS ID #26011872, April Adams, Lake Cumberland Real Estate Professionals. Imagine MLS
- $230,0003 bd2 ba1.8k sqft519 N Main St, Somerset, KY 42501For SaleMLS ID #26015930, Riley Hull, RE/MAX LakeTime Realty. Imagine MLS
- $299,9003 bd2 ba1.6k sqft17 Enchanted Ct, Somerset, KY 42503For SaleMLS ID #26016205, Ronda D Tipton, CENTURY 21 Advantage Realty. Imagine MLS
- $252,0003 bd2 ba1.3k sqft755 Barnesburg Rd, Somerset, KY 42503For SaleMLS ID #26018698, Rick Barker, Godby Realty & Auction. Imagine MLS
- $320,0003 bd2 ba1.8k sqft507 Branchwood Dr, Somerset, KY 42503For SaleMLS ID #26013149, Tina D French, The Real Estate Co.. Imagine MLS
- $350,0003 bd2 ba1.8k sqft125 Holly Hill Dr, Somerset, KY 42503For Sale By Owner
