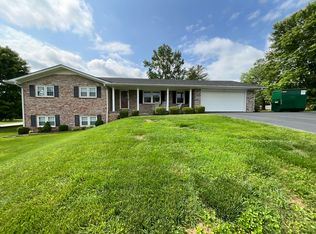
This inviting split-level home, on a corner lot, offers the perfect blend of comfort, space, and convenience. Located in the city limits of Somerset and just minutes from the beauty & recreation of Lake Cumberland. Step inside to discover a thoughtfully designed layout that provides room to grow and space to gather. The main level offers a spacious kitchen that provides plenty of cabinet space, a gas stove, stainless steel appliance package, large island and a dining area. The main level also features a living room that has a large window, perfect for natural lighting. You also can access the 2 car, covered carport from this main level of the home. Upstairs you have the full hallway bathroom, two bedrooms and the primary suite. The primary suite offers a walk in closet and full bathroom. Downstairs, this home features a large laundry room, with a half bath. You'll also find a large utility style room, perfect for storage and an additional room, with closets, that is large enough to function as the fourth bedroom or can be utilized in a variety of other ways. Outside, you'll fall in love with the backyard space. This area is great and has a chain link fence and a deck. This space is perfect for entertaining family & friends. Also, staying with the home is the storage shed that's perfect for lawn equipment. This home is in the city limits so you have natural gas and public sewer. A new water heater was installed in 2025. Whether you're hosting holiday gatherings, enjoying quiet mornings, or making memories with loved ones, this home is designed to fit your lifestyle. Located close to Lake Cumberland, outdoor enthusiasts will appreciate quick access to boating, fishing, marinas, and year-round recreation. While still enjoying the convenience of city utilities, schools, shopping, and dining just moments away. This is a wonderful opportunity to own a spacious home in a desirable Somerset location, where lake life and city living come together beautifully.
Sold for $270,000
$270,000
123 Brookhaven Dr, Somerset, KY 42501
4beds
2,106sqft
Single Family Residence
Built in 1980
0.5 Acres Lot
$272,500 Zestimate®
$128/sqft
$2,144 Estimated rent
Home value
$272,500
$223,000 - $332,000
$2,144/mo
Zestimate® history
Owner options
List your home for rent
$2,144/mo
Rent Zestimate®
Find your next renter with Zillow Rental Manager. Plus, with online applications, you can quickly screen prospective tenants – for free.
$2,144/mo
Rent Zestimate®
Refinance and save
$1,631/mo
Est. payment
Refinancing to a lower rate could help reduce your monthly payments and save thousands over the life of the loan.
$1,631/mo
Est. payment
Explore your selling options
Work with a Zillow partner agent
Leverage their expertise and Zillow's premium Showcase listings to get your home seen by more buyers.
Get startedList with your own agent
Get your home in front of millions of buyers by listing it on Zillow.
Learn how to do itSell it yourself
Take full control of how buyers see your home on Zillow by listing For Sale by Owner (FSBO).
List your homeWhat's special
Chain link fenceDining areaPlenty of cabinet spaceInviting split-level homeSpacious kitchenGas stoveStainless steel appliance package
Zillow last checked:
Listing updated:
Listed by:
Matthew Fouch 859-409-8369,
Keller Williams Commonwealth - Somerset
Bought with:
Jessica C Vincent, 263385
CENTURY 21 Advantage Realty
Source: Imagine MLS,MLS#: 26000177
Facts & features
Interior
Bedrooms & bathrooms
- Bedrooms: 4
- Bathrooms: 3
- Full bathrooms: 2
- 1/2 bathrooms: 1
Primary bedroom
- Level: Second
Bedroom 2
- Level: Second
Bedroom 3
- Level: Second
Bedroom 4
- Level: Lower
Bathroom 1
- Level: Second
Bathroom 2
- Level: Second
Kitchen
- Level: First
Living room
- Level: First
Other
- Level: Lower
Utility room
- Level: Lower
Heating
- Electric, Heat Pump
Cooling
- Central Air, Electric
Appliances
- Included: Dishwasher, Microwave, Refrigerator, Oven
- Laundry: Lower Level
Features
- Eat-in Kitchen, Ceiling Fan(s)
- Flooring: Carpet, Laminate, Tile, Vinyl
- Windows: Blinds
- Basement: Exterior Entry,Finished,Interior Entry
- Has fireplace: No
Interior area
- Total structure area: 2,106
- Total interior livable area: 2,106 sqft
- Finished area above ground: 1,430
- Finished area below ground: 676
Property
Parking
- Total spaces: 2
- Parking features: Attached Carport
- Carport spaces: 2
Features
- Levels: Multi/Split
- Fencing: Chain Link
Lot
- Size: 0.5 Acres
Details
- Additional structures: Shed(s)
- Parcel number: 0761475
Construction
Type & style
- Home type: SingleFamily
- Architectural style: Split Level
- Property subtype: Single Family Residence
Materials
- Brick Veneer, Vinyl Siding
- Foundation: Concrete Perimeter
- Roof: Shingle
Condition
- New construction: No
- Year built: 1980
Utilities & green energy
- Sewer: Public Sewer
- Water: Public
Community & HOA
Community
- Subdivision: Maplewood Estates
HOA
- Has HOA: No
Location
- Region: Somerset
Financial & listing details
- Price per square foot: $128/sqft
- Tax assessed value: $230,000
- Annual tax amount: $2,670
- Date on market: 2/13/2026
Price history
| Date | Event | Price |
|---|---|---|
| 4/20/2026 | Sold | $270,000-1.8%$128/sqft |
Source:  Imagine MLS #26000177 Report a problem Imagine MLS #26000177 Report a problem | ||
| 3/17/2026 | Contingent | $274,900$131/sqft |
Source: Imagine MLS #26000177 Report a problem | ||
| 3/2/2026 | Price change | $274,900-1.8%$131/sqft |
Source: Imagine MLS #26000177 Report a problem | ||
| 2/13/2026 | Listed for sale | $279,900$133/sqft |
Source: Imagine MLS #26000177 Report a problem | ||
| 1/18/2026 | Contingent | $279,900$133/sqft |
Source: Imagine MLS #26000177 Report a problem | ||
| 1/15/2026 | Price change | $279,900-3.4%$133/sqft |
Source: Imagine MLS #26000177 Report a problem | ||
| 1/5/2026 | Listed for sale | $289,900+148.8%$138/sqft |
Source: Imagine MLS #25508841 Report a problem | ||
| 11/8/2011 | Sold | $116,500$55/sqft |
Source: Public Record Report a problem | ||
Public tax history
| Year | Property taxes | Tax assessment |
|---|---|---|
| 2024 | $2,670 | $230,000 |
| 2023 | -- | $230,000 |
| 2022 | -- | $230,000 +64.3% |
| 2021 | -- | $140,000 |
| 2020 | $1,671 | $140,000 +20.2% |
| 2019 | $1,671 +18.7% | $116,500 |
| 2018 | $1,407 +1.9% | $116,500 |
| 2017 | $1,381 +3.3% | $116,500 |
| 2016 | $1,337 | $116,500 |
| 2015 | $1,337 +307.1% | $116,500 |
| 2014 | $329 +29.1% | $116,500 +21.4% |
| 2010 | $254 | $96,000 |
Find assessor info on the county website
Neighborhood: 42501
Nearby homes
- $309,0003 bd2 ba1.7k sqft111 S Maplewood Dr, Somerset, KY 42501For Sale

- $237,300-- bd1 ba-- sqft121 Brookhaven Dr, Somerset, KY 42501Off Market
- $230,0004 bd3 ba2.8k sqft110 S Maplewood Dr, Somerset, KY 42501Sold
- $299,300-- bd2 ba-- sqft113 S Maplewood Dr, Somerset, KY 42501Off Market
- $277,0004 bd3 ba2.7k sqft122 Brookhaven Dr, Somerset, KY 42501Sold
- $233,2003 bd2 ba1.3k sqft108 N Maplewood Dr, Somerset, KY 42501Off Market
- $257,700-- bd2 ba-- sqft101 S Maplewood Dr, Somerset, KY 42501Off Market
- $15,500-- bd-- ba-- sqftS Maplewood Dr, Somerset, KY 42501Off Market
Nearby schools
GreatSchools rating
- 6/10Meece Middle SchoolGrades: 5-8Distance: 1.2 mi
- 9/10Somerset High SchoolGrades: 9-12Distance: 1.3 mi
- 9/10Hopkins Elementary SchoolGrades: PK-4Distance: 1.3 mi
Schools provided by the listing agent
- Elementary: Hopkins
- Middle: Meece
- High: Somerset
Source: Imagine MLS. This data may not be complete. We recommend contacting the local school district to confirm school assignments for this home.


Get pre-qualified for a loan
At Zillow Home Loans, we can pre-qualify you in as little as 5 minutes with no impact to your credit score.An equal housing lender. NMLS #10287.
- Kentucky
- Pulaski County
- Somerset
- 42501
- 123 Brookhaven Dr
Nearby cities
Nearby zip codes
Other Somerset Topics
