Welcome to this beautifully maintained 3-bedroom, 2-bath brick ranch home featuring cathedral ceilings in the family room and great room, hardwood flooring throughout, and new carpeting in two bedrooms. The large eat-in kitchen boasts custom oak cabinets, stone countertops, an island, and stainless-steel appliances. A separate dining room offers the flexibility to serve as a home office. The great room/Florida room is filled with natural light and features a stunning stone gas fireplace and a separate heating/cooling system for year-round use. The Main Bedroom offers a walk-in closet, tray ceiling, and an updated main bath. The 2-car garage is oversized and extra-deep on one side for more storage. The backyard is perfect for entertaining, with fencing installed in 2024, an above-ground pool added in 2026, and an oversized shed for pool toys and lawn equipment. Additional updates include a metal roof (2017), HVAC (2020), hot water heater (2019), and an updated primary bath. This is truly a must-see home in a well-maintained neighborhood, just minutes from boat launches, marinas, and town.
For sale
$325,000
117 Greenside Dr, Somerset, KY 42501
3beds
2,000sqft
:
Get pre-qualified$2,027/mo
Single Family Residence
Built in 1994
0.5 Acres Lot
$317,500 Zestimate®
$163/sqft
$-- HOA
What's special
Updated main bathStunning stone gas fireplaceFencing installedLarge eat-in kitchenStainless-steel appliancesHardwood flooring throughoutCustom oak cabinets
- 28 days |
- 581 |
- 17 |
Likely to sell faster than
Zillow last checked:
Listing updated:
Listed by:
Deborah Kruse 630-715-0008,
Lake Homes Realty
Source: Imagine MLS,MLS#: 26015893
Facts & features
Interior
Bedrooms & bathrooms
- Bedrooms: 3
- Bathrooms: 2
- Full bathrooms: 2
Primary bedroom
- Level: First
Bedroom 2
- Level: First
Bedroom 3
- Level: First
Bathroom 1
- Description: Full Bath
- Level: First
Bathroom 2
- Description: Full Bath
- Level: First
Dining room
- Level: First
Foyer
- Level: First
Great room
- Level: First
Kitchen
- Level: First
Living room
- Level: First
Other
- Description: Laundry Room
- Level: First
Heating
- Electric, Natural Gas
Cooling
- Electric, Heat Pump
Appliances
- Included: Disposal, Dishwasher, Microwave, Other, Refrigerator, Range
- Laundry: Electric Dryer Hookup, Main Level, Washer Hookup
Features
- Breakfast Bar, Entrance Foyer, Eat-in Kitchen, Walk-In Closet(s), Ceiling Fan(s)
- Flooring: Carpet, Hardwood, Tile
- Doors: Storm Door(s)
- Windows: Window Treatments, Blinds
- Basement: Crawl Space
- Number of fireplaces: 1
- Fireplace features: Gas Log, Great Room
Interior area
- Total structure area: 2,000
- Total interior livable area: 2,000 sqft
- Finished area above ground: 2,000
- Finished area below ground: 0
Video & virtual tour
Property
Parking
- Total spaces: 2
- Parking features: Attached Garage, Driveway, Garage Door Opener
- Garage spaces: 2
- Has uncovered spaces: Yes
Features
- Levels: One
- Has private pool: Yes
- Pool features: Above Ground
- Fencing: Chain Link
Lot
- Size: 0.5 Acres
Details
- Additional structures: Shed(s)
- Parcel number: 0625651
Construction
Type & style
- Home type: SingleFamily
- Architectural style: Ranch
- Property subtype: Single Family Residence
Materials
- Brick Veneer
- Foundation: Block
- Roof: Metal
Condition
- Year built: 1994
Utilities & green energy
- Sewer: Public Sewer
- Water: Public
- Utilities for property: Electricity Connected, Natural Gas Connected, Sewer Connected, Water Connected
Community & HOA
Community
- Subdivision: Mountain View
HOA
- Has HOA: No
Location
- Region: Somerset
Financial & listing details
- Price per square foot: $163/sqft
- Tax assessed value: $210,000
- Annual tax amount: $1,448
- Date on market: 7/10/2026
Estimated market value
$317,500
$302,000 - $333,000
$1,939/mo
Price history
| Date | Event | Price |
|---|---|---|
| 7/10/2026 | Listed for sale | $325,000+6.6%$163/sqft |
Source:  Imagine MLS #26015893 Report a problem Imagine MLS #26015893 Report a problem | ||
| 10/4/2024 | Sold | $305,000-4.4%$153/sqft |
Source: Imagine MLS #24008933 Report a problem | ||
| 8/28/2024 | Pending sale | $319,000$160/sqft |
Source: Imagine MLS #24008933 Report a problem | ||
| 8/15/2024 | Listed for sale | $319,000$160/sqft |
Source: Imagine MLS #24008933 Report a problem | ||
| 7/30/2024 | Contingent | $319,000$160/sqft |
Source: Imagine MLS #24008933 Report a problem | ||
| 5/6/2024 | Listed for sale | $319,000+112.7%$160/sqft |
Source: Imagine MLS #24008933 Report a problem | ||
| 10/31/2013 | Sold | $150,000-6.2%$75/sqft |
Source: Imagine MLS #3016987 Report a problem | ||
| 6/29/2013 | Listed for sale | $159,900$80/sqft |
Source: Coldwell Banker Foster Real Estate #16987 Report a problem | ||
Public tax history
| Year | Property taxes | Tax assessment |
|---|---|---|
| 2024 | $1,448 | $210,000 +40% |
| 2023 | -- | $150,000 |
| 2022 | -- | $150,000 |
| 2021 | -- | $150,000 |
| 2020 | $1,060 | $150,000 |
| 2019 | $1,060 -2.8% | $150,000 |
| 2018 | $1,090 -0.1% | $150,000 |
| 2017 | $1,092 +1.1% | $150,000 |
| 2016 | $1,080 | $150,000 |
| 2015 | $1,080 +20.7% | $150,000 |
| 2014 | $895 +4.7% | $150,000 +27.1% |
| 2010 | $854 | $118,000 |
Find assessor info on the county website
Monthly payment
Est. payment
Payment breakdown
Explore the cost of this home by adjusting the details. Changes won't be saved.Climate risks
Neighborhood: 42501
Nearby schools
GreatSchools rating
- 6/10Southern Elementary SchoolGrades: K-5Distance: 1.1 mi
- NAEagle AcademyGrades: 6-12Distance: 2.4 mi
- 8/10Southern Middle SchoolGrades: 6-8Distance: 1.1 mi
Schools provided by the listing agent
- Elementary: Oakhill
- Middle: Southern
- High: Southwestern
Source: Imagine MLS. This data may not be complete. We recommend contacting the local school district to confirm school assignments for this home.
- $8,500-- bd-- ba-- sqftGreenside Dr, Somerset, KY 42501Off Market
- $350,0003 bd3 ba2.6k sqft115 Greenside Dr, Somerset, KY 42501Sold

- $385,100-- bd2 ba-- sqft121 Greenside Dr, Somerset, KY 42501Off Market
- $237,1003 bd2 ba1.5k sqft207 Shadow Hill Dr, Somerset, KY 42501Off Market

- $268,8003 bd2 ba1.6k sqft113 Greenside Dr, Somerset, KY 42501Off Market
- $290,0003 bd2 ba1.6k sqft205 Shadow Hill Dr, Somerset, KY 42503Sold
- $285,0003 bd3 ba1.7k sqft118 Greenside Dr, Somerset, KY 42501Sold
- $255,700-- bd1 ba-- sqft209 Shadow Hill Dr, Somerset, KY 42501Off Market
A local agent can set up tours, give advice and negotiate with sellers.
Similar homes
- $329,0003 bd2 ba2.3k sqft322 Sioux Trl, Somerset, KY 42501For Sale

 MLS ID #26013757, Lula Jean Burton, RE/MAX LakeTime Realty. Imagine MLS
 - $299,9003 bd3 ba1.9k sqft158 Enchanted Dr, Somerset, KY 42503For Sale
 MLS ID #26020915, Sandy Cook, RE/MAX LakeTime Realty. Imagine MLS
 - $325,0003 bd3 ba2.2k sqft511 Branchwood Dr, Somerset, KY 42503For Sale
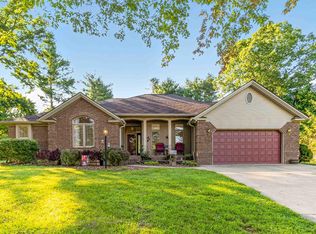 MLS ID #26019566, Cassandra Akin, Weichert Realtors Ford Brothers, Inc.. Imagine MLS
 - $299,9994 bd3 ba2.5k sqft506 Koger Cir, Somerset, KY 42501For Sale
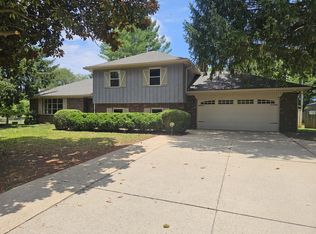 MLS ID #26012891, Kathy Price Sears, CENTURY 21 Advantage Realty. Imagine MLS
 - $359,9003 bd2 ba2.4k sqft172 Walden Ln, Bronston, KY 42518For SaleMLS ID #26020862, Lula Jean Burton, RE/MAX LakeTime Realty. Imagine MLS
- $325,0003 bd3 ba2k sqft616 Woodview Dr, Somerset, KY 42503For SaleMLS ID #26013880, Samuel Tounge, Prosperity Real Estate. Imagine MLS
- $295,0003 bd2 ba1.7k sqft61 Ironwood Dr, Somerset, KY 42503For SaleMLS ID #26013421, Lula Jean Burton, RE/MAX LakeTime Realty. Imagine MLS
- $299,9003 bd2 ba1.6k sqft17 Enchanted Ct, Somerset, KY 42503For SaleMLS ID #26016205, Ronda D Tipton, CENTURY 21 Advantage Realty. Imagine MLS
- $310,0003 bd2 ba1.8k sqft507 Branchwood Dr, Somerset, KY 42503For SaleMLS ID #26013149, Tina D French, The Real Estate Co.. Imagine MLS
- $225,0003 bd2 ba1.3k sqft5006 Beechwood Dr, Somerset, KY 42501For SaleMLS ID #26020537, Millie King Weaver, Keller Williams Bluegrass Realty - Lake Cumberland. Imagine MLS
- $369,0004 bd3 ba2.7k sqft465 Summer Hill Dr, Somerset, KY 42503For SaleMLS ID #26014463, Jill Johnson, Eagle Realty & Development LLC. Imagine MLS
- $344,9003 bd2 ba2.9k sqft151 Meadowcrest Dr, Somerset, KY 42503For SaleMLS ID #26013526, Drew Patton, Weichert Realtors Ford Brothers, Inc.. Imagine MLS
- $285,0003 bd2 ba1.8k sqft1715 Highway 790, Bronston, KY 42518For SaleMLS ID #26020487, James T Wilson, CENTURY 21 Advantage Realty. Imagine MLS
- $369,9003 bd2 ba2.7k sqft55 Summit Pointe Dr, Somerset, KY 42503For SaleMLS ID #26015126, Matthew Fouch, Keller Williams Commonwealth - Somerset. Imagine MLS
- $295,0003 bd2 ba2.5k sqft66 Brookview Dr, Somerset, KY 42503For SaleMLS ID #25018227, Barbara J Fitch, RE/MAX LakeTime Realty London. Imagine MLS
- $319,9003 bd2 ba2.2k sqft309 Park Ln, Science Hill, KY 42553For SaleMLS ID #26020030, Nathanael Sears, Keller Williams Commonwealth - Somerset. Imagine MLS
- $345,0003 bd2 ba2.1k sqft125 George St, Somerset, KY 42503For SaleMLS ID #26005150, Jordan Adkins, Keller Williams Commonwealth. Imagine MLS
- $344,9004 bd3 ba2.4k sqft207 Clover Pointe Dr, Somerset, KY 42503For SaleMLS ID #26012390, The Dream Team Real Estate Professionals - Dreama Bolin, Lake Cumberland Real Estate Professionals. Imagine MLS
- $269,9003 bd2 ba1.7k sqft507 Newton St, Ferguson, KY 42533For SaleMLS ID #26019101, Millie King Weaver, Keller Williams Bluegrass Realty - Lake Cumberland. Imagine MLS
- $259,9003 bd2 ba1.5k sqft610 Haley St, Somerset, KY 42501For SaleMLS ID #26009658, Millie King Weaver, Keller Williams Bluegrass Realty - Lake Cumberland. Imagine MLS
