Want the space of a large house but at a smaller house price then check out this 4 bedroom, 3 bathroom house only a mile on Parkers Mill Road in Brookhaven Subdivision. House is in a well-established neighborhood and minutes for Southern Elementary School. A one owner home for many years, has a fenced in back yard that includes a nice storage garage or home for a 3rd vehicle and could also serve as a man's woodshop. A child's playhouse with swing is located in the back yard also. This home has a large formal dining room, formal living room both with hardwood flooring plus a large entry way. It also has a spacious sunroom beyond the kitchen that leads to the back of house. Family room and primary bedroom with bathroom are on the bottom level of this tri-level house and 3 bedrooms and two bathrooms are on the second level. House has new paint and some new flooring and ready to move in. We can show anytime so don't miss out on this spacious home.
For sale
Price cut: $19.9K (7/22)
$299,999
506 Koger Cir, Somerset, KY 42501
4beds
2,594sqft
:
Get pre-qualified$1,872/mo
Single Family Residence
Built in 1985
0.45 Acres Lot
$285,400 Zestimate®
$116/sqft
$-- HOA
What's special
Some new flooringLarge formal dining roomNew paintLarge entry way
- 52 days |
- 437 |
- 23 |
Likely to sell faster than
Zillow last checked:
Listing updated:
Listed by:
Kathy Price Sears 606-875-2120,
CENTURY 21 Advantage Realty
Source: Imagine MLS,MLS#: 26012891
Facts & features
Interior
Bedrooms & bathrooms
- Bedrooms: 4
- Bathrooms: 3
- Full bathrooms: 3
Primary bedroom
- Level: Lower
Bedroom 3
- Level: Second
Bathroom 1
- Level: First
Bathroom 2
- Level: Second
Bathroom 2
- Level: Second
Bathroom 3
- Level: Second
Bathroom 4
- Level: Second
Dining room
- Level: First
Family room
- Level: Lower
Kitchen
- Level: First
Living room
- Level: First
Heating
- Heat Pump
Cooling
- Ceiling Fan(s), Heat Pump
Appliances
- Included: Dishwasher, Microwave, Refrigerator, Range
- Laundry: Electric Dryer Hookup, Washer Hookup
Features
- Breakfast Bar, Entrance Foyer, Ceiling Fan(s), Soaking Tub
- Flooring: Carpet, Hardwood, Tile
- Doors: Storm Door(s)
- Basement: Finished,Full,Walk-Up Access
- Number of fireplaces: 1
- Fireplace features: Basement, Insert, Masonry, Wood Burning
Interior area
- Total structure area: 2,594
- Total interior livable area: 2,594 sqft
- Finished area above ground: 1,858
- Finished area below ground: 736
Property
Parking
- Total spaces: 2
- Parking features: Attached Garage, Detached Garage, Garage Door Opener, Garage Faces Front
- Garage spaces: 2
- Has uncovered spaces: Yes
Features
- Levels: Three Or More
- Fencing: Wood
Lot
- Size: 0.45 Acres
- Features: Landscaped, Many Trees
Details
- Additional structures: Shed(s), Other
- Parcel number: 0622454
Construction
Type & style
- Home type: SingleFamily
- Architectural style: Split Level
- Property subtype: Single Family Residence
Materials
- Brick Veneer, HardiPlank Type
- Foundation: Block
- Roof: Dimensional Style
Condition
- Year built: 1985
Utilities & green energy
- Sewer: Septic Tank
- Water: Public
- Utilities for property: Cable Connected, Electricity Connected, Phone Available, Sewer Not Available, Water Connected
Community & HOA
Community
- Subdivision: Brookhaven
HOA
- Has HOA: No
Location
- Region: Somerset
Financial & listing details
- Price per square foot: $116/sqft
- Tax assessed value: $195,000
- Annual tax amount: $1,122
- Date on market: 6/4/2026
Estimated market value
$285,400
$271,000 - $300,000
$2,327/mo
Price history
| Date | Event | Price |
|---|---|---|
| 7/22/2026 | Price change | $299,999-6.2%$116/sqft |
Source:  Imagine MLS #26012891 Report a problem Imagine MLS #26012891 Report a problem | ||
| 6/4/2026 | Listed for sale | $319,900$123/sqft |
Source: Imagine MLS #26012891 Report a problem | ||
Public tax history
| Year | Property taxes | Tax assessment |
|---|---|---|
| 2024 | $1,122 | $195,000 +39.3% |
| 2023 | -- | $140,000 |
| 2022 | -- | $140,000 |
| 2021 | -- | $140,000 |
| 2020 | $833 | $140,000 +16.7% |
| 2019 | $833 -18.8% | $120,000 |
| 2018 | $1,026 +1.6% | $120,000 |
| 2017 | $1,010 +2% | $120,000 |
| 2016 | $990 | $120,000 |
| 2015 | $990 +5.1% | $120,000 |
| 2014 | $942 | $120,000 |
Find assessor info on the county website
Monthly payment
Est. payment
Payment breakdown
Explore the cost of this home by adjusting the details. Changes won't be saved.Climate risks
Neighborhood: 42501
Nearby schools
GreatSchools rating
- 6/10Southern Elementary SchoolGrades: K-5Distance: 0.4 mi
- 8/10Southern Middle SchoolGrades: 6-8Distance: 0.4 mi
- 7/10Southwestern High SchoolGrades: 9-12Distance: 2.4 mi
Schools provided by the listing agent
- Elementary: Southern
- Middle: Southern
- High: Southwestern
Source: Imagine MLS. This data may not be complete. We recommend contacting the local school district to confirm school assignments for this home.
- $330,4004 bd3 ba2.7k sqft504 Koger Cir, Somerset, KY 42501Off Market
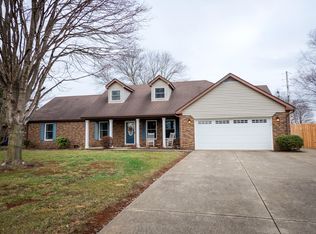
- $298,200-- bd2 ba-- sqft508 Koger Cir, Somerset, KY 42501Off Market
- $269,900-- bd2 ba-- sqft200 Colonial Ave, Somerset, KY 42501Off Market
- $259,600-- bd2 ba-- sqft550 Koger Cir, Somerset, KY 42501Off Market
- $291,800-- bd1 ba-- sqft505 Koger Cir, Somerset, KY 42501Off Market
- $273,200-- bd-- ba-- sqft512 Koger Cir, Somerset, KY 42501Off Market
- $317,4003 bd2 ba2.6k sqft509 Koger Cir, Somerset, KY 42501Off Market
- $248,000-- bd2 ba-- sqft204 Colonial Ave, Somerset, KY 42501Off Market
A local agent can set up tours, give advice and negotiate with sellers.
Similar homes
- $305,0004 bd2 ba1.8k sqft326 Sioux Trl, Somerset, KY 42501For Sale

 MLS ID #26012180, Christina Jones, Premier Properties of Lake Cumberland, Inc.. Imagine MLS
 - $329,0003 bd2 ba2.3k sqft322 Sioux Trl, Somerset, KY 42501For Sale
 MLS ID #26013757, Lula Jean Burton, RE/MAX LakeTime Realty. Imagine MLS
 - $325,0003 bd2 ba2k sqft117 Greenside Dr, Somerset, KY 42501For Sale
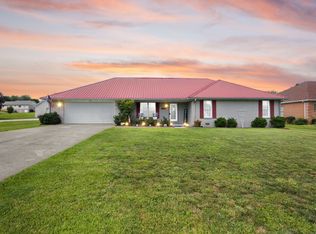 MLS ID #26015893, Deborah Kruse, Lake Homes Realty. Imagine MLS
 - $279,9004 bd3 ba3k sqft131 N Richardson Dr, Somerset, KY 42501For Sale
 MLS ID #26011636, Tonya M. Crawford, RE/MAX LakeTime Realty. Imagine MLS
 - $295,0003 bd2 ba2.5k sqft66 Brookview Dr, Somerset, KY 42503For SaleMLS ID #25018227, Barbara J Fitch, RE/MAX LakeTime Realty London. Imagine MLS
- $319,0003 bd2 ba1.7k sqft61 Ironwood Dr, Somerset, KY 42503For SaleMLS ID #26013421, Lula Jean Burton, RE/MAX LakeTime Realty. Imagine MLS
- $349,9004 bd4 ba3.4k sqft155 Woodland Dr, Somerset, KY 42501For SaleMLS ID #24024718, Melody Moss, Weichert Realtors Ford Brothers, Inc.. Imagine MLS
- $245,0003 bd2 ba1.3k sqft1187 Parkers Mill Rd, Somerset, KY 42501For SaleMLS ID #26013891, Heather McCarty, Lake Cumberland Real Estate Professionals. Imagine MLS
- $259,9003 bd2 ba2.7k sqft207 Kentucky Ave, Somerset, KY 42501For SaleMLS ID #26014403, Brakota Smith, Keller Williams Bluegrass Realty - Lake Cumberland. Imagine MLS
- $307,5003 bd4 ba2.4k sqft217 Old Decker Rd, Bronston, KY 42518For SaleMLS ID #26015061, Wendy Allen, RE/MAX Elite Realty. Imagine MLS
- $239,9004 bd2 ba1.9k sqft85 Falcon View Trl, Somerset, KY 42501For SaleMLS ID #26013367, Jeff Sims, Keller Williams Commonwealth - Somerset. Imagine MLS
- $369,0004 bd3 ba2.7k sqft465 Summer Hill Dr, Somerset, KY 42503For SaleMLS ID #26014463, Jill Johnson, Eagle Realty & Development LLC. Imagine MLS
- $295,0004 bd2 ba2k sqft3706 Hickory Hill Dr, Somerset, KY 42503For SaleMLS ID #26011769, April Adams, Lake Cumberland Real Estate Professionals. Imagine MLS
- $250,0004 bd2 ba2.5k sqft105 Johnson St, Somerset, KY 42501For SaleMLS ID #26004453, Jana Hooten, Key 2 Close Realty, LLC. Imagine MLS
- $328,5003 bd3 ba3.1k sqft248 Harts Place Dr, Somerset, KY 42501For SaleMLS ID #26014159, Ashly V Smith, Lake Cumberland Real Estate Professionals. Imagine MLS
- $320,0003 bd2 ba1.8k sqft507 Branchwood Dr, Somerset, KY 42503For SaleMLS ID #26013149, Tina D French, The Real Estate Co.. Imagine MLS
- $265,0004 bd2 ba1.5k sqft150 Woodland Dr, Somerset, KY 42501For SaleMLS ID #26004726, April Adams, Lake Cumberland Real Estate Professionals. Imagine MLS
- $344,9003 bd2 ba2.9k sqft151 Meadowcrest Dr, Somerset, KY 42503For SaleMLS ID #26013526, Drew Patton, Weichert Realtors Ford Brothers, Inc.. Imagine MLS
- $335,0004 bd2 ba2.7k sqft85 Cherry Ln, Burnside, KY 42519For SaleMLS ID #26019555, Sheila Roysden, Keller Williams Commonwealth - Stanford. Imagine MLS
- $339,9003 bd3 ba2k sqft616 Woodview Dr, Somerset, KY 42503For SaleMLS ID #26013880, Samuel Tounge, Prosperity Real Estate. Imagine MLS
