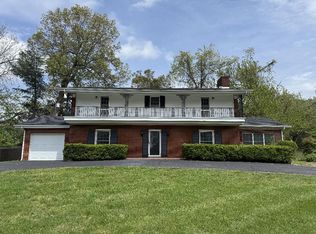
Welcome to this impeccably maintained vintage charmer. where original craftsmanship meets modern updates. Located in the sought after city of Somerset this 4 bedroom 2.5 bath offers over 3000 sq ft of finished living space. This home is embellished with vintage charm around each corner, 2 beautiful fireplaces, beautiful original hardwood flooring, original ornate tile work, crystal door knobs and cedar wood lined closets. Perfectly curated and strategically placed you will find modern finishes that perfectly compliment the original design of this home. The exterior brick and trim have been pressure washed, fresh landscaping, newly wrapped porch columns, new ceiling fans throughout and freshly painted. Enjoy a full finished walk out basement, 2 bedrooms, 1 full bath, laundry room, great room with fireplace and a kitchenette. Could be utilized as an in-law suite or for expanded family living. Walking distance to the court house and the center of downtown Somerset.
For sale
Price cut: $5K (8/3)
$274,900
131 N Richardson Dr, Somerset, KY 42501
4beds
3,024sqft
:
Get pre-qualified$1,698/mo
Single Family Residence
Built in 1960
6,969 Square Feet Lot
$268,500 Zestimate®
$91/sqft
$-- HOA
What's special
Fresh landscapingNewly wrapped porch columnsGreat room with fireplaceFreshly paintedOriginal craftsmanshipCrystal door knobsBeautiful original hardwood flooring
- 79 days |
- 905 |
- 28 |
Zillow last checked:
Listing updated:
Listed by:
Tonya M. Crawford 606-271-2571,
RE/MAX LakeTime Realty
Source: Imagine MLS,MLS#: 26011636
Facts & features
Interior
Bedrooms & bathrooms
- Bedrooms: 4
- Bathrooms: 3
- Full bathrooms: 2
- 1/2 bathrooms: 1
Primary bedroom
- Level: First
Bedroom 3
- Level: Lower
Bedroom 4
- Level: Lower
Bathroom 1
- Level: First
Bathroom 2
- Level: First
Den
- Level: Lower
Dining room
- Level: First
Kitchen
- Level: First
Kitchen
- Level: Lower
Living room
- Level: First
Heating
- Heat Pump, Natural Gas
Cooling
- Heat Pump
Appliances
- Included: Dishwasher, Microwave, Refrigerator, Range
- Laundry: Electric Dryer Hookup, Washer Hookup, Lower Level
Features
- Breakfast Bar, Eat-in Kitchen, In-Law Floorplan, Walk-In Closet(s), Ceiling Fan(s)
- Flooring: Ceramic Tile, Hardwood
- Windows: Insulated Windows
- Basement: Exterior Entry,Finished,Full,Sump Pump,Walk-Out Access,Walk-Up Access
- Number of fireplaces: 2
- Fireplace features: Basement, Great Room
Interior area
- Total structure area: 3,024
- Total interior livable area: 3,024 sqft
- Finished area above ground: 1,512
- Finished area below ground: 1,512
Property
Parking
- Parking features: Driveway, Off Street
- Has uncovered spaces: Yes
Features
- Levels: One
Lot
- Size: 6,969 Square Feet
- Features: Landscaped, Few Trees
Details
- Parcel number: 0614527
Construction
Type & style
- Home type: SingleFamily
- Architectural style: Craftsman
- Property subtype: Single Family Residence
Materials
- Brick Veneer
- Foundation: Block
- Roof: Shingle
Condition
- Year built: 1960
Utilities & green energy
- Sewer: Public Sewer
- Water: Public
- Utilities for property: Cable Available, Electricity Connected, Water Connected
Community & HOA
Community
- Subdivision: Rural
HOA
- Has HOA: No
Location
- Region: Somerset
Financial & listing details
- Price per square foot: $91/sqft
- Tax assessed value: $125,000
- Annual tax amount: $1,451
- Date on market: 5/21/2026
Estimated market value
$268,500
$255,000 - $282,000
$2,152/mo
Price history
| Date | Event | Price |
|---|---|---|
| 8/3/2026 | Price change | $274,900-1.8%$91/sqft |
Source:  Imagine MLS #26011636 Report a problem Imagine MLS #26011636 Report a problem | ||
| 7/13/2026 | Price change | $279,900-3.4%$93/sqft |
Source: Imagine MLS #26011636 Report a problem | ||
| 7/1/2026 | Price change | $289,900-1.7%$96/sqft |
Source: Imagine MLS #26011636 Report a problem | ||
| 6/22/2026 | Price change | $294,900-1.7%$98/sqft |
Source: Imagine MLS #26011636 Report a problem | ||
| 6/4/2026 | Price change | $299,900-7.7%$99/sqft |
Source: Imagine MLS #26011636 Report a problem | ||
| 5/30/2026 | Price change | $324,900-1.2%$107/sqft |
Source: Imagine MLS #26011636 Report a problem | ||
| 5/21/2026 | Listed for sale | $329,000+121%$109/sqft |
Source: Imagine MLS #26011636 Report a problem | ||
| 3/24/2021 | Listing removed | -- |
Source: Owner Report a problem | ||
| 5/12/2018 | Listing removed | $148,900$49/sqft |
Source: Owner Report a problem | ||
| 2/11/2018 | Pending sale | $148,900$49/sqft |
Source: Owner Report a problem | ||
| 1/29/2018 | Price change | $148,900-0.1%$49/sqft |
Source: Owner Report a problem | ||
| 1/13/2018 | Price change | $149,000-0.6%$49/sqft |
Source: Owner Report a problem | ||
| 1/12/2018 | Listed for sale | $149,900+10.3%$50/sqft |
Source: Owner Report a problem | ||
| 12/3/2017 | Listing removed | $135,900$45/sqft |
Source: Owner Report a problem | ||
| 9/4/2017 | Pending sale | $135,900$45/sqft |
Source: Owner Report a problem | ||
| 7/19/2017 | Listed for sale | $135,900+51.2%$45/sqft |
Source: Owner Report a problem | ||
| 8/29/2014 | Sold | $89,900$30/sqft |
Source: Imagine MLS #3018964 Report a problem | ||
| 5/17/2014 | Listing removed | $89,900$30/sqft |
Source: Homepath #18964 Report a problem | ||
| 5/13/2014 | Listed for sale | $89,900-30.8%$30/sqft |
Source: Homepath #18964 Report a problem | ||
| 12/2/2008 | Sold | $130,000$43/sqft |
Source: Public Record Report a problem | ||
Public tax history
| Year | Property taxes | Tax assessment |
|---|---|---|
| 2024 | $1,451 | $125,000 |
| 2023 | -- | $125,000 |
| 2022 | -- | $125,000 |
| 2021 | -- | $125,000 |
| 2020 | $1,492 | $125,000 |
| 2019 | $1,492 -1.2% | $125,000 |
| 2018 | $1,510 +1.9% | $125,000 +38.9% |
| 2017 | $1,482 +43.4% | $90,000 |
| 2016 | $1,033 | $90,000 |
| 2015 | $1,033 +331% | $90,000 +5.9% |
| 2014 | $240 -30.4% | $85,000 -34.6% |
| 2010 | $345 | $130,000 |
Find assessor info on the county website
Monthly payment
Est. payment
Payment breakdown
Explore the cost of this home by adjusting the details. Changes won't be saved.Climate risks
Neighborhood: 42501
Nearby schools
GreatSchools rating
- 9/10Hopkins Elementary SchoolGrades: PK-4Distance: 0.5 mi
- 6/10Meece Middle SchoolGrades: 5-8Distance: 0.9 mi
- 9/10Somerset High SchoolGrades: 9-12Distance: 0.4 mi
Schools provided by the listing agent
- Elementary: Hopkins
- Middle: Meece
- High: Somerset
Source: Imagine MLS. This data may not be complete. We recommend contacting the local school district to confirm school assignments for this home.
- $149,800-- bd1 ba-- sqft133 N Richardson Dr, Somerset, KY 42501Off Market
- $141,000-- bd1 ba-- sqft129 N Richardson Dr, Somerset, KY 42501Off Market
- $163,0002 bd1 ba1.5k sqft127 N Richardson Dr, Somerset, KY 42501Off Market
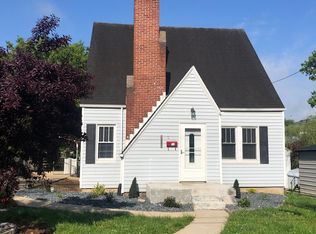
- $162,800-- bd1 ba-- sqft135 N Richardson Dr, Somerset, KY 42501Off Market
- $184,900-- bd2 ba-- sqft211 Ohio St, Somerset, KY 42501Off Market
- $172,5003 bd2 ba1.3k sqft209 Ohio St, Somerset, KY 42501Off Market
- $169,500-- bd2 ba-- sqft132 N Richardson Dr, Somerset, KY 42501Off Market
- $232,6004 bd2 ba1.5k sqft125 N Richardson Dr, Somerset, KY 42501Off Market
A local agent can set up tours, give advice and negotiate with sellers.
Similar homes
- $250,0004 bd2 ba2.5k sqft105 Johnson St, Somerset, KY 42501For Sale
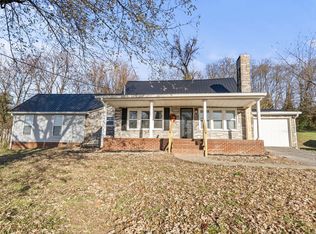
 MLS ID #26004453, Jana Hooten, Key 2 Close Realty, LLC. Imagine MLS
 - $259,9003 bd2 ba2.7k sqft207 Kentucky Ave, Somerset, KY 42501For Sale
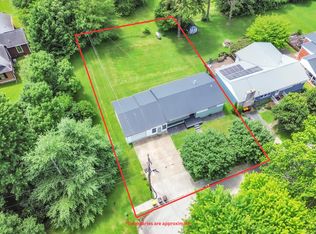 MLS ID #26014403, Brakota Smith, Keller Williams Bluegrass Realty - Lake Cumberland. Imagine MLS
 - $265,0004 bd2 ba1.5k sqft150 Woodland Dr, Somerset, KY 42501For Sale
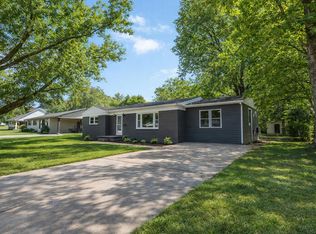 MLS ID #26004726, April Adams, Lake Cumberland Real Estate Professionals. Imagine MLS
 - $349,9004 bd4 ba3.4k sqft155 Woodland Dr, Somerset, KY 42501For Sale
 MLS ID #24024718, Melody Moss, Weichert Realtors Ford Brothers, Inc.. Imagine MLS
 - $299,9994 bd3 ba2.5k sqft506 Koger Cir, Somerset, KY 42501For SaleMLS ID #26012891, Kathy Price Sears, CENTURY 21 Advantage Realty. Imagine MLS
- $305,0004 bd2 ba1.8k sqft326 Sioux Trl, Somerset, KY 42501For SaleMLS ID #26012180, Christina Jones, Premier Properties of Lake Cumberland, Inc.. Imagine MLS
- $230,0003 bd2 ba1.8k sqft519 N Main St, Somerset, KY 42501For SaleMLS ID #26015930, Riley Hull, RE/MAX LakeTime Realty. Imagine MLS
- $379,9004 bd3 ba3k sqft138 Crawford Ave, Somerset, KY 42501For SaleMLS ID #26019959, Romina Hancock, RE/MAX Creative Realty. Imagine MLS
- $279,9003 bd2 ba2.1k sqft2596 Kentucky Ave #1247, Somerset, KY 42501For SaleMLS ID #26014557, Ginger Loveless, Key Players Real Estate. Imagine MLS
- $299,0003 bd2 ba1.9k sqft103 Green Hill Park Dr, Somerset, KY 42501For SaleMLS ID #26013705, Susan Hansford, Weichert Realtors Ford Brothers, Inc.. Imagine MLS
- $294,9003 bd3 ba2.6k sqft127 Lisa Way, Somerset, KY 42503For SaleMLS ID #26012578, Joann Baker, Joann Baker & Associates. Imagine MLS
- $329,0003 bd2 ba2.3k sqft322 Sioux Trl, Somerset, KY 42501For SaleMLS ID #26013757, Lula Jean Burton, RE/MAX LakeTime Realty. Imagine MLS
- $294,9003 bd3 ba2.6k sqft57 Country Hill Dr, Somerset, KY 42503For SaleMLS ID #26008405, Vicki P Hines, Lake Cumberland Real Estate Professionals. Imagine MLS
- $199,9004 bd2 ba1.8k sqft118 Langdon St, Somerset, KY 42501For SaleMLS ID #26016607, Ronda D Tipton, CENTURY 21 Advantage Realty. Imagine MLS
- $339,9004 bd3 ba2.3k sqft135 Grand Crossing Dr, Somerset, KY 42503For SaleMLS ID #26021392, Matthew Fouch, Keller Williams Commonwealth - Somerset. Imagine MLS
- $269,0003 bd2 ba2k sqft315 Garrett St, Ferguson, KY 42533For SaleMLS ID #26014990, Kristin Whitson, My Lake Cumberland Realty Group. Imagine MLS
- $325,5003 bd3 ba3.1k sqft248 Harts Place Dr, Somerset, KY 42501For SaleMLS ID #26014159, Ashly V Smith, Lake Cumberland Real Estate Professionals. Imagine MLS
- $289,0004 bd2 ba2k sqft3706 Hickory Hill Dr, Somerset, KY 42503For SaleMLS ID #26011769, April Adams, Lake Cumberland Real Estate Professionals. Imagine MLS
- $299,9003 bd3 ba1.9k sqft158 Enchanted Dr, Somerset, KY 42503For SaleMLS ID #26020915, Sandy Cook, RE/MAX LakeTime Realty. Imagine MLS
- $269,9003 bd2 ba1.7k sqft507 Newton St, Ferguson, KY 42533For SaleMLS ID #26019101, Millie King Weaver, Keller Williams Bluegrass Realty - Lake Cumberland. Imagine MLS
