Gorgeous contemporary style home with stucco and stone exterior features spacious kitchen with office nook, eat in kitchen plus formal dining room. Master bedroom features a balcony with breathtaking mountain views, and open master bathroom with soaking tub. Two additional bedrooms and bath are also on the 2nd floor. Living room opens to the private back deck. Generous 2 car garage is an added bonus. This beauty is located in Somerset city limits and is awaiting it's new owner. This home is a must see for the serious buyer. Call today before it's gone!
For sale
Price cut: $14.6K (8/5)
$294,900
127 Lisa Way, Somerset, KY 42503
3beds
2,611sqft
Single Family Residence
Built in 1996
0.88 Acres Lot
$285,500 Zestimate®
$113/sqft
$-- HOA
What's special
Private back deckEat in kitchenSpacious kitchenStucco and stone exteriorOffice nookFormal dining room
- 82 days |
- 2,011 |
- 99 |
Zillow last checked:
Listing updated:
Listed by:
Joann Baker 606-627-2755,
lex.unknownoffice
Source: Imagine MLS,MLS#: 26012578
Facts & features
Interior
Bedrooms & bathrooms
- Bedrooms: 3
- Bathrooms: 3
- Full bathrooms: 2
- 1/2 bathrooms: 1
Primary bedroom
- Level: Second
Bedroom 2
- Level: Second
Bedroom 3
- Level: Second
Bathroom 1
- Level: First
Bathroom 2
- Level: Second
Bathroom 3
- Level: Second
Dining room
- Level: First
Foyer
- Level: First
Kitchen
- Level: First
Living room
- Level: First
Utility room
- Level: First
Heating
- Forced Air, Natural Gas
Cooling
- Central Air, Electric
Appliances
- Laundry: Main Level
Features
- Entrance Foyer, Ceiling Fan(s), Soaking Tub
- Flooring: Hardwood, Tile
- Basement: Crawl Space
- Number of fireplaces: 1
- Fireplace features: Living Room, Master Bedroom
Interior area
- Total structure area: 2,611
- Total interior livable area: 2,611 sqft
- Finished area above ground: 2,611
- Finished area below ground: 0
Property
Parking
- Total spaces: 2
- Parking features: Attached Garage, Garage Faces Side
- Garage spaces: 2
Features
- Levels: Two
- Has view: Yes
- View description: Trees/Woods, Mountain(s), Neighborhood
Lot
- Size: 0.88 Acres
Details
- Parcel number: 0609156
Construction
Type & style
- Home type: SingleFamily
- Architectural style: Contemporary
- Property subtype: Single Family Residence
Materials
- Synthetic Stucco
- Foundation: Stone
- Roof: Dimensional Style
Condition
- Year built: 1996
Utilities & green energy
- Sewer: Septic Tank
- Water: Public
- Utilities for property: Electricity Connected, Sewer Available, Underground Utilities, Water Connected
Community & HOA
Community
- Subdivision: Somerset City
HOA
- Has HOA: No
Location
- Region: Somerset
Financial & listing details
- Price per square foot: $113/sqft
- Tax assessed value: $243,000
- Annual tax amount: $2,151
- Date on market: 7/30/2026
Estimated market value
$285,500
$271,000 - $300,000
$2,127/mo
Price history
| Date | Event | Price |
|---|---|---|
| 8/5/2026 | Price change | $294,900-4.7%$113/sqft |
Source:  Imagine MLS #26012578 Report a problem Imagine MLS #26012578 Report a problem | ||
| 7/30/2026 | Listed for sale | $309,500+27.2%$119/sqft |
Source: Imagine MLS #26012578 Report a problem | ||
| 11/16/2020 | Sold | $243,250-6.4%$93/sqft |
Source: Imagine MLS #20023830 Report a problem | ||
| 9/5/2020 | Pending sale | $259,900$100/sqft |
Source: Lake Cumberland Real Estate Professionals #32452 Report a problem | ||
| 7/2/2020 | Price change | $259,900-3.7%$100/sqft |
Source: Lake Cumberland Real Estate Professionals #32452 Report a problem | ||
| 1/2/2020 | Listed for sale | $269,900$103/sqft |
Source: Lake Cumberland Real Estate Professionals #32452 Report a problem | ||
| 10/4/2019 | Listing removed | $269,900$103/sqft |
Source: Lake Cumberland Real Estate Professionals #32452 Report a problem | ||
| 7/5/2019 | Price change | $269,900-3.6%$103/sqft |
Source: Lake Cumberland Real Estate Professionals #32452 Report a problem | ||
| 10/3/2018 | Listed for sale | $279,900+7.7%$107/sqft |
Source: Lake Cumberland Real Estate Professionals #32452 Report a problem | ||
| 11/22/2014 | Listing removed | $260,000$100/sqft |
Source: CENTURY 21 Advantage Realty, A Robinson Company #19056 Report a problem | ||
| 8/3/2014 | Price change | $260,000-10.3%$100/sqft |
Source: CENTURY 21 Advantage Realty, A Robinson Company #19056 Report a problem | ||
| 6/21/2014 | Price change | $289,900-5%$111/sqft |
Source: CENTURY 21 Advantage Realty, A Robinson Company #19056 Report a problem | ||
| 2/27/2014 | Listed for sale | $305,000+1120%$117/sqft |
Source: Owner Report a problem | ||
| 12/10/1992 | Sold | $25,000$10/sqft |
Source: Agent Provided Report a problem | ||
Public tax history
| Year | Property taxes | Tax assessment |
|---|---|---|
| 2024 | $2,151 | $243,000 |
| 2023 | -- | $243,000 |
| 2022 | -- | $243,000 |
| 2021 | -- | $243,000 +10.5% |
| 2020 | $2,106 | $220,000 |
| 2019 | $2,106 -2.8% | $220,000 |
| 2018 | $2,167 +1.4% | $220,000 |
| 2017 | $2,137 +1.7% | $220,000 |
| 2016 | $2,101 | $220,000 |
| 2015 | $2,101 +21.7% | $220,000 |
| 2014 | $1,727 +8.4% | $220,000 |
| 2010 | $1,593 | $220,000 |
Find assessor info on the county website
Monthly payment
Est. payment
Payment breakdown
Explore the cost of this home by adjusting the details. Changes won't be saved.Climate risks
Neighborhood: 42503
Nearby schools
GreatSchools rating
- 8/10Pulaski Elementary SchoolGrades: K-5Distance: 1.2 mi
- 7/10Northern Middle SchoolGrades: 6-8Distance: 0.7 mi
- 8/10Pulaski County High SchoolGrades: 9-12Distance: 0.5 mi
Schools provided by the listing agent
- Elementary: Somerset
- Middle: Somerset
- High: Somerset
Source: Imagine MLS. This data may not be complete. We recommend contacting the local school district to confirm school assignments for this home.
- $--0.4 acresLot 56 Saddlebrook, Somerset, KY 42503Off Market
- $--34.07 acres123 Elihu Cabin Hollow, Somerset, KY 42503Off Market
- $394,3005 bd6 ba3k sqft516 W. Lakeshore Dr., Somerset, KY 42503Off Market
- $447,7004 bd3 ba3.5k sqft102 Linnwood Ct., Somerset, KY 42503Off Market
- $116,400-- bd-- ba-- sqft2227 Highway, Somerset, KY 42503Off Market
- $3,000-- bd-- ba-- sqft39 Highway, Somerset, KY 42503Off Market
- $10,000-- bd-- ba-- sqft39 Highway, Somerset, KY 42503Off Market
- $32,500-- bd-- ba-- sqft934 Highway, Somerset, KY 42503Off Market
A local agent can set up tours, give advice and negotiate with sellers.
Similar homes
- $339,0003 bd2 ba2.9k sqft101 Cory Ln, Somerset, KY 42503For Sale

 MLS ID #26017376, Holly Weddle, CENTURY 21 Advantage Realty. Imagine MLS
 - $294,9003 bd3 ba2.6k sqft57 Country Hill Dr, Somerset, KY 42503For Sale
 MLS ID #26008405, Vicki P Hines, Lake Cumberland Real Estate Professionals. Imagine MLS
 - $329,9004 bd3 ba2.3k sqft2122 Ryans Way, Somerset, KY 42503For Sale
 MLS ID #26021471, The Millie Weaver Team - Millie Weaver, Keller Williams Bluegrass Realty - Lake Cumberland. Imagine MLS
 - $349,9004 bd4 ba3.4k sqft155 Woodland Dr, Somerset, KY 42501For Sale
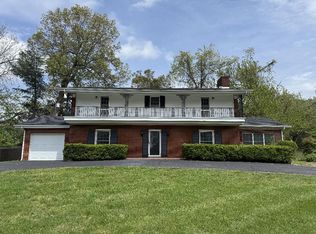 MLS ID #24024718, Melody Moss, Weichert Realtors Ford Brothers, Inc.. Imagine MLS
 - $299,0003 bd2 ba1.9k sqft103 Green Hill Park Dr, Somerset, KY 42501For SaleMLS ID #26013705, Susan Hansford, Weichert Realtors Ford Brothers, Inc.. Imagine MLS
- $325,0004 bd3 ba2.9k sqft20 Bradens Way, Somerset, KY 42503For SaleMLS ID #26011277, Oma Renee Shepherd, RO&CO Real Estate. Imagine MLS
- $289,9703 bd2 ba2.2k sqft2778 Cedar Grove Rd, Somerset, KY 42501For SaleMLS ID #26021949, Robert Reynolds, CENTURY 21 Advantage Realty. Imagine MLS
- $295,0003 bd2 ba1.7k sqft111 S Maplewood Dr, Somerset, KY 42501For SaleMLS ID #26019044, Jill Haseotes, Eagle Realty & Development LLC. Imagine MLS
- $325,0003 bd3 ba2.2k sqft511 Branchwood Dr, Somerset, KY 42503For SaleMLS ID #26019566, Cassandra Akin, Weichert Realtors Ford Brothers, Inc.. Imagine MLS
- $325,5003 bd3 ba3.1k sqft248 Harts Place Dr, Somerset, KY 42501For SaleMLS ID #26014159, Ashly V Smith, Lake Cumberland Real Estate Professionals. Imagine MLS
- $339,9004 bd3 ba2.3k sqft135 Grand Crossing Dr, Somerset, KY 42503For SaleMLS ID #26021392, Matthew Fouch, Keller Williams Commonwealth - Somerset. Imagine MLS
- $295,0003 bd2 ba2.5k sqft66 Brookview Dr, Somerset, KY 42503For SaleMLS ID #25018227, Barbara J Fitch, RE/MAX LakeTime Realty London. Imagine MLS
- $259,9003 bd2 ba2.7k sqft207 Kentucky Ave, Somerset, KY 42501For SaleMLS ID #26014403, Brakota Smith, Keller Williams Bluegrass Realty - Lake Cumberland. Imagine MLS
- $369,0003 bd2 ba1.5k sqft97 Chestnut Oak Dr, Somerset, KY 42503For Sale By Owner
- $310,0003 bd3 ba2.2k sqft158 Wind Song Dr, Somerset, KY 42503For SaleMLS ID #26004735, Preston Brainard, eXp Realty, LLC. Imagine MLS
- $359,9003 bd3 ba2.6k sqft109 Rolling Hills Dr, Somerset, KY 42503For SaleMLS ID #26007678, Judith Dyehouse, Weichert Realtors Ford Brothers, Inc.. Imagine MLS
- $289,9004 bd3 ba2.5k sqft506 Koger Cir, Somerset, KY 42501For SaleMLS ID #26012891, Kathy Price Sears, CENTURY 21 Advantage Realty. Imagine MLS
- $160,0003 bd2 ba1.9k sqft184 McKee Rd, Somerset, KY 42503For SaleMLS ID #26022220, Dan Miller, CENTURY 21 Advantage Realty. Imagine MLS
- $305,0004 bd2 ba1.8k sqft326 Sioux Trl, Somerset, KY 42501For SaleMLS ID #26012180, Christina Jones, Premier Properties of Lake Cumberland, Inc.. Imagine MLS
- $299,0003 bd2 ba1.8k sqft507 Branchwood Dr, Somerset, KY 42503For SaleMLS ID #26013149, Tina D French, The Real Estate Co.. Imagine MLS
