3-bedroom, 2-bath, 2 large bonus rooms offering approximately 3,000 square feet of living space on over half an acre in the heart of Somerset. Built in 1957, new flooring, renovated kitchen, updated bathrooms, new lighting, and electrical improvements throughout. 2 large living spaces, one upstairs and one downstairs. One bonus room is fully finished and ready to serve as a fourth bedroom, home office, playroom, or hobby space. The second bonus room is partially finished and offers lots of possibilities. Located within the city limits, this property backs up to a beautiful open field, creating a private, country-like feel while remaining just minutes from shopping, dining, schools, and Lake Cumberland amenities. A one-car garage provides additional storage.
For sale
Price cut: $10K (9/24)
$249,900
207 Kentucky Ave, Somerset, KY 42501
3beds
2,700sqft
Single Family Residence
Built in 1957
0.5 Acres Lot
$241,100 Zestimate®
$93/sqft
$-- HOA
What's special
Electrical improvements throughoutNew flooringRenovated kitchenNew lightingUpdated bathroomsOver half an acre
- 143 days
- 310
- 35
Zillow last checked:
Listing updated:
Listed by:
Brakota Smith 606-802-6079,
Keller Williams Bluegrass Realty - Lake Cumberland
Source: Imagine MLS,MLS#: 26014403
Facts & features
Interior
Bedrooms & bathrooms
- Bedrooms: 3
- Bathrooms: 2
- Full bathrooms: 2
Primary bedroom
- Level: First
Bedroom 1
- Level: First
Bedroom 2
- Level: First
Bathroom 1
- Level: First
Bathroom 2
- Level: Lower
Bonus room
- Level: First
Bonus room
- Level: Lower
Family room
- Level: Lower
Kitchen
- Level: First
Living room
- Level: First
Heating
- Natural Gas
Cooling
- Central Air, Ceiling Fan(s), Electric, Gas
Appliances
- Included: Dryer, Dishwasher, Microwave, Refrigerator, Oven, Self Cleaning Oven
- Laundry: Lower Level
Features
- Eat-in Kitchen, Ceiling Fan(s)
- Flooring: Hardwood, Laminate, Vinyl
- Doors: Storm Door(s)
- Basement: Bath/Stubbed,Finished,Full,Walk-Out Access
- Has fireplace: No
Interior area
- Total structure area: 2,700
- Total interior livable area: 2,700 sqft
- Finished area above ground: 1,350
- Finished area below ground: 1,350
Property
Parking
- Total spaces: 1
- Parking features: Attached Garage, Driveway, Garage Door Opener, Off Street, Garage Faces Front
- Garage spaces: 1
- Has uncovered spaces: Yes
Features
- Levels: Two
Lot
- Size: 0.5 Acres
- Features: Landscaped
Details
- Parcel number: 0618477
Construction
Type & style
- Home type: SingleFamily
- Architectural style: Ranch
- Property subtype: Single Family Residence
Materials
- Brick Veneer, Vinyl Siding, Metal Siding
- Foundation: Block
- Roof: Metal
Condition
- Year built: 1957
Utilities & green energy
- Sewer: Public Sewer
- Water: Public
- Utilities for property: Electricity Connected, Natural Gas Connected, Sewer Connected, Water Connected
Community & HOA
Community
- Subdivision: Downtown Area
HOA
- Has HOA: No
Location
- Region: Somerset
Financial & listing details
- Price per square foot: $93/sqft
- Tax assessed value: $150,000
- Date on market: 9/24/2026
Estimated market value
$241,100
$229,000 - $253,000
$1,833/mo
Price history
| Date | Event | Price |
|---|---|---|
| 9/24/2026 | Price change | $249,900-3.8%$93/sqft |
Source:  Imagine MLS #26014403 Report a problem | ||
| 6/20/2026 | Listed for sale | $259,900+36.9%$96/sqft |
Source: Imagine MLS #26014403 Report a problem | ||
| 8/5/2022 | Listing removed | -- |
Source: Imagine MLS #22004328 Report a problem | ||
| 7/7/2022 | Price change | $189,900-5%$70/sqft |
Source: Imagine MLS #22004328 Report a problem | ||
| 6/7/2022 | Price change | $199,900-2.5%$74/sqft |
Source: Imagine MLS #22004328 Report a problem | ||
| 5/13/2022 | Price change | $205,000-4.7%$76/sqft |
Source: Imagine MLS #22004328 Report a problem | ||
| 3/10/2022 | Listed for sale | $215,000$80/sqft |
Source: Imagine MLS #22004328 Report a problem | ||
Public tax history
| Year | Property taxes | Tax assessment |
|---|---|---|
| 2025 | -- | $150,000 |
| 2024 | $1,742 | $150,000 |
| 2023 | -- | $150,000 +61.3% |
| 2022 | -- | $93,000 |
| 2021 | -- | $93,000 |
| 2020 | $641 | $93,000 +17.7% |
| 2019 | $641 +33.6% | $79,000 |
| 2018 | $480 -2.3% | $79,000 |
| 2017 | $491 +1.5% | $79,000 |
| 2016 | $483 | $79,000 |
| 2015 | $483 +298.6% | $79,000 |
| 2014 | $121 +1% | $79,000 |
| 2010 | $120 | $79,000 |
Find assessor info on the county website
Monthly payment
Est. payment
Payment breakdown
Explore the cost of this home by adjusting the details. Changes won't be saved.Climate risks
Neighborhood: 42501
Nearby schools
Schools provided by the listing agent
- Elementary: Hopkins
- Middle: Meece
- High: Somerset
Source: Imagine MLS. This data may not be complete. We recommend contacting the local school district to confirm school assignments for this home.
- $193,5002 bd2 ba1.1k sqft1613 Kentucky Ave #1247-C, Somerset, KY 42501Off Market

- $1,3002 bd2 ba1.1k sqft1617 Kentucky Ave #1247-B, Somerset, KY 42501For Rent
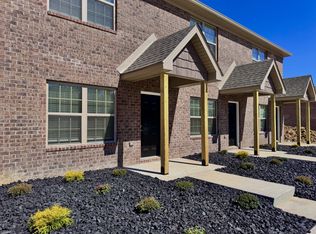
- $193,5002 bd2 ba1.1k sqft1635 Kentucky Ave #1247-B, Somerset, KY 42501Off Market
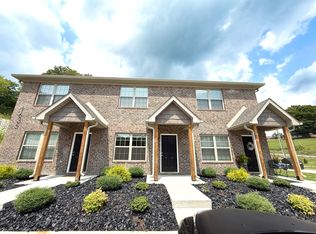
- $232,0004 bd3 ba3.7k sqft205 Kentucky Ave, Somerset, KY 42501Sold

Similar homes
- $239,9003 bd3 ba1.7k sqft311 N Maple St, Somerset, KY 42501For Sale
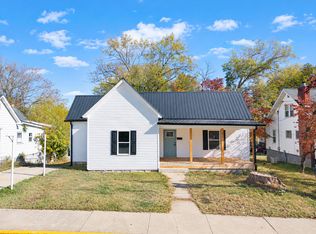
 MLS ID #26030584, The Dream Team Real Estate Professionals - Dreama Bolin, Lake Cumberland Real Estate Professionals. Imagine MLS
- $245,5553 bd2 ba1.4k sqft203 Summitt Ave, Somerset, KY 42501For Sale
 MLS ID #26025179, Alexandria Hicks, Lotus Realty, LLC. Imagine MLS
- $249,0003 bd1 ba1.7k sqft71 Sycamore St, Somerset, KY 42501For Sale
 MLS ID #26024651, Marsha Cross, Sester & Co Realty. Imagine MLS
- $299,9004 bd3 ba2.5k sqft138 Crawford Ave, Somerset, KY 42501For Sale
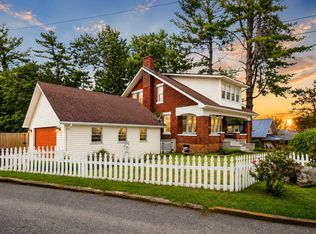 MLS ID #26028768, Romina Hancock, Keller Williams Commonwealth - Somerset. Imagine MLS
- $249,9003 bd2 ba1.6k sqft1014 Hunters Run, Somerset, KY 42501For SaleMLS ID #26025069, Susan W Alderdice, Lake Homes Realty. Imagine MLS
- $199,9004 bd2 ba2.8k sqft102 Harvey Ave, Somerset, KY 42501For SaleMLS ID #26018960, Millie King Weaver, Keller Williams Bluegrass Realty - Lake Cumberland. Imagine MLS
- $274,9703 bd2 ba2.2k sqft2778 Cedar Grove Rd, Somerset, KY 42501For SaleMLS ID #26021949, Robert Reynolds, CENTURY 21 Advantage Realty. Imagine MLS
- $310,0004 bd2 ba2.3k sqft152 S Central Ave, Somerset, KY 42501For SaleMLS ID #26025340, R Michael Broughton, Weichert Realtors Ford Brothers, Inc.. Imagine MLS
- $265,0004 bd2 ba2k sqft3706 Hickory Hill Dr, Somerset, KY 42503For SaleMLS ID #26011769, April Adams, Lake Cumberland Real Estate Professionals. Imagine MLS
- $369,0006 bd2 ba2.1k sqft400 W Columbia St, Somerset, KY 42501For SaleMLS ID #26029534, Tod Bertram, Weichert Realtors Ford Brothers, Inc.. Imagine MLS
- $198,0003 bd2 ba1.8k sqft519 N Main St, Somerset, KY 42501For SaleMLS ID #26015930, Riley Hull, RE/MAX LakeTime Realty. Imagine MLS
- $249,9004 bd2 ba1.9k sqft237 Magnolia Ave, Somerset, KY 42503For SaleMLS ID #26026133, Ashly V Smith, Lake Cumberland Real Estate Professionals. Imagine MLS
- $279,9003 bd2 ba2.1k sqft2596 Kentucky Ave #1247, Somerset, KY 42501For SaleMLS ID #26014557, Ginger Loveless, Key Players Real Estate. Imagine MLS
- $299,0004 bd2 ba1.7k sqft403 Auburn Ave, Somerset, KY 42501For SaleMLS ID #26027656, Tucker McAlpin, Bluegrass Auction and Realty. Imagine MLS
- $297,5003 bd2 ba1.7k sqft906 Horseshoe Dr, Somerset, KY 42501For SaleMLS ID #26028227, Heather McCarty, Lake Cumberland Real Estate Professionals. Imagine MLS
- $305,0004 bd2 ba1.8k sqft326 Sioux Trl, Somerset, KY 42501For SaleMLS ID #26012180, Christina Jones, Premier Properties of Lake Cumberland, Inc.. Imagine MLS
- $299,5004 bd3 ba3.1k sqft248 Harts Place Dr, Somerset, KY 42501For SaleMLS ID #26026141, Tammy E Ray-Wyatt, CENTURY 21 Advantage Realty. Imagine MLS
- $349,9004 bd4 ba3.4k sqft155 Woodland Dr, Somerset, KY 42501For SaleMLS ID #24024718, Melody Moss, Weichert Realtors Ford Brothers, Inc.. Imagine MLS
- $260,0003 bd2 ba1.5k sqft1692 Patterson Branch Rd, Somerset, KY 42503For SaleMLS ID #25003387, Charlotte Ikerd, Key Players Real Estate. Imagine MLS
- $319,9003 bd2 ba1.9k sqft913 Kentucky Ave #1674, Somerset, KY 42501For SaleMLS ID #26029051, Melinda Godbey, CENTURY 21 Advantage Realty. Imagine MLS
