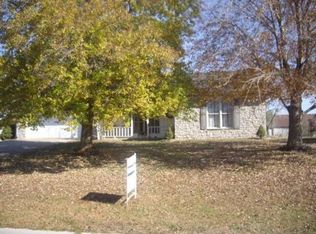
Priced to Sell! This well-maintained brick ranch offers a desirable one-level floor plan with 3 bedrooms and 2 full baths. Conveniently located with easy access to everyday amenities, this home provides a comfortable and practical layout with plenty of potential. The property also features a storage shed situated on a concrete pad, providing excellent space for tools, equipment, or outdoor storage. Being sold as part of an estate settlement and offered at an attractive price, this is a great opportunity for a buyer looking for value and convenience. Don't miss your chance to make this brick ranch your own!
For sale
$259,900
1014 Hunters Run, Somerset, KY 42501
3beds
1,600sqft
Single Family Residence
Built in ----
0.38 Acres Lot
$249,200 Zestimate®
$162/sqft
$-- HOA
What's special
Well-maintained brick ranchComfortable and practical layoutDesirable one-level floor plan
- 3 days
- 400
- 9
Zillow last checked:
Listing updated:
Listed by:
Susan W Alderdice 606-305-1226,
Lake Homes Realty
Source: Imagine MLS,MLS#: 26025069
Facts & features
Interior
Bedrooms & bathrooms
- Bedrooms: 3
- Bathrooms: 2
- Full bathrooms: 2
Primary bedroom
- Level: First
Kitchen
- Level: First
Heating
- Electric, Heat Pump
Cooling
- Central Air, Electric
Appliances
- Included: Dishwasher, Refrigerator, Range
- Laundry: Main Level
Features
- Breakfast Bar, Eat-in Kitchen, Ceiling Fan(s)
- Flooring: Carpet, Concrete, Ceramic Tile, Vinyl
- Windows: Blinds
- Has basement: No
- Has fireplace: No
Interior area
- Total structure area: 1,600
- Total interior livable area: 1,600 sqft
- Finished area above ground: 1,600
- Finished area below ground: 0
Property
Parking
- Total spaces: 2
- Parking features: Attached Garage, Driveway
- Garage spaces: 2
- Has uncovered spaces: Yes
Features
- Levels: One
- Has view: Yes
- View description: Neighborhood
Lot
- Size: 0.38 Acres
- Features: Landscaped, Few Trees
Details
- Additional structures: Workshop
- Parcel number: 0626041
Construction
Type & style
- Home type: SingleFamily
- Architectural style: Ranch
- Property subtype: Single Family Residence
Materials
- Brick Veneer
- Foundation: Block
- Roof: Composition,Shingle
Utilities & green energy
- Sewer: Septic Tank
- Water: Public
- Utilities for property: Cable Available, Electricity Connected, Water Connected
Community & HOA
Community
- Subdivision: Greenbriar
HOA
- Has HOA: No
Location
- Region: Somerset
Financial & listing details
- Price per square foot: $162/sqft
- Tax assessed value: $180,000
- Annual tax amount: $1,009
- Date on market: 9/11/2026
Estimated market value
$249,200
$237,000 - $262,000
$1,526/mo
Price history
| Date | Event | Price |
|---|---|---|
| 9/11/2026 | Listed for sale | $259,900$162/sqft |
Source:  Imagine MLS #26025069 Report a problem Imagine MLS #26025069 Report a problem | ||
Public tax history
| Year | Property taxes | Tax assessment |
|---|---|---|
| 2024 | $1,009 | $180,000 +38.5% |
| 2023 | -- | $130,000 |
| 2022 | -- | $130,000 |
| 2021 | -- | $130,000 |
| 2020 | $751 | $130,000 +16.1% |
| 2019 | $751 +20.7% | $112,000 |
| 2018 | $622 -0.7% | $112,000 |
| 2017 | $626 +1% | $112,000 |
| 2016 | $620 | $112,000 |
| 2015 | $620 +3.9% | $112,000 |
| 2014 | $597 +5.2% | $112,000 |
| 2010 | $567 | $112,000 |
Find assessor info on the county website
Monthly payment
Est. payment
Payment breakdown
Explore the cost of this home by adjusting the details. Changes won't be saved.Climate risks
Neighborhood: 42501
Nearby schools
Schools provided by the listing agent
- Elementary: Southern
- Middle: Southern
- High: Pulaski Co
Source: Imagine MLS. This data may not be complete. We recommend contacting the local school district to confirm school assignments for this home.
Similar homes
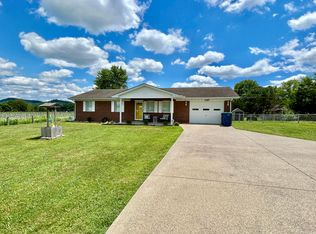
- $230,0003 bd2 ba1.3k sqft1187 Parkers Mill Rd, Somerset, KY 42501For Sale
 MLS ID #26013891, Heather McCarty, Lake Cumberland Real Estate Professionals. Imagine MLS
 - $305,0004 bd2 ba1.8k sqft326 Sioux Trl, Somerset, KY 42501For Sale
 MLS ID #26012180, Christina Jones, Premier Properties of Lake Cumberland, Inc.. Imagine MLS
 - $205,0003 bd2 ba1.4k sqft101 Southern Blvd, Somerset, KY 42501For Sale
 MLS ID #26022327, April Nalle, CENTURY 21 Advantage Realty. Imagine MLS
 - $299,9003 bd2 ba2.3k sqft322 Sioux Trl, Somerset, KY 42501For Sale
 MLS ID #26013757, Lula Jean Burton, RE/MAX LakeTime Realty. Imagine MLS
 - $289,9703 bd2 ba2.2k sqft2778 Cedar Grove Rd, Somerset, KY 42501For SaleMLS ID #26021949, Robert Reynolds, CENTURY 21 Advantage Realty. Imagine MLS
- $289,9003 bd2 ba1.7k sqft111 S Maplewood Dr, Somerset, KY 42501For SaleMLS ID #26019044, Jill Haseotes, Eagle Realty & Development LLC. Imagine MLS
- $220,0003 bd2 ba1.4k sqft3727 Highway 192, Somerset, KY 42501For SaleMLS ID #26022112, Christina Jones, Premier Properties of Lake Cumberland, Inc.. Imagine MLS
- $229,9004 bd2 ba1.2k sqft85 Falcon View Trl, Somerset, KY 42501For SaleMLS ID #26013367, Jeff Sims, Keller Williams Commonwealth - Somerset. Imagine MLS
- $199,9003 bd2 ba1.7k sqft165 E Bourbon Rd, Somerset, KY 42501For SaleMLS ID #25001135, The Millie Weaver Team - Millie Weaver, Keller Williams Bluegrass Realty - Lake Cumberland. Imagine MLS
- $359,9003 bd2 ba2.3k sqft254 Observation Pointe Dr, Somerset, KY 42503For SaleMLS ID #26025055, Ashly V Smith, Lake Cumberland Real Estate Professionals. Imagine MLS
- $214,9902 bd1 ba1.5k sqft5438 Scenic Vista Dr, Somerset, KY 42501For SaleMLS ID #26023275, Colton Flynn, Keller Williams Commonwealth - Somerset. Imagine MLS
- $225,0003 bd2 ba1.1k sqft1465 Blaze Valley Rd, Somerset, KY 42501For SaleMLS ID #26021603, Christy J Estep, CENTURY 21 Advantage Realty. Imagine MLS
- $212,0003 bd2 ba1.2k sqft1571 Kit Cowan Rd, Somerset, KY 42501For SaleMLS ID #26005301, The Millie Weaver Team - Millie Weaver, Keller Williams Bluegrass Realty - Lake Cumberland. Imagine MLS
- $199,9004 bd2 ba1.8k sqft118 Langdon St, Somerset, KY 42501For SaleMLS ID #26016607, Ronda D Tipton, CENTURY 21 Advantage Realty. Imagine MLS
- $255,0003 bd2 ba1.3k sqft17 Northridge Dr, Somerset, KY 42503For SaleMLS ID #26014166, Drew Patton, Weichert Realtors Ford Brothers, Inc.. Imagine MLS
- $237,5003 bd2 ba1.8k sqft675 Slate Branch Rd, Somerset, KY 42503For SaleMLS ID #26005915, R Michael Broughton, Weichert Realtors Ford Brothers, Inc.. Imagine MLS
- $299,9002 bd2 ba1.3k sqft1150 Haynes Knob Rd, Somerset, KY 42501For SaleMLS ID #26011778, Rita Bishop, Diamond Realty & Properties LLC. Imagine MLS
- $315,0003 bd2 ba2.1k sqft65 Hidden Ct, Somerset, KY 42503For SaleMLS ID #26023679, Millie King Weaver, Keller Williams Bluegrass Realty - Lake Cumberland. Imagine MLS
- $184,9003 bd2 ba1.8k sqft4210 Slate Branch Rd, Somerset, KY 42503For SaleMLS ID #26025073, Kyle K Nalle, CENTURY 21 Advantage Realty. Imagine MLS
