Welcome home to this spacious 4-bedroom, 2-bath residence conveniently located within the Somerset city limits! This move-in-ready home offers generous living space and features a new roof, beautiful new kitchen cabinets, and new carpet throughout the upstairs, giving the home a fresh, updated feel. Step outside to enjoy the fenced backyard, perfect for children, pets, or entertaining, and take advantage of the detached two-car garage, providing plenty of room for vehicles, storage, or a workshop. Located just minutes from shopping, restaurants, schools, parks, shopping, and restaurants, this home offers the convenience of city living with plenty of space to spread out. Whether you're looking for your forever home or a smart investment opportunity, this property is an excellent value. Priced to sell! Don't miss your chance to own this home with major updates already completed. Schedule your private showing today!
For sale
$225,000
118 Langdon St, Somerset, KY 42501
4beds
1,819sqft
:
Get pre-qualified$1,419/mo
Single Family Residence
Built in ----
6,229 Square Feet Lot
$215,300 Zestimate®
$124/sqft
$-- HOA
What's special
New roofDetached two-car garageBeautiful new kitchen cabinetsFenced backyard
- 18 days |
- 363 |
- 20 |
Likely to sell faster than
Zillow last checked:
Listing updated:
Listed by:
Ronda D Tipton 606-356-3940,
CENTURY 21 Advantage Realty
Source: Imagine MLS,MLS#: 26016607
Facts & features
Interior
Bedrooms & bathrooms
- Bedrooms: 4
- Bathrooms: 2
- Full bathrooms: 2
Primary bedroom
- Level: Lower
Bedroom 1
- Level: Lower
Bedroom 2
- Level: Second
Primary bathroom
- Level: Lower
Bathroom 2
- Level: Second
Kitchen
- Level: Lower
Living room
- Level: First
Utility room
- Level: First
Heating
- Natural Gas
Cooling
- Central Air
Appliances
- Included: Dishwasher, Refrigerator, Range
- Laundry: Electric Dryer Hookup, Lower Level
Features
- Other, Ceiling Fan(s), Soaking Tub
- Flooring: Carpet, Hardwood
- Basement: Crawl Space
- Has fireplace: No
Interior area
- Total structure area: 1,819
- Total interior livable area: 1,819 sqft
- Finished area above ground: 937
- Finished area below ground: 882
Property
Parking
- Total spaces: 2
- Parking features: Detached Garage, Off Street, Garage Faces Side
- Garage spaces: 2
Features
- Levels: Two
- Fencing: Chain Link
Lot
- Size: 6,229 Square Feet
Details
- Parcel number: 0615234
Construction
Type & style
- Home type: SingleFamily
- Property subtype: Single Family Residence
Materials
- Vinyl Siding
- Foundation: Block
- Roof: Composition,Shingle
Utilities & green energy
- Sewer: Public Sewer
- Water: Public
- Utilities for property: Electricity Connected, Natural Gas Not Available, Sewer Available, Water Connected
Community & HOA
Community
- Subdivision: Somerset City
HOA
- Has HOA: No
Location
- Region: Somerset
Financial & listing details
- Price per square foot: $124/sqft
- Tax assessed value: $80,000
- Annual tax amount: $929
- Date on market: 7/8/2026
Estimated market value
$215,300
$205,000 - $226,000
$1,727/mo
Price history
| Date | Event | Price |
|---|---|---|
| 7/8/2026 | Listed for sale | $225,000+216.9%$124/sqft |
Source:  Imagine MLS #26016607 Report a problem Imagine MLS #26016607 Report a problem | ||
| 7/26/2018 | Listing removed | $850 |
Source: Somerset Development LLC Report a problem | ||
| 7/18/2018 | Listed for rent | $850+3% |
Source: Somerset Development LLC Report a problem | ||
| 3/27/2018 | Listing removed | $825 |
Source: Somerset Development LLC Report a problem | ||
| 3/24/2018 | Listed for rent | $825 |
Source: Somerset Development LLC Report a problem | ||
| 2/28/2006 | Sold | $71,000$39/sqft |
Source: Public Record Report a problem | ||
Public tax history
| Year | Property taxes | Tax assessment |
|---|---|---|
| 2024 | $929 | $80,000 |
| 2023 | -- | $80,000 |
| 2022 | -- | $80,000 |
| 2021 | -- | $80,000 |
| 2020 | $955 | $80,000 |
| 2019 | $955 -1.2% | $80,000 |
| 2018 | $966 +1.9% | $80,000 |
| 2017 | $948 +16.4% | $80,000 +12.7% |
| 2016 | $815 | $71,000 |
| 2015 | $815 +307.1% | $71,000 |
| 2014 | $200 +6.4% | $71,000 |
| 2010 | $188 | $71,000 |
Find assessor info on the county website
Monthly payment
Est. payment
Payment breakdown
Explore the cost of this home by adjusting the details. Changes won't be saved.Climate risks
Neighborhood: 42501
Nearby schools
GreatSchools rating
- 9/10Hopkins Elementary SchoolGrades: PK-4Distance: 1.2 mi
- 6/10Meece Middle SchoolGrades: 5-8Distance: 1.5 mi
- 9/10Somerset High SchoolGrades: 9-12Distance: 1.1 mi
Schools provided by the listing agent
- Elementary: Hopkins
- Middle: Meece
- High: Somerset
Source: Imagine MLS. This data may not be complete. We recommend contacting the local school district to confirm school assignments for this home.
- $112,600-- bd1 ba-- sqft116 Langdon St, Somerset, KY 42501Off Market
- $233,800-- bd2 ba-- sqft114 Langdon St, Somerset, KY 42501Off Market
- $176,9002 bd1 ba1k sqft119 Langdon St, Somerset, KY 42501Sold

- $185,5003 bd2 ba1.2k sqft117 Langdon St, Somerset, KY 42501Sold

- $128,0005 bd2 ba-- sqft120 Langdon St, Somerset, KY 42501Off Market
- $3,000-- bd-- ba-- sqftTomlinson St, Somerset, KY 42501Off Market
- $2,000-- bd-- ba-- sqftTomlinson St, Somerset, KY 42501Off Market
- $1,700-- bd-- ba-- sqftTomlinson St, Somerset, KY 42501Off Market
A local agent can set up tours, give advice and negotiate with sellers.
A local lender can help you make sure your offer is ready when you are.
Similar homes
- $225,0005 bd2 ba2k sqft315 Randolph St, Somerset, KY 42501For Sale
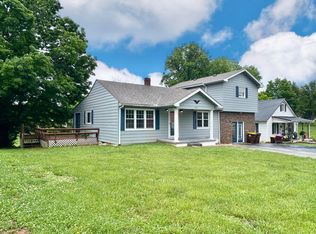
 MLS ID #26011872, April Adams, Lake Cumberland Real Estate Professionals. Imagine MLS
 - $193,9002 bd1 ba930 sqft103 Harvey Ave, Somerset, KY 42501For Sale
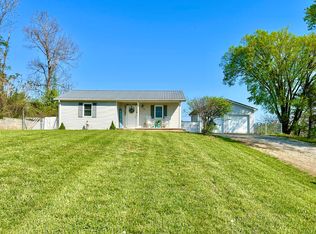 MLS ID #26007684, Vicki P Hines, Lake Cumberland Real Estate Professionals. Imagine MLS
 - $259,9003 bd2 ba2.7k sqft207 Kentucky Ave, Somerset, KY 42501For Sale
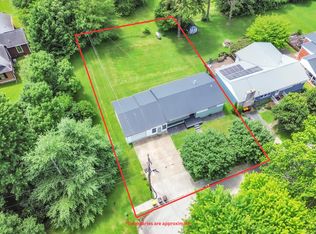 MLS ID #26014403, Brakota Smith, Keller Williams Bluegrass Realty - Lake Cumberland. Imagine MLS
 - $250,0004 bd2 ba2.5k sqft105 Johnson St, Somerset, KY 42501For Sale
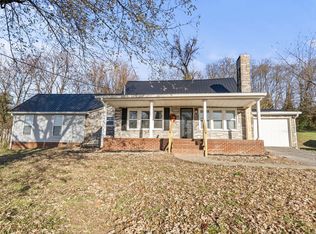 MLS ID #26004453, Jana Hooten, Key 2 Close Realty, LLC. Imagine MLS
 - $245,0003 bd2 ba1.3k sqft1187 Parkers Mill Rd, Somerset, KY 42501For SaleMLS ID #26013891, Heather McCarty, Lake Cumberland Real Estate Professionals. Imagine MLS
- $239,9004 bd2 ba1.9k sqft85 Falcon View Trl, Somerset, KY 42501For SaleMLS ID #26013367, Jeff Sims, Keller Williams Commonwealth - Somerset. Imagine MLS
- $199,9002 bd2 ba1.1k sqft105 Kentucky Ave, Somerset, KY 42501For SaleMLS ID #26004872, Monica Reardon, Godby Realty & Auction. Imagine MLS
- $265,0004 bd2 ba1.5k sqft150 Woodland Dr, Somerset, KY 42501For SaleMLS ID #26004726, April Adams, Lake Cumberland Real Estate Professionals. Imagine MLS
- $220,0003 bd2 ba1.1k sqft5118 Beechwood Dr, Somerset, KY 42501For SaleMLS ID #26006787, Jill Johnson, Eagle Realty & Development LLC. Imagine MLS
- $305,0004 bd2 ba1.8k sqft326 Sioux Trl, Somerset, KY 42501For SaleMLS ID #26012180, Christina Jones, Premier Properties of Lake Cumberland, Inc.. Imagine MLS
- $199,9003 bd2 ba1.7k sqft165 E Bourbon Rd, Somerset, KY 42501For SaleMLS ID #25001135, The Millie Weaver Team - Millie Weaver, Keller Williams Bluegrass Realty - Lake Cumberland. Imagine MLS
- $220,0003 bd2 ba1.5k sqft148 Leaf Ln, Somerset, KY 42503For SaleMLS ID #25507040, Colton Flynn, Keller Williams Commonwealth - Somerset. Imagine MLS
- $189,9004 bd2 ba1.4k sqft326 Murphy Ave, Ferguson, KY 42533For SaleMLS ID #26011612, Preston Brainard, eXp Realty, LLC. Imagine MLS
- $250,0003 bd2 ba1.6k sqft1135 Patterson Branch Rd, Somerset, KY 42503For SaleMLS ID #26018795, Stephanie H Bastin, Weichert Realtors Ford Brothers, Inc.. Imagine MLS
- $199,9003 bd2 ba1.3k sqft469 Sycamore Trl, Somerset, KY 42501For SaleMLS ID #26007370, Deonna Carter, Keller Williams Bluegrass Realty - Lake Cumberland. Imagine MLS
- $299,9994 bd3 ba2.5k sqft506 Koger Cir, Somerset, KY 42501For SaleMLS ID #26012891, Kathy Price Sears, CENTURY 21 Advantage Realty. Imagine MLS
- $243,0003 bd2 ba1.4k sqft5006 Beechwood Dr, Somerset, KY 42501For SaleMLS ID #26009723, Gina Hill, Lake Cumberland Real Estate Professionals. Imagine MLS
- $212,0003 bd2 ba1.2k sqft1571 Kit Cowan Rd, Somerset, KY 42501For SaleMLS ID #26005301, The Millie Weaver Team - Millie Weaver, Keller Williams Bluegrass Realty - Lake Cumberland. Imagine MLS
- $142,9003 bd1 ba1.2k sqft110 Jacksboro St, Somerset, KY 42501For SaleMLS ID #26006821, Jason Bertram, Weichert Realtors Ford Brothers, Inc.. Imagine MLS
- $269,0003 bd2 ba2k sqft315 Garrett St, Ferguson, KY 42533For SaleMLS ID #26014990, Kristin Whitson, My Lake Cumberland Realty Group. Imagine MLS
