Convenient Somerset Location with Plenty of Space & Potential! Located within walking distance of the park and just minutes from downtown Somerset, this corner-lot property offers a spacious city lot, circular driveway, and a flexible layout with plenty of possibilities. The main level features a living room, kitchen, bedroom, bathroom, laundry area, and an entertainment area complete with a serving bar. A large covered porch area provides additional versatile space and could be used as an extra room or potentially converted back to a porch to suit your needs. Upstairs offers three additional bedrooms and a full bathroom. The hallway features hardwood flooring, while the bedrooms are carpeted and may offer the potential to restore the hardwood floors underneath, adding even more character to the home. An unfinished basement provides excellent storage space and additional room for future improvements or customization. Outside, the property offers a large city lot with a circular drive, and its corner location adds convenience and appeal. With its close proximity to the park, downtown Somerset, shopping, dining, and other city amenities, this property offers a great combination of location, space, and opportunity.
For sale
Price cut: $15K (11/5)
$310,000
152 S Central Ave, Somerset, KY 42501
4beds
2,350sqft
Single Family Residence
Built in 1970
0.39 Acres Lot
$297,100 Zestimate®
$132/sqft
$-- HOA
What's special
Laundry areaLarge covered porch areaHallway features hardwood flooringCircular drivewaySpacious city lotCorner-lot property
- 56 days
- 259
- 5
Zillow last checked:
Listing updated:
Listed by:
R Michael Broughton 606-305-5903,
Weichert Realtors Ford Brothers, Inc.
Source: Imagine MLS,MLS#: 26025340
Facts & features
Interior
Bedrooms & bathrooms
- Bedrooms: 4
- Bathrooms: 2
- Full bathrooms: 2
Primary bedroom
- Level: First
Bedroom 2
- Level: Second
Bedroom 3
- Level: Second
Bedroom 4
- Level: Second
Bathroom 1
- Level: Lower
Bathroom 2
- Level: Second
Kitchen
- Level: First
Living room
- Level: First
Other
- Level: First
Utility room
- Level: First
Heating
- Natural Gas
Cooling
- Heat Pump
Appliances
- Included: Dishwasher, Range
Features
- Flooring: Carpet, Wood
- Basement: Full,Walk-Up Access
- Has fireplace: No
Interior area
- Total structure area: 2,350
- Total interior livable area: 2,350 sqft
- Finished area above ground: 2,350
- Finished area below ground: 0
Property
Features
- Levels: Two
Lot
- Size: 0.39 Acres
- Features: Few Trees
Details
- Parcel number: 0617842
Construction
Type & style
- Home type: SingleFamily
- Property subtype: Single Family Residence
Materials
- Brick Veneer, Other
- Foundation: Block
Condition
- Year built: 1970
Utilities & green energy
- Sewer: Public Sewer
- Water: Public
Community & HOA
HOA
- Has HOA: No
Location
- Region: Somerset
Financial & listing details
- Price per square foot: $132/sqft
- Tax assessed value: $140,000
- Date on market: 9/14/2026
Estimated market value
$297,100
$282,000 - $312,000
$2,054/mo
Price history
| Date | Event | Price |
|---|---|---|
| 11/5/2026 | Price change | $310,000-4.6%$132/sqft |
Source:  Imagine MLS #26025340 Report a problem | ||
| 9/15/2026 | Listed for sale | $325,000+407.8%$138/sqft |
Source: Imagine MLS #26025340 Report a problem | ||
| 4/20/2010 | Sold | $64,000-33.2%$27/sqft |
Source: Public Record Report a problem | ||
| 3/5/2007 | Sold | $95,800$41/sqft |
Source: Public Record Report a problem | ||
Public tax history
| Year | Property taxes | Tax assessment |
|---|---|---|
| 2025 | -- | $140,000 +42.9% |
| 2024 | $600 | $98,000 |
| 2023 | -- | $98,000 |
| 2022 | -- | $98,000 |
| 2021 | -- | $98,000 |
| 2020 | $701 | $98,000 +22.5% |
| 2019 | $701 +42.5% | $80,000 |
| 2018 | $492 -2.2% | $80,000 |
| 2017 | $503 +1.6% | $80,000 |
| 2016 | $495 | $80,000 |
| 2015 | $495 +298.8% | $80,000 |
| 2014 | $124 -24.6% | $80,000 -16.5% |
| 2010 | $165 | $95,800 |
Find assessor info on the county website
Monthly payment
Est. payment
Payment breakdown
Explore the cost of this home by adjusting the details. Changes won't be saved.Climate risks
Neighborhood: 42501
Nearby schools
Schools provided by the listing agent
- Elementary: Hopkins
- Middle: Meece
- High: Somerset
Source: Imagine MLS. This data may not be complete. We recommend contacting the local school district to confirm school assignments for this home.

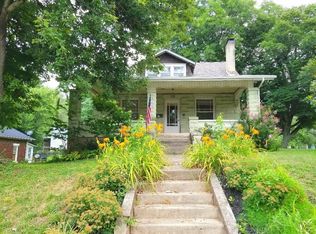
Similar homes
- $305,0004 bd2 ba1.8k sqft326 Sioux Trl, Somerset, KY 42501For Sale

 MLS ID #26012180, Christina Jones, Premier Properties of Lake Cumberland, Inc.. Imagine MLS
- $349,9004 bd4 ba3.4k sqft155 Woodland Dr, Somerset, KY 42501For Sale
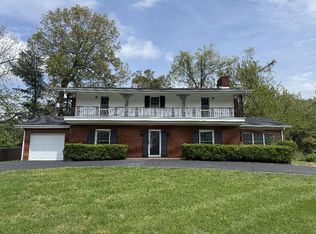 MLS ID #24024718, Melody Moss, Weichert Realtors Ford Brothers, Inc.. Imagine MLS
- $319,9003 bd2 ba1.9k sqft913 Kentucky Ave #1674, Somerset, KY 42501For Sale
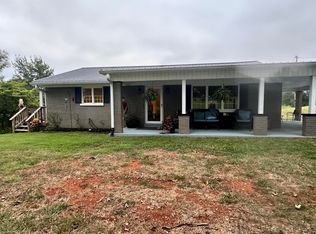 MLS ID #26029051, Melinda Godbey, CENTURY 21 Advantage Realty. Imagine MLS
- $299,0004 bd2 ba1.7k sqft403 Auburn Ave, Somerset, KY 42501For Sale
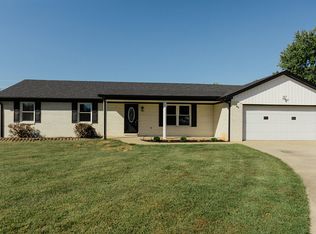 MLS ID #26027656, Tucker McAlpin, Bluegrass Auction and Realty. Imagine MLS
- $369,0006 bd2 ba2.1k sqft400 W Columbia St, Somerset, KY 42501For SaleMLS ID #26029534, Tod Bertram, Weichert Realtors Ford Brothers, Inc.. Imagine MLS
- $309,9004 bd2 ba1.8k sqft1801 Prather Dr, Nancy, KY 42544For SaleMLS ID #26030694, J Daniel Hicks, CENTURY 21 Advantage Realty. Imagine MLS
- $249,9003 bd2 ba2.7k sqft207 Kentucky Ave, Somerset, KY 42501For SaleMLS ID #26014403, Brakota Smith, Keller Williams Bluegrass Realty - Lake Cumberland. Imagine MLS
- $249,0003 bd1 ba1.7k sqft71 Sycamore St, Somerset, KY 42501For SaleMLS ID #26024651, Marsha Cross, Sester & Co Realty. Imagine MLS
- $245,5553 bd2 ba1.4k sqft203 Summitt Ave, Somerset, KY 42501For SaleMLS ID #26025179, Alexandria Hicks, Lotus Realty, LLC. Imagine MLS
- $297,5003 bd2 ba1.7k sqft906 Horseshoe Dr, Somerset, KY 42501For SaleMLS ID #26028227, Heather McCarty, Lake Cumberland Real Estate Professionals. Imagine MLS
- $299,5004 bd3 ba3.1k sqft248 Harts Place Dr, Somerset, KY 42501For SaleMLS ID #26026141, Tammy E Ray-Wyatt, CENTURY 21 Advantage Realty. Imagine MLS
- $331,0003 bd3 ba2.6k sqft323 Oakview Dr, Somerset, KY 42503For Sale
 MLS ID #1733963, Timothy G Burton, Semonin Realtors. Metro Search Inc. LLC DBA Apex MLS
- $365,0004 bd3 ba2.8k sqft411 Boat Dock Rd, Somerset, KY 42501For SaleMLS ID #26027150, Christy J Estep, CENTURY 21 Advantage Realty. Imagine MLS
- $274,9703 bd2 ba2.2k sqft2778 Cedar Grove Rd, Somerset, KY 42501For SaleMLS ID #26021949, Robert Reynolds, CENTURY 21 Advantage Realty. Imagine MLS
- $339,0003 bd2 ba2.9k sqft101 Cory Ln, Somerset, KY 42503For SaleMLS ID #26017376, Holly Weddle, CENTURY 21 Advantage Realty. Imagine MLS
- $199,9004 bd2 ba2.8k sqft102 Harvey Ave, Somerset, KY 42501For SaleMLS ID #26018960, Millie King Weaver, Keller Williams Bluegrass Realty - Lake Cumberland. Imagine MLS
- $379,0003 bd2 ba3.2k sqft2058 Elihu Cabin Hollow Rd, Somerset, KY 42501For SaleMLS ID #26029172, Jeff Sims, Keller Williams Commonwealth - Somerset. Imagine MLS
- $279,9003 bd2 ba2.1k sqft2596 Kentucky Ave #1247, Somerset, KY 42501For SaleMLS ID #26014557, Ginger Loveless, Key Players Real Estate. Imagine MLS
- $249,9003 bd2 ba1.6k sqft1014 Hunters Run, Somerset, KY 42501For SaleMLS ID #26025069, Susan W Alderdice, Lake Homes Realty. Imagine MLS
- $375,0003 bd2 ba2k sqft134 Sears Cemetery Rd, Somerset, KY 42501For SaleMLS ID #26025474, R Michael Broughton, Weichert Realtors Ford Brothers, Inc.. Imagine MLS
