Private country living with a touch of luxury awaits on this beautiful 10-acre property. Tucked away in a peaceful setting, this 3-bedroom, 2-bath home offers the space, privacy, and natural beauty that are increasingly hard to find. A private gated entrance opens to a sealed blacktop circular drive, creating an impressive approach while providing plenty of room for family, guests, and everyday convenience. Inside, the home offers a large master bedroom with direct walkout access to a deck, two additional bedrooms, two full baths, and a spacious laundry room. Thoughtful extras, including mechanical shades and efficient utilities, add comfort and convenience to the country lifestyle. Whether you're looking for a quiet place to relax, room to explore, garden, enjoy nature, or simply escape the hustle and bustle, this property provides an exceptional setting, with approximately 10 acres of peaceful countryside include a pond, scenic natural beauty, abundant wildlife, and plenty of room to enjoy the outdoors. The property also features a two-car detached garage and multiple storage buildings, offering excellent space for vehicles, equipment, hobbies, storage, or a workshop. The combination of acreage, privacy, outbuildings, and beautifully maintained access gives this property the feel of a private country retreat. Best of all, you can enjoy the tranquility of rural living without giving up convenience. Located near a major roadway with easy access to Somerset, London, and Mount Vernon, Kentucky, this property offers the best of both worlds—peaceful country living with convenient access to town. If you're looking for privacy, acreage, wildlife, a pond, and a beautiful country setting with a few extra touches of comfort and luxury, this property deserves a look.
For sale
$385,000
134 Sears Cemetery Rd, Somerset, KY 42501
3beds
2,088sqft
Single Family Residence
Built in 1984
10.6 Acres Lot
$369,400 Zestimate®
$184/sqft
$-- HOA
What's special
Efficient utilitiesBeautifully maintained accessTwo-car detached garageAbundant wildlifePrivate gated entranceMultiple storage buildingsScenic natural beauty
- 13 days
- 438
- 39
Likely to sell faster than
Zillow last checked:
Listing updated:
Listed by:
R Michael Broughton 606-305-5903,
Weichert Realtors Ford Brothers, Inc.
Source: Imagine MLS,MLS#: 26025474
Facts & features
Interior
Bedrooms & bathrooms
- Bedrooms: 3
- Bathrooms: 2
- Full bathrooms: 2
Primary bedroom
- Level: First
Primary bedroom
- Level: First
Bedroom 2
- Level: First
Bedroom 3
- Level: First
Bathroom 1
- Level: First
Bathroom 2
- Level: First
Kitchen
- Level: First
Living room
- Level: First
Utility room
- Level: First
Heating
- Heat Pump
Cooling
- Central Air
Appliances
- Included: Dryer, Dishwasher, Refrigerator, Washer, Range
Features
- Flooring: Carpet, Other, Tile
- Has basement: No
- Number of fireplaces: 1
- Fireplace features: Living Room
Interior area
- Total structure area: 2,088
- Total interior livable area: 2,088 sqft
- Finished area above ground: 2,088
- Finished area below ground: 0
Property
Parking
- Total spaces: 3
- Parking features: Detached Carport, Detached Garage
- Garage spaces: 2
- Carport spaces: 1
- Covered spaces: 3
Lot
- Size: 10.6 Acres
Details
- Additional structures: Shed(s)
- Parcel number: 1150226
Construction
Type & style
- Home type: SingleFamily
- Property subtype: Single Family Residence
Materials
- Vinyl Siding
- Foundation: Concrete Perimeter
- Roof: Metal
Condition
- Year built: 1984
Utilities & green energy
- Sewer: Septic Tank
- Water: Public
Community & HOA
HOA
- Has HOA: No
Location
- Region: Somerset
Financial & listing details
- Price per square foot: $184/sqft
- Tax assessed value: $110,000
- Annual tax amount: $330
- Date on market: 9/16/2026
Estimated market value
$369,400
$351,000 - $388,000
$1,372/mo
Price history
| Date | Event | Price |
|---|---|---|
| 9/16/2026 | Listed for sale | $385,000$184/sqft |
Source:  Imagine MLS #26025474 Report a problem Imagine MLS #26025474 Report a problem | ||
Public tax history
| Year | Property taxes | Tax assessment |
|---|---|---|
| 2024 | $330 | $110,000 |
| 2023 | -- | $110,000 |
| 2022 | -- | $110,000 |
| 2021 | -- | $110,000 +15.8% |
| 2020 | $621 | $95,000 |
| 2019 | $621 -3.2% | $95,000 |
| 2018 | $641 +1.6% | $95,000 |
| 2017 | $631 -3.2% | $95,000 +20.3% |
| 2016 | $652 | $79,000 +5.3% |
| 2015 | $652 +10.7% | $75,000 |
| 2014 | $589 +8.4% | $75,000 |
| 2010 | $543 | $75,000 |
Find assessor info on the county website
Monthly payment
Est. payment
Payment breakdown
Explore the cost of this home by adjusting the details. Changes won't be saved.Climate risks
Neighborhood: 42501
Nearby schools
Schools provided by the listing agent
- Elementary: Shopville
- Middle: Northern Pulaski
- High: Pulaski Co
Source: Imagine MLS. This data may not be complete. We recommend contacting the local school district to confirm school assignments for this home.
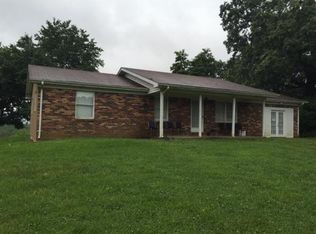
Similar homes
- $399,9003 bd2 ba2.2k sqft381 Bullock Cemetery Rd, Somerset, KY 42503For Sale
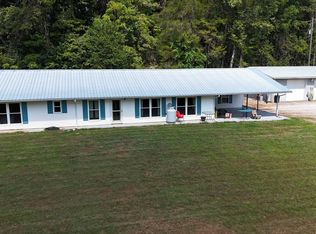
 MLS ID #26024541, Preston Brainard, eXp Realty, LLC. Imagine MLS
 - $325,0004 bd2 ba2.3k sqft152 S Central Ave, Somerset, KY 42501For Sale
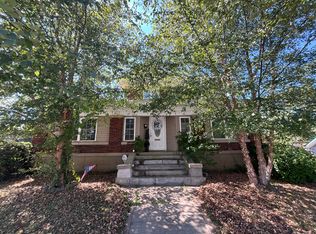 MLS ID #26025340, R Michael Broughton, Weichert Realtors Ford Brothers, Inc.. Imagine MLS
 - $309,9004 bd3 ba3.1k sqft248 Harts Place Dr, Somerset, KY 42501For Sale
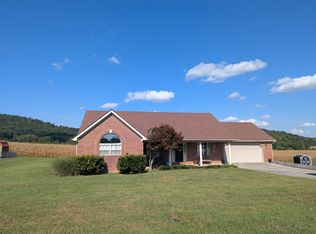 MLS ID #26026141, Tammy E Ray-Wyatt, CENTURY 21 Advantage Realty. Imagine MLS
 - $299,0003 bd3 ba2.5k sqft509 Bourne Ave, Somerset, KY 42501For Sale
 MLS ID #26024894, Tod Bertram, Weichert Realtors Ford Brothers, Inc.. Imagine MLS
 - $299,9002 bd2 ba1.3k sqft1150 Haynes Knob Rd, Somerset, KY 42501For SaleMLS ID #26011778, Rita Bishop, Diamond Realty & Properties LLC. Imagine MLS
- $305,0004 bd2 ba1.8k sqft326 Sioux Trl, Somerset, KY 42501For SaleMLS ID #26012180, Christina Jones, Premier Properties of Lake Cumberland, Inc.. Imagine MLS
- $359,9004 bd3 ba3k sqft4011 Madira Dr, Somerset, KY 42503For SaleMLS ID #26025339, Ashly V Smith, Lake Cumberland Real Estate Professionals. Imagine MLS
- $354,9003 bd2 ba2.3k sqft254 Observation Pointe Dr, Somerset, KY 42503For SaleMLS ID #26025055, Ashly V Smith, Lake Cumberland Real Estate Professionals. Imagine MLS
- $349,9003 bd2 ba1.6k sqft965 Old Somerset Stanford Rd, Eubank, KY 42567For SaleMLS ID #26021774, Mike Hines, Lake Cumberland Real Estate Professionals. Imagine MLS
- $447,5003 bd3 ba2.4k sqft90 Owens Ferry Rd, Somerset, KY 42503For SaleMLS ID #26021481, The Dream Team Real Estate Professionals - Dreama Bolin, Lake Cumberland Real Estate Professionals. Imagine MLS
- $289,9703 bd2 ba2.2k sqft2778 Cedar Grove Rd, Somerset, KY 42501For SaleMLS ID #26021949, Robert Reynolds, CENTURY 21 Advantage Realty. Imagine MLS
- $359,9003 bd3 ba2.6k sqft109 Rolling Hills Dr, Somerset, KY 42503For SaleMLS ID #26007678, Judith Dyehouse, Weichert Realtors Ford Brothers, Inc.. Imagine MLS
- $339,0003 bd2 ba2.9k sqft101 Cory Ln, Somerset, KY 42503For SaleMLS ID #26017376, Holly Weddle, CENTURY 21 Advantage Realty. Imagine MLS
- $369,9903 bd3 ba2.4k sqft52 Wilson Loop, Science Hill, KY 42553For SaleMLS ID #26010417, The Dream Team Real Estate Professionals - Dreama Bolin, Lake Cumberland Real Estate Professionals. Imagine MLS
- $194,9003 bd2 ba1.7k sqft235 Elk View Rd, Somerset, KY 42501For SaleMLS ID #25012545, Jill Haseotes, Eagle Realty & Development LLC. Imagine MLS
- $220,0003 bd2 ba1.4k sqft3727 Highway 192, Somerset, KY 42501For SaleMLS ID #26022112, Christina Jones, Premier Properties of Lake Cumberland, Inc.. Imagine MLS
- $425,0003 bd2 ba1.5k sqft8243 Highway 1676, Science Hill, KY 42553For SaleMLS ID #26021759, Christina Jones, Premier Properties of Lake Cumberland, Inc.. Imagine MLS
- $249,0003 bd1 ba1.7k sqft71 Sycamore St, Somerset, KY 42501For SaleMLS ID #26024651, Marsha Cross, Sester & Co Realty. Imagine MLS
- $460,0003 bd2 ba2k sqft698 Ben Thompson Rd, Eubank, KY 42567For SaleMLS ID #26024983, Edward Purvis, Weichert Realtors Ford Brothers, Inc.. Imagine MLS
- $399,9003 bd2 ba2.1k sqft63 Iris Point, Somerset, KY 42503For SaleMLS ID #26025603, Ashly V Smith, Lake Cumberland Real Estate Professionals. Imagine MLS
